
611 Tremont Street, Chattanooga, TN 37405
Local realty services provided by:Better Homes and Gardens Real Estate Signature Brokers
611 Tremont Street,Chattanooga, TN 37405
$300,000
- 2 Beds
- 1 Baths
- 1,169 sq. ft.
- Single family
- Active
Upcoming open houses
- Sun, Oct 1102:00 pm - 04:00 pm
Listed by: jake kellerhals, farrah barto
Office: keller williams realty
MLS#:1543874
Source:TN_CAR
Price summary
- Price:$300,000
- Price per sq. ft.:$256.63
About this home
Welcome to 611 Tremont Street, a charming home in one of Chattanooga's most sought-after NorthShore locations. Full of character and warmth, this cozy property offers an incredible opportunity to enjoy the convenience and lifestyle that make this area so desirable.
Located just minutes from the heart of NorthShore, you'll have easy access to local restaurants, coffee shops, boutiques, parks, the Tennessee River, and downtown Chattanooga. The home is also zoned for the highly regarded Normal Park Lower School and Normal Park Upper School, adding even more appeal to this established neighborhood.
Inside, you'll find a home with personality, charm, and inviting spaces that feel comfortable from the moment you walk through the door. Whether you're looking for a place to make your own, a property with potential to update over time, or an investment in a highly desirable Chattanooga location, 611 Tremont Street offers plenty of possibilities.
With its prime NorthShore location, sought-after school zoning, neighborhood character, and investment potential, this is an opportunity to own a piece of one of Chattanooga's most loved communities....
Contact an agent
Home facts
- Year built:1940
- Subdivision & Development:North Side Land Co
- Listing ID #:1543874
- Added:7 day(s) ago
- Updated:October 10, 2026 at 02:54 PM
Rooms and interior
- Bedrooms:2
- Total bathrooms:1
- Full bathrooms:1
- Rooms Total:6
- Flooring:Hardwood, Tile
- Basement:Yes
- Living area:1,169 sq. ft.
Heating and cooling
- Cooling:Central Air
- Heating:Central, Heating
- Central air:Yes
Structure and exterior
- Roof:Shingle
- Year built:1940
- Building area:1,169 sq. ft.
- Lot area:0.11 Acres
- Exterior Features:Private Yard
- Foundation Description:Pillar/Post/Pier
- Levels:One
Utilities
- Water:Public
- Sewer:Public Sewer, Sewer Connected
Finances and disclosures
- Price:$300,000
- Price per sq. ft.:$256.63
- Tax amount:$3,209
Parking
- Parking description:Concrete, Driveway, Off Street
New listings near 611 Tremont Street
- Coming Soon
 $450,000Coming Soon3 beds 3 baths1,750 sq. ft.
1437 Park Avenue, Chattanooga, TN 37408
MLS# 3614493Listed by: EXP REALTY LLC - Coming Soon
 $399,000Coming Soon1 beds 2 baths1,176 sq. ft.
713 Lower Cravens Ter, Chattanooga, TN 37409
MLS# 3611303Listed by: NEW VENTURE REALTY - New
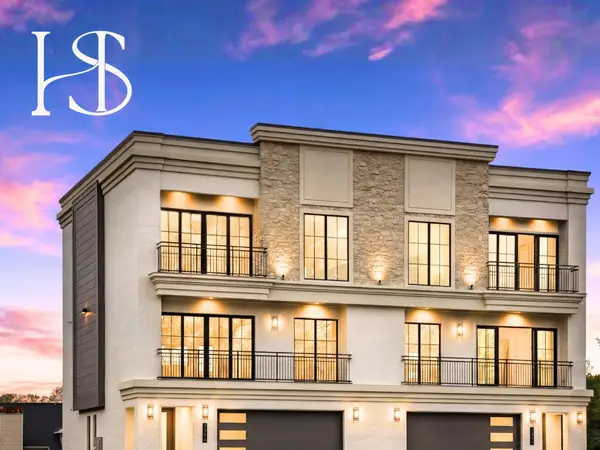 $1,359,000Active4 beds 4 baths3,260 sq. ft.
7323 Blue Heron Court, Chattanooga, TN 37421
MLS# 3615648Listed by: REAL ESTATE PARTNERS CHATTANOOGA, LLC - New
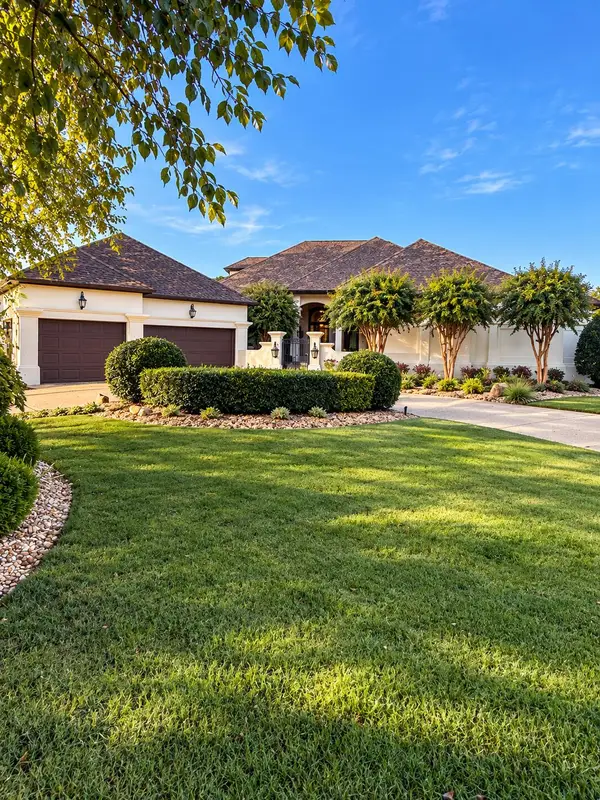 $1,475,000Active4 beds 5 baths5,220 sq. ft.
7805 Scrapeshin Trail, Chattanooga, TN 37421
MLS# 1543592Listed by: ZACH TAYLOR - CHATTANOOGA - Open Sun, 2 to 4pmNew
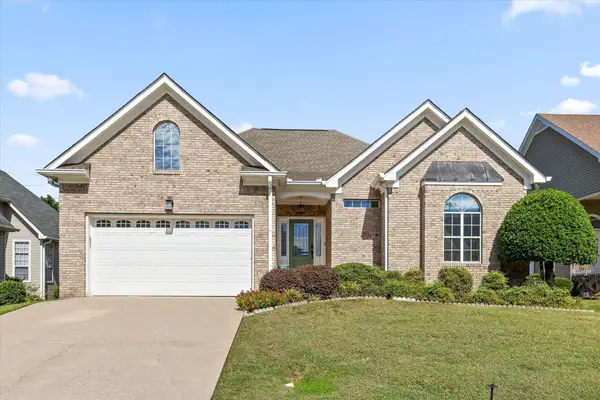 $430,000Active3 beds 3 baths1,879 sq. ft.
6821 Chiswick Drive, Chattanooga, TN 37421
MLS# 1544085Listed by: REAL BROKER 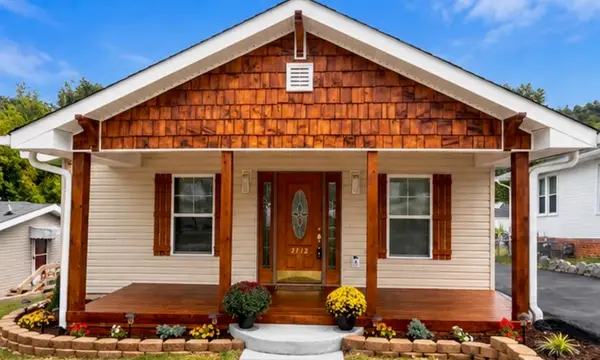 $395,500Active3 beds 3 baths1,635 sq. ft.
2712 12th Avenue, Chattanooga, TN 37407
MLS# 1543303Listed by: PREMIER PROPERTY GROUP INC.- New
 $211,000Active2 beds 1 baths1,073 sq. ft.
718 S Lovell Avenue, Chattanooga, TN 37412
MLS# 1544367Listed by: OPENDOOR BROKERAGE LLC - New
 $259,000Active3 beds 2 baths1,053 sq. ft.
3904 14th Avenue, Chattanooga, TN 37407
MLS# 1544368Listed by: PROPERTY 41 REALTY, LLC - New
 $259,000Active4 beds 2 baths1,554 sq. ft.
4109 Cresthaven Drive #A & B, Chattanooga, TN 37412
MLS# 1544369Listed by: PROPERTY 41 REALTY, LLC - New
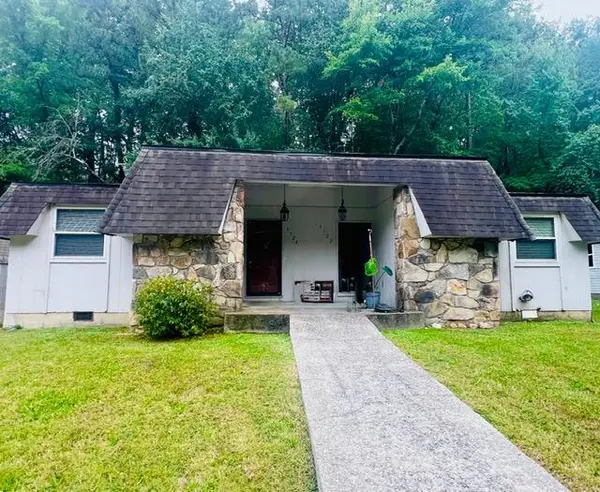 $250,000Active3 beds 2 baths1,529 sq. ft.
3724 Fountain Avenue, Chattanooga, TN 37412
MLS# 1544364Listed by: PROPERTY 41 REALTY, LLC


Protect your home and budget from life's surprises with an Assurant Home Warranty, backed by a partner that supports you through every step of homeownership. Explore Plans.
© 2026 Better Homes and Gardens Real Estate LLC. An Anywhere Real Estate company. All rights reserved. Better Homes and Gardens® Real Estate is a registered trademark owned by Meredith Operations Corporation, licensed to Better Homes and Gardens Real Estate LLC and used with permission. Better Homes and Gardens Real Estate LLC fully supports the principles of the Fair Housing Act and the Equal Opportunity Act. Listing information is deemed reliable but is not guaranteed accurate.
Each office is independently owned and operated.
Any services or products provided by third parties are not provided by, affiliated with or related to Better Homes and Gardens Real Estate LLC, or its affiliated companies.