
620 Forest Avenue, Chattanooga, TN 37405
Local realty services provided by:Better Homes and Gardens Real Estate Signature Brokers
Upcoming open houses
- Sun, Nov 0801:00 pm - 03:00 pm
Listed by: diane patty, lisa a brown
Office: keller williams realty
MLS#:1543007
Source:TN_CAR
Price summary
- Price:$945,000
- Price per sq. ft.:$370.3
About this home
Experience the best of North Chattanooga living in this beautifully updated Forest Avenue home, where timeless charm meets modern luxury. Ideally situated in one of Chattanooga's most desirable walkable neighborhoods, this exceptional two-story home offers spacious interiors, inviting outdoor living areas, mountain views, and a rare fenced backyard--all just moments from the restaurants, shops, and attractions that make North Chattanooga so special.
Freshly painted throughout the interior and exterior, the home makes an immediate impression with incredible curb appeal and a polished, move in ready feel. Inside, formal living and dining areas provide space for entertaining, while two fireplaces add warmth and character throughout the home, one in the kitchen and one in the primary suite.
At the heart of the home is a completely updated luxury kitchen designed for both serious cooking and gathering. Granite countertops, high end cabinetry, incredible storage and luxury appliances, including a six burner range with griddle, create a space that is as functional as it is beautiful. The kitchen opens directly to the spacious family room, allowing everyone to stay connected whether hosting friends or enjoying a quiet evening at home. Just off the kitchen, a screened porch extends the living space outdoors and opens to a deck overlooking the rare fenced backyard.
Upstairs, the primary suite is a true retreat with its own fireplace, custom walk in closet storage and a spa inspired bath featuring a soaking tub, tiled shower and private water closet. Multiple outdoor spaces make the upper level especially unique. Front balconies, accessible from both the hall and primary bath, offer mountain views, while a private covered deck provides another peaceful outdoor space just for the primary suite. Two additional bedrooms share a convenient Jack and Jill bathroom. Rear access from Oliver Street adds even more flexibility, including potential for a future garage if desired. Rear access from Oliver Street adds even more flexibility, including potential for a future garage if desired.
Convenient to the North Shore, downtown Chattanooga, parks, restaurants, shopping and the Tennessee River, this home offers a rare opportunity for buyers who want an established North Chattanooga address without giving up the comfort, outdoor space and amenities of a more traditional home. Move in ready, beautifully updated and designed for the way people actually live, 620 Forest Ave brings together location, luxury and livability. Buyer to verify all information....
Contact an agent
Home facts
- Year built:1999
- Subdivision & Development:Frazier & Collvilles
- Listing ID #:1543007
- Added:51 day(s) ago
- Updated:November 08, 2026 at 03:46 PM
Rooms and interior
- Bedrooms:3
- Total bathrooms:3
- Full bathrooms:2
- Half bathrooms:1
- Rooms Total:11
- Flooring:Ceramic Tile, Hardwood
- Dining Description:Separate Dining Room
- Bathrooms Description:Double Vanity, Separate Shower, Whirlpool Tub
- Basement:Yes
- Living area:2,552 sq. ft.
Heating and cooling
- Cooling:Central Air, Electric
- Heating:Central, Heating, Natural Gas
- Central air:Yes
Structure and exterior
- Roof:Shingle
- Year built:1999
- Building area:2,552 sq. ft.
- Lot area:0.18 Acres
- Construction Materials:Wood Siding
- Exterior Features:Balcony, Private Entrance, Private Yard, Rain Gutters
- Foundation Description:Brick/Mortar
- Levels:Two
Utilities
- Water:Public, Water Connected
- Sewer:Public Sewer, Sewer Connected
Finances and disclosures
- Price:$945,000
- Price per sq. ft.:$370.3
- Tax amount:$6,545
Features and amenities
- Amenities:Ceiling Fan(s), High Ceilings, Open Floorplan, Pantry, Recessed Lighting, Walk-In Closet(s)
Parking
- Parking description:Off Street
New listings near 620 Forest Avenue
- Coming Soon
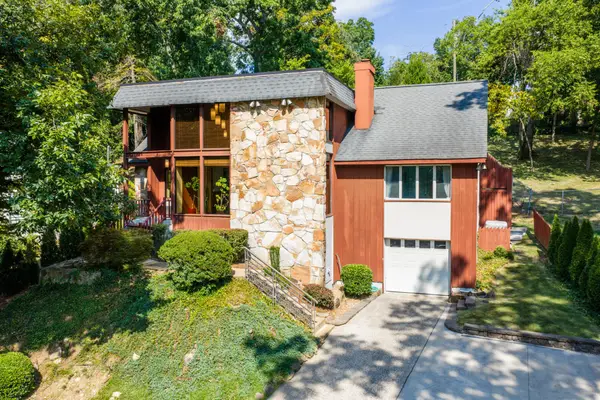 $689,000Coming Soon4 beds 4 baths3,112 sq. ft.
1502 Hixson Pike, Chattanooga, TN 37405
MLS# 3633394Listed by: GREATER DOWNTOWN REALTY DBA KELLER WILLIAMS REALTY - Coming Soon
 $319,900Coming Soon3 beds 2 baths1,251 sq. ft.
866 Lower Mill Road, Hixson, TN 37343
MLS# 3632850Listed by: GREATER DOWNTOWN REALTY DBA KELLER WILLIAMS REALTY - Coming Soon
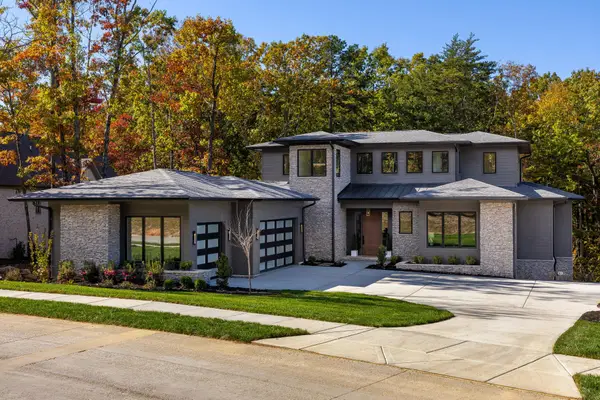 $1,900,000Coming Soon4 beds 5 baths3,290 sq. ft.
4437 Amethyst Road, Chattanooga, TN 37419
MLS# 3632358Listed by: GREATER DOWNTOWN REALTY DBA KELLER WILLIAMS REALTY - Coming Soon
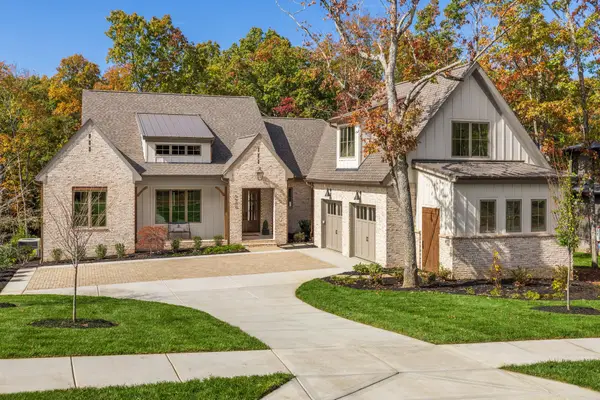 $1,785,000Coming Soon4 beds 5 baths3,244 sq. ft.
4455 Amethyst Road, Chattanooga, TN 37419
MLS# 3632446Listed by: GREATER DOWNTOWN REALTY DBA KELLER WILLIAMS REALTY - Coming Soon
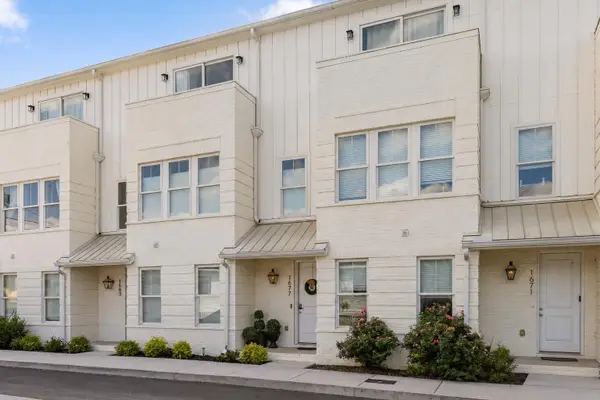 $525,000Coming Soon3 beds 4 baths1,916 sq. ft.
1677 Adams Street, Chattanooga, TN 37408
MLS# 3630227Listed by: EXP REALTY LLC - Coming Soon
 $265,000Coming Soon3 beds 2 baths1,756 sq. ft.
2416 Sunset Strip Street, Hixson, TN 37343
MLS# 3627831Listed by: EXP REALTY - Open Sun, 2 to 4pmNew
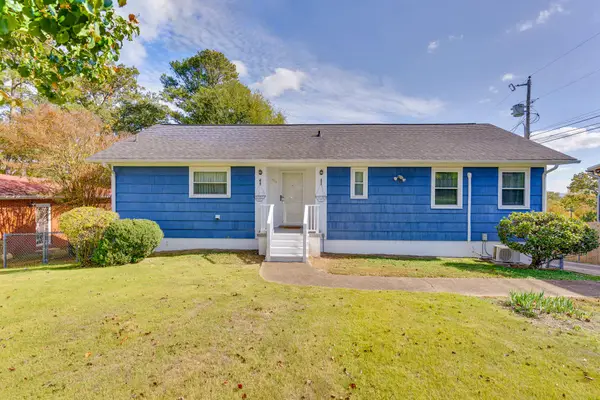 $250,000Active3 beds 2 baths1,757 sq. ft.
502 Hemphill Avenue, Chattanooga, TN 37411
MLS# 1545701Listed by: KELLER WILLIAMS REALTY - New
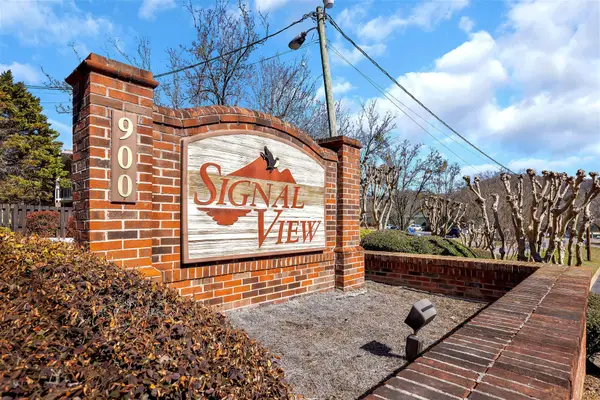 $119,000Active1 beds 1 baths780 sq. ft.
900 Mountain Creek Road #S367, Chattanooga, TN 37405
MLS# 1545940Listed by: KELLER WILLIAMS REALTY - New
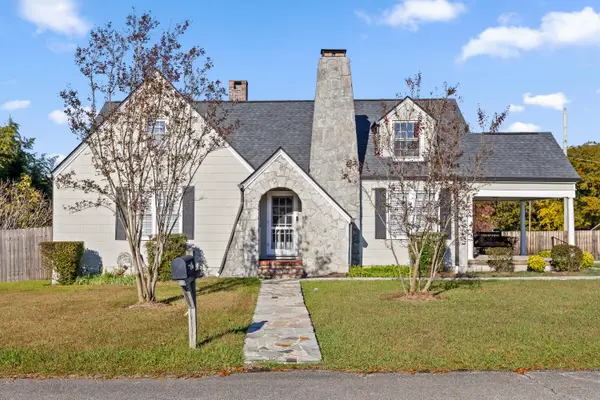 $416,000Active3 beds 2 baths2,158 sq. ft.
27 N Brooks Circle, Chattanooga, TN 37411
MLS# 1545942Listed by: KELLER WILLIAMS REALTY - New
 $424,900Active4 beds 3 baths2,160 sq. ft.
6726 Moss Lake Drive, Hixson, TN 37343
MLS# 1545918Listed by: KELLER WILLIAMS REALTY


Protect your home and budget from life's surprises with an Assurant Home Warranty, backed by a partner that supports you through every step of homeownership. Explore Plans.
© 2026 Better Homes and Gardens Real Estate LLC. An Anywhere Real Estate company. All rights reserved. Better Homes and Gardens® Real Estate is a registered trademark owned by Meredith Operations Corporation, licensed to Better Homes and Gardens Real Estate LLC and used with permission. Better Homes and Gardens Real Estate LLC fully supports the principles of the Fair Housing Act and the Equal Opportunity Act. Listing information is deemed reliable but is not guaranteed accurate.
Each office is independently owned and operated.
Any services or products provided by third parties are not provided by, affiliated with or related to Better Homes and Gardens Real Estate LLC, or its affiliated companies.