
6207 Laramie Circle, Chattanooga, TN 37421
Local realty services provided by:Better Homes and Gardens Real Estate Signature Brokers
6207 Laramie Circle,Chattanooga, TN 37421
$379,900
- 3 Beds
- 2 Baths
- 1,886 sq. ft.
- Single family
- Active
Listed by: charles himschoot
Office: lansford realty & prop. mngmt.
MLS#:1541869
Source:TN_CAR
Price summary
- Price:$379,900
- Price per sq. ft.:$201.43
- Monthly HOA dues:$25
About this home
Welcome to a beautifully maintained former model home offering approximately 1,886 square feet of thoughtfully designed living space with 3 bedrooms, 2 full bathrooms, and a two-car garage. Located in a quiet one-way-in, one-way-out subdivision, this home is the first home beyond the neighborhood entrance and showcases the quality details and upgrades that helped set the standard for the surrounding homes.
From the moment you arrive, the meticulously maintained landscaping makes an impression, featuring professionally finished curbing around the landscape beds, a sprinkler system, and beautifully maintained front and rear outdoor spaces. A welcoming front entry patio extends from the front door toward the rear of the home, while the generously sized rear concrete patio and gated backyard provide inviting spaces to enjoy the outdoors.
Inside, the home features rounded wall corners, chair rail detailing, tray ceilings, beautiful flooring, fresh paint, and a fireplace that adds warmth to the main living area. The spacious dining area features a tray ceiling and opens to a separate sitting area, creating a versatile space for entertaining or everyday living. The sitting area provides direct access to the rear patio and also connects conveniently to the primary suite.
The kitchen features beautiful cabinetry, abundant drawer and cabinet storage, pantry space, an island, and a full suite of appliances. The generously sized bedrooms offer walk-in closets, providing exceptional storage throughout the home. The primary suite features a tray ceiling and a spacious bathroom with a jetted soaking tub and separate shower. The guest bathroom is also generously sized.
Carefully maintained and filled with thoughtful architectural details, this former model home offers upgraded finishes, generous storage, and exceptional landscaping that set it apart. With inviting indoor and outdoor living spaces and a well-designed floor plan, this home is ready to welcome its next owner....
Contact an agent
Home facts
- Year built:2007
- Subdivision & Development:Friar Branch
- Listing ID #:1541869
- Added:1 day(s) ago
- Updated:September 01, 2026 at 07:04 PM
Rooms and interior
- Bedrooms:3
- Total bathrooms:2
- Full bathrooms:2
- Rooms Total:6
- Flooring:Hardwood
- Dining Description:Separate Dining Room
- Bathrooms Description:Tub/shower Combo, Whirlpool Tub
- Bedroom Description:Primary Downstairs
- Living area:1,886 sq. ft.
Heating and cooling
- Cooling:Central Air, Electric
- Heating:Central, Electric, Heating
- Central air:Yes
Structure and exterior
- Roof:Shingle
- Year built:2007
- Building area:1,886 sq. ft.
- Lot area:0.15 Acres
- Construction Materials:Brick, Stone, Vinyl Siding
- Exterior Features:Private Yard
- Foundation Description:Slab
- Levels:One
Utilities
- Water:Public, Water Available
- Sewer:Public Sewer, Sewer Available
Finances and disclosures
- Price:$379,900
- Price per sq. ft.:$201.43
- Tax amount:$2,900
Features and amenities
- Amenities:Ceiling Fan(s), High Ceilings, Walk-In Closet(s)
Parking
- Parking description:Attached Garage, Concrete, Driveway, Garage, Off Street
- Garage:Yes
New listings near 6207 Laramie Circle
- Coming Soon
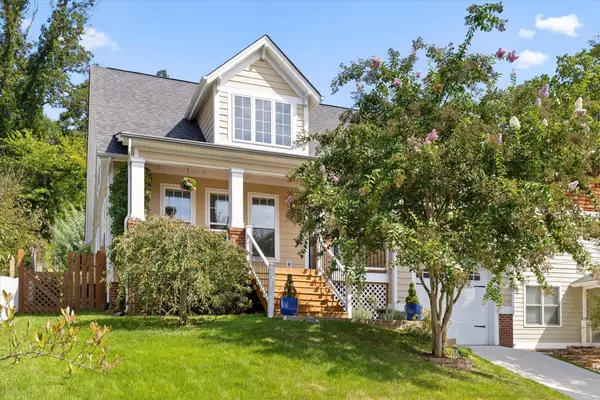 $675,000Coming Soon3 beds 3 baths1,700 sq. ft.
1728 Ichabod Lane, Chattanooga, TN 37405
MLS# 3527944Listed by: REAL ESTATE PARTNERS CHATTANOOGA, LLC - New
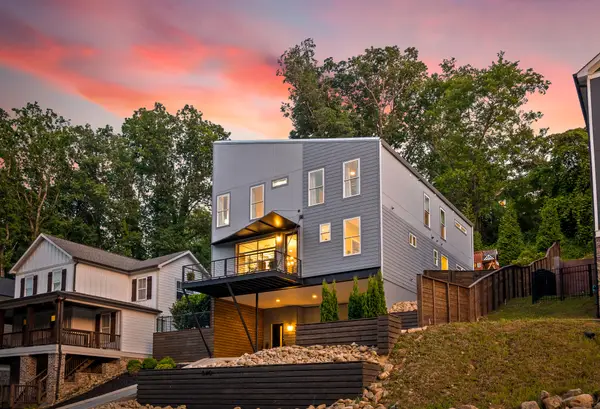 $900,000Active5 beds 4 baths3,200 sq. ft.
840 Dartmouth Street, Chattanooga, TN 37405
MLS# 1541898Listed by: REAL ESTATE PARTNERS CHATTANOOGA LLC - New
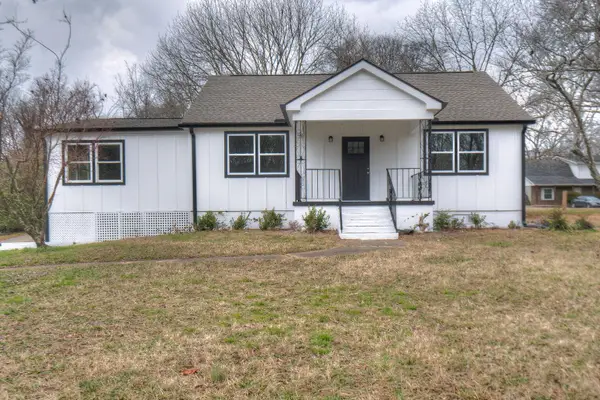 $325,000Active4 beds 2 baths2,229 sq. ft.
1617 Prigmore Road, Chattanooga, TN 37412
MLS# 1541904Listed by: 1 PERCENT LISTS SCENIC CITY - New
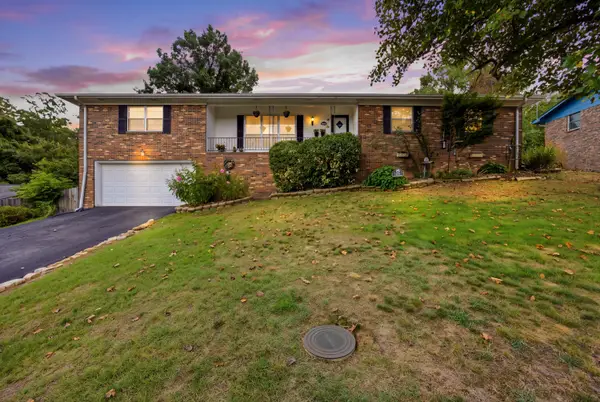 $320,000Active3 beds 2 baths2,004 sq. ft.
414 Ashwood Terrace, Chattanooga, TN 37415
MLS# 1541905Listed by: KELLER WILLIAMS REALTY - New
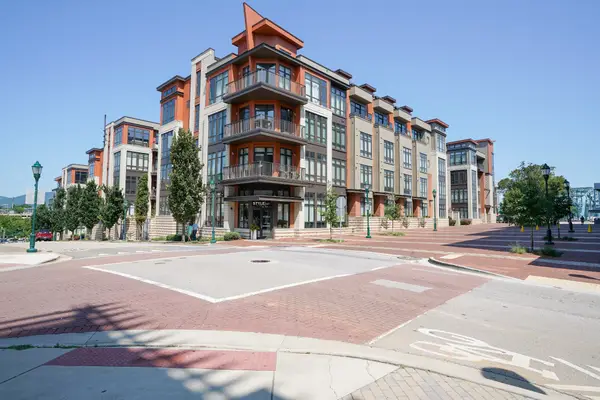 $419,000Active2 beds 2 baths986 sq. ft.
129 Walnut St #438, Chattanooga, TN 37403
MLS# 3530070Listed by: BENCHMARK REALTY, LLC - New
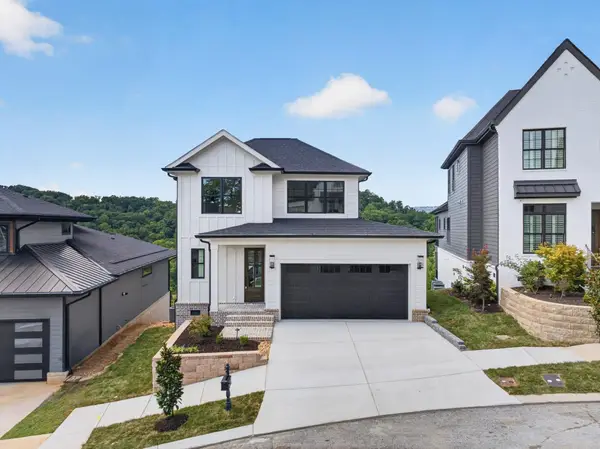 $1,450,000Active5 beds 6 baths4,100 sq. ft.
1087 Meroney Street, Chattanooga, TN 37405
MLS# 1541891Listed by: KELLER WILLIAMS REALTY - New
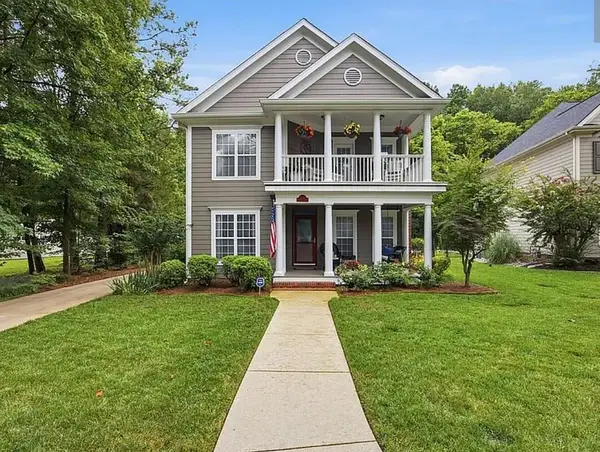 $626,800Active3 beds 4 baths1,965 sq. ft.
5748 Courtyard Circle, Chattanooga, TN 37415
MLS# 1541893Listed by: BLACKWELL REALTY AND AUCTION - New
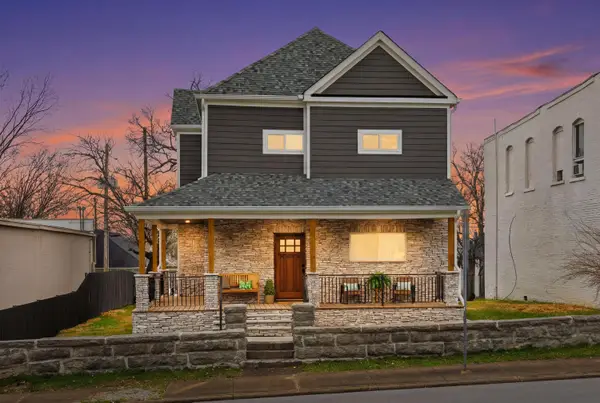 $399,500Active3 beds 2 baths1,872 sq. ft.
2004 Mccallie Avenue, Chattanooga, TN 37404
MLS# 1541894Listed by: KELLER WILLIAMS REALTY - New
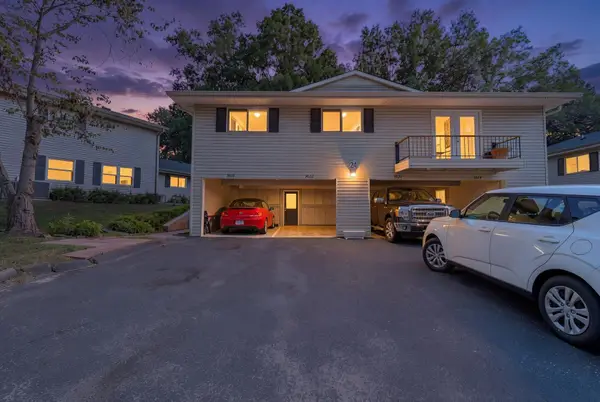 $169,000Active2 beds 2 baths924 sq. ft.
3822 S Quail Lane, Chattanooga, TN 37415
MLS# 1541885Listed by: HORIZON SOTHEBY'S INTERNATIONAL REALTY - New
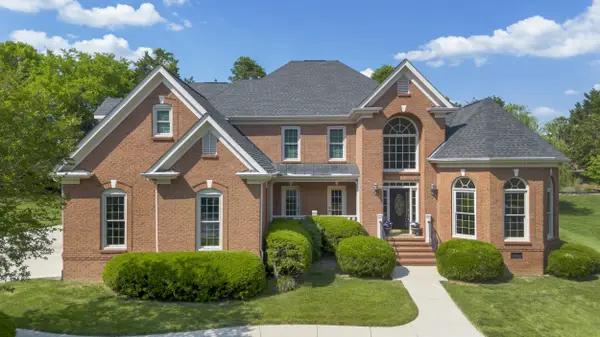 $799,000Active5 beds 4 baths3,216 sq. ft.
9713 Windrose Circle, Chattanooga, TN 37421
MLS# 1541882Listed by: TRUE CHOICE REALTY, LLC


Protect your home and budget from life's surprises with an Assurant Home Warranty, backed by a partner that supports you through every step of homeownership. Explore Plans.
© 2026 Better Homes and Gardens Real Estate LLC. An Anywhere Real Estate company. All rights reserved. Better Homes and Gardens® Real Estate is a registered trademark owned by Meredith Operations Corporation, licensed to Better Homes and Gardens Real Estate LLC and used with permission. Better Homes and Gardens Real Estate LLC fully supports the principles of the Fair Housing Act and the Equal Opportunity Act. Listing information is deemed reliable but is not guaranteed accurate.
Each office is independently owned and operated.
Any services or products provided by third parties are not provided by, affiliated with or related to Better Homes and Gardens Real Estate LLC, or its affiliated companies.