
6512 Lakeshore Parkway, Chattanooga, TN 37416
Local realty services provided by:Better Homes and Gardens Real Estate Signature Brokers
6512 Lakeshore Parkway,Chattanooga, TN 37416
$270,000
- 5 Beds
- 3 Baths
- - sq. ft.
- Single family
- Sold
Listed by: dawn o'neil
Office: re/max renaissance realtors
MLS#:1535183
Source:TN_CAR
Sorry, we are unable to map this address
Price summary
- Price:$270,000
About this home
This large split foyer home offers over 2,500 square feet of flexible living space, featuring 5 true bedrooms and multiple living areas - ideal for multi-generational families as this property has 2 kitchens!
The upper level includes a bright living room, dining area, and kitchen, along with 3 bedrooms and 2 full baths. Original hardwood floors lie beneath the carpet, ready to be restored to their original charm. With some updates, this level could shine as a comfortable and classic living space.
Downstairs, the lower level offers 2 additional bedrooms, a full bath, and a large family room or second living area w kitchen- perfect for a separate in-law suite, rental potential, or private space for extended family. There's also walk-out access to the backyard and a laundry area.
The home does need cosmetic updates and repairs throughout, but the strong layout, square footage, and dual-level access offer real versatility and long-term value. The mature trees, and a sizable backyard with space to expand or landscape.
With solid bones and tons of potential, this property is a rare find for anyone looking to customize a large home for multi-family living or investment use....
Contact an agent
Home facts
- Year built:1967
- Subdivision & Development:Lakeshore Ests Unit 2
- Listing ID #:1535183
- Added:77 day(s) ago
- Updated:August 07, 2026 at 05:57 AM
Rooms and interior
- Bedrooms:5
- Total bathrooms:3
- Full bathrooms:3
- Flooring:Carpet, Hardwood
- Bedroom Description:Split Bedrooms
Heating and cooling
- Cooling:Ceiling Fan(s), Central Air, Electric, Multi Units, Window Unit(s)
- Heating:Central, Heating
- Central air:Yes
Structure and exterior
- Roof:Asphalt
- Year built:1967
- Architectural Style:Split Foyer
- Construction Materials:Brick, HardiPlank Type
- Foundation Description:Block
- Levels:Two
Utilities
- Water:Public
- Sewer:Septic Tank
Finances and disclosures
- Price:$270,000
- Tax amount:$1,051
Features and amenities
- Amenities:Ceiling Fan(s)
Parking
- Parking description:Driveway
New listings near 6512 Lakeshore Parkway
- New
 $300,000Active2 beds 2 baths1,055 sq. ft.
863 Flynn Street #Apt 204, Chattanooga, TN 37403
MLS# 3191380Listed by: RE/MAX PROPERTIES - New
 $185,000Active3 beds 1 baths800 sq. ft.
2703 Harrison Pike, Chattanooga, TN 37406
MLS# 1540265Listed by: DALTON WADE, INC - New
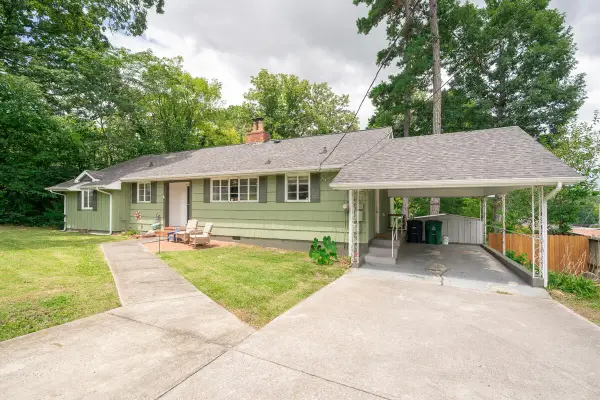 $295,000Active3 beds 2 baths1,448 sq. ft.
3439 Shadowlawn Drive #50, Chattanooga, TN 37412
MLS# 1540258Listed by: REAL ESTATE PARTNERS CHATTANOOGA LLC - Open Sun, 2 to 4pmNew
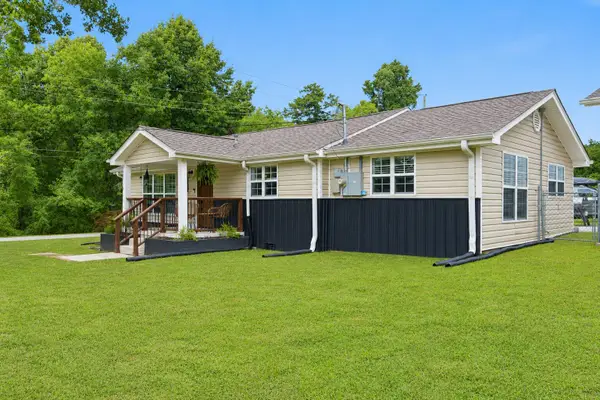 $275,000Active2 beds 1 baths1,131 sq. ft.
8311 Igou Gap Road, Chattanooga, TN 37421
MLS# 1540260Listed by: RE/MAX PROPERTIES - New
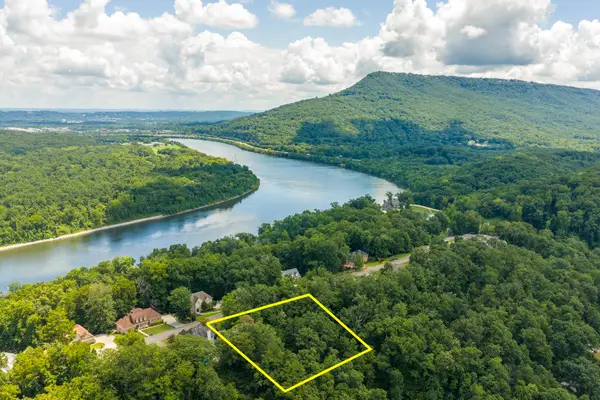 $49,900Active1.9 Acres
3018 Waterfront Court, Chattanooga, TN 37419
MLS# 1540261Listed by: REAL ESTATE PARTNERS CHATTANOOGA LLC - New
 $375,000Active4 beds 3 baths2,024 sq. ft.
9124 Quail Run Drive, Chattanooga, TN 37421
MLS# 1540247Listed by: KELLER WILLIAMS REALTY - Open Sun, 2 to 4pmNew
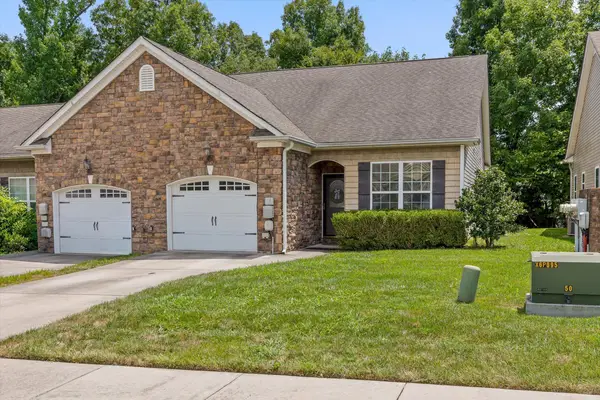 $305,900Active3 beds 2 baths1,340 sq. ft.
7648 Magnolia Leaf Lane, Chattanooga, TN 37421
MLS# 1540251Listed by: KELLER WILLIAMS REALTY - New
 $60,000Active0.32 Acres
7121 Avonlea Lane, Chattanooga, TN 37421
MLS# 1540223Listed by: HORIZON SOTHEBY'S INTERNATIONAL REALTY - New
 $350,000Active2 beds 3 baths1,260 sq. ft.
737 N Market Street #8, Chattanooga, TN 37405
MLS# 1540225Listed by: ROGUE REAL ESTATE COMPANY LLC - Open Sun, 2 to 4pmNew
 $259,900Active1 beds 1 baths810 sq. ft.
2706 Long Street #144, Chattanooga, TN 37408
MLS# 1540227Listed by: UPTOWN FIRM, LLC


Protect your home and budget from life's surprises with an Assurant Home Warranty, backed by a partner that supports you through every step of homeownership. Explore Plans.
© 2026 Better Homes and Gardens Real Estate LLC. An Anywhere Real Estate company. All rights reserved. Better Homes and Gardens® Real Estate is a registered trademark owned by Meredith Operations Corporation, licensed to Better Homes and Gardens Real Estate LLC and used with permission. Better Homes and Gardens Real Estate LLC fully supports the principles of the Fair Housing Act and the Equal Opportunity Act. Listing information is deemed reliable but is not guaranteed accurate.
Each office is independently owned and operated.
Any services or products provided by third parties are not provided by, affiliated with or related to Better Homes and Gardens Real Estate LLC, or its affiliated companies.