
6784 Hickory Creek Road, Chattanooga, TN 37421
Local realty services provided by:Better Homes and Gardens Real Estate Ben Bray & Associates
6784 Hickory Creek Road,Chattanooga, TN 37421
$345,000
- 3 Beds
- 3 Baths
- 2,156 sq. ft.
- Townhouse
- Active
Listed by: sabrena smedley
Office: zach taylor chattanooga
MLS#:3510560
Source:NASHVILLE
Price summary
- Price:$345,000
- Price per sq. ft.:$160.02
About this home
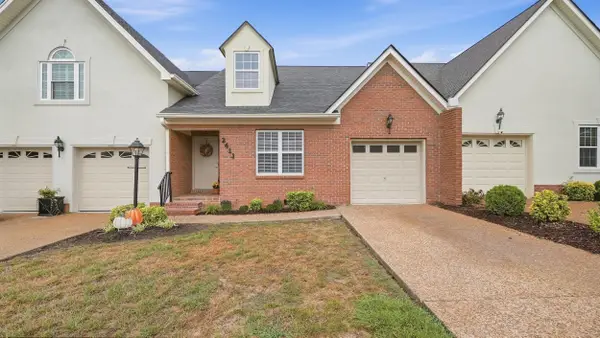
Welcome to this beautifully maintained and tastefully updated 3 bedroom, 3 full-bath townhome offering 2,156 square feet of comfortable living space and an exceptional amount of storage! The spacious, open main level features brand-new luxury vinyl plank flooring throughout, fresh professional paint, and a huge great room highlighted by a gas-log fireplace. The large kitchen offers abundant cabinetry and countertop space, plus a charming breakfast area with a bay window. All new kitchen appliances include a stainless steel refrigerator, electric range, dishwasher, and new garbage disposal. Two exceptionally large bedrooms are located on the main level, each featuring its own full bath with tile-surround tub/shower combination and impressive walk-in closets. A versatile additional room on the main level provides endless possibilities as a home office, media room, sunroom, or flex space. Upstairs, the third bedroom offers another full bath, a spacious walk-in closet, and access to two separate walk-out attic storage areas. The storage continues with a dedicated main-level storage room and two upstairs walk-out attic spaces - an uncommon and highly desirable feature in a townhome. Outside, the private, fenced backyard features a patio, Tif-Tuf Bermuda grass, professionally designed landscaping, and a French drain installation, along with a storage shed. Recent improvements include a brand NEW architectural roof and attic fans, new windows and screens, new premium vinyl plank flooring, professional painting throughout the main level, hot water heater, updated kitchen appliances, closet shelving, and extensive professional landscaping. A list of additional upgrades and improvements is available upon request. Enjoy the benefits of townhome living with HOA amenities that include a clubhouse, a swimming pool, and tennis courts. This exceptional home combines generous living spaces, rare storage, extensive updates, and beautiful outdoor areas in a convenient locat...
Contact an agent
Home facts
- Year built:1988
- Subdivision & Development:Hickory Creek
- Listing ID #:3510560
- Added:46 day(s) ago
- Updated:September 28, 2026 at 02:27 PM
Rooms and interior
- Bedrooms:3
- Total bathrooms:3
- Full bathrooms:3
- Flooring:Carpet, Laminate
- Kitchen Description:Dishwasher, Disposal, Refrigerator
- Basement:Yes
- Living area:2,156 sq. ft.
Heating and cooling
- Cooling:Ceiling Fan(s), Central Air, Electric
- Heating:Central, Electric
- Central air:Yes
Structure and exterior
- Year built:1988
- Building area:2,156 sq. ft.
- Lot area:0.14 Acres
- Lot Features:Level
- Construction Materials:Brick
- Exterior Features:Patio, Porch
- Levels:2 Story
Schools
- High school:Tyner Academy
- Middle school:Tyner Middle Academy
- Elementary school:Bess T Shepherd Elementary School
Utilities
- Water:Public, Water Available
- Sewer:Public Sewer
Finances and disclosures
- Price:$345,000
- Price per sq. ft.:$160.02
- Tax amount:$2,519
Features and amenities
- Appliances:Dishwasher, Disposal, Refrigerator
- Amenities:Ceiling Fan(s), Clubhouse, Smoke Detector(s), Tennis Court(s), Walk-In Closet(s)
- Pool features:Pool
Parking
- Parking description:Detached, Driveway, Paved
 Copyright 2026 Realtracs Mls. All rights reserved. Realtracs Mls provides content displayed here (“provided content”) on an “as is” basis and makes no representations or warranties regarding the provided content, including, but not limited to those of non-infringement, timeliness, accuracy, or completeness. Individuals and companies using information presented are responsible for verification and validation of information they utilize and present to their customers and clients. Realtracs Mls will not be liable for any damage or loss resulting from use of the provided content or the products available through Portals, IDX, VOW, and/or Syndication. Recipients of this information shall not resell, redistribute, reproduce, modify, or otherwise copy any portion thereof without the expressed written consent of Realtracs Mls.
New listings near 6784 Hickory Creek Road
- Coming Soon
 $429,000Coming Soon4 beds 3 baths2,268 sq. ft.
3905 Melinda Circle, Chattanooga, TN 37416
MLS# 3598608Listed by: GREATER DOWNTOWN REALTY DBA KELLER WILLIAMS REALTY - Coming Soon
 $275,000Coming Soon3 beds 2 baths1,320 sq. ft.
3610 Parham Drive, Chattanooga, TN 37412
MLS# 3598393Listed by: GREATER DOWNTOWN REALTY DBA KELLER WILLIAMS REALTY - Coming Soon
 $319,900Coming Soon3 beds 2 baths1,486 sq. ft.
6233 Celtic Drive, Chattanooga, TN 37416
MLS# 3595245Listed by: OCOEE REALTY & PROPERTY MANAGEMENT - Coming Soon
 $399,900Coming Soon4 beds 3 baths1,900 sq. ft.
7130 Avonlea Lane, Chattanooga, TN 37421
MLS# 3542982Listed by: EXP REALTY LLC  $228,000Pending1 beds 1 baths650 sq. ft.
3609 Hodley Avenue, Chattanooga, TN 37410
MLS# 3601899Listed by: ROGUE REAL ESTATE COMPANY, LLC $228,000Pending1 beds 1 baths650 sq. ft.
3609 Hodley Avenue #10, Chattanooga, TN 37410
MLS# 1543534Listed by: ROGUE REAL ESTATE COMPANY LLC $180,000Pending2 beds 1 baths1,626 sq. ft.
2929 Kirkman Road, Chattanooga, TN 37421
MLS# 1543543Listed by: EXP REALTY, LLC- New
 $409,599Active2 beds 2 baths1,460 sq. ft.
2748 Butlers Green Circle #Lot 29, Chattanooga, TN 37421
MLS# 1543544Listed by: EAH BROKERAGE, LP - New
 $463,000Active4 beds 3 baths2,847 sq. ft.
1610 Starboard Drive, Hixson, TN 37343
MLS# 1543547Listed by: KELLER WILLIAMS REALTY - New
 $319,000Active2 beds 2 baths1,332 sq. ft.
2411 Queens Lace Trail, Chattanooga, TN 37421
MLS# 1543550Listed by: ZACH TAYLOR - CHATTANOOGA


Protect your home and budget from life's surprises with an Assurant Home Warranty, backed by a partner that supports you through every step of homeownership. Explore Plans.
© 2026 Better Homes and Gardens Real Estate LLC. An Anywhere Real Estate company. All rights reserved. Better Homes and Gardens® Real Estate is a registered trademark owned by Meredith Operations Corporation, licensed to Better Homes and Gardens Real Estate LLC and used with permission. Better Homes and Gardens Real Estate LLC fully supports the principles of the Fair Housing Act and the Equal Opportunity Act. Listing information is deemed reliable but is not guaranteed accurate.
Each office is independently owned and operated.
Any services or products provided by third parties are not provided by, affiliated with or related to Better Homes and Gardens Real Estate LLC, or its affiliated companies.