
700 Runyan Drive, Chattanooga, TN 37405
Local realty services provided by:Better Homes and Gardens Real Estate Jackson Realty
700 Runyan Drive,Chattanooga, TN 37405
$300,000
- 3 Beds
- 2 Baths
- 1,109 sq. ft.
- Single family
- Active
Listed by: bri goodrich
Office: keller williams realty
MLS#:1541251
Source:TN_CAR
Price summary
- Price:$300,000
- Price per sq. ft.:$270.51
About this home
Mountain Views, Move-In Ready, & Minutes from Downtown Chattanooga!
Welcome home to this beautifully maintained 3-bedroom, 2-bathroom retreat, nestled at the base of Signal Mountain on a spacious, gated half-acre lot with gorgeous mountain views right from your own home. Just 5 minutes from downtown Chattanooga, this home offers the perfect blend of peaceful, scenic living with unbeatable convenience - and total privacy behind your own gate.
Step inside to a bright, open layout that's truly move-in ready - no projects here, just pack your bags and settle in. The spacious primary suite is a true retreat, featuring a private en suite bathroom and not one, but two generously sized closets, giving you all the storage space you could need.
Two additional bedrooms provide flexibility for family, guests, a home office, or all three, alongside a second full bathroom for everyone's convenience.
Outside, unwind on the large deck at the back of your property, the perfect spot to soak in the serene, mountain setting. Adventure is right outside your door too - minutes from hiking trails, the Tennessee River, and Prentice Cooper State Forest, ideal for hunting, camping, hiking, and off-roading.
Location doesn't get more convenient than this. Starbucks, Dunkin', Walmart, Aldi, and Food City are all just around the corner, making errands and daily life effortless, while downtown Chattanooga's shopping, dining, and entertainment are still just minutes away. Locals also love grabbing a bite at nearby favorites Old Man River's and River Drifters, two beloved Chattanooga-area restaurants just a short jaunt away.
This is that rare find - mountain views, privacy, outdoor adventure, and everyday convenience, all in one move-in ready package....
Contact an agent
Home facts
- Year built:1950
- Subdivision & Development:W H Foust
- Listing ID #:1541251
- Added:5 day(s) ago
- Updated:August 26, 2026 at 02:56 PM
Rooms and interior
- Bedrooms:3
- Total bathrooms:2
- Full bathrooms:2
- Rooms Total:6
- Flooring:Luxury Vinyl
- Bathrooms Description:Tub/shower Combo
- Basement:Yes
- Living area:1,109 sq. ft.
Heating and cooling
- Cooling:Central Air, Electric
- Heating:Central, Electric, Heating
- Central air:Yes
Structure and exterior
- Roof:Asphalt, Shingle
- Year built:1950
- Building area:1,109 sq. ft.
- Lot area:0.33 Acres
- Architectural Style:Ranch
- Construction Materials:Vinyl Siding
- Exterior Features:Fire Pit, Private Entrance, Private Yard
- Foundation Description:Block
- Levels:One
Utilities
- Water:Public, Water Connected
- Sewer:Public Sewer, Sewer Connected
Finances and disclosures
- Price:$300,000
- Price per sq. ft.:$270.51
- Tax amount:$2,038
Features and amenities
- Amenities:Granite Counters, Open Floorplan, Walk-In Closet(s)
Parking
- Parking description:Driveway, Off Street
New listings near 700 Runyan Drive
- Coming Soon
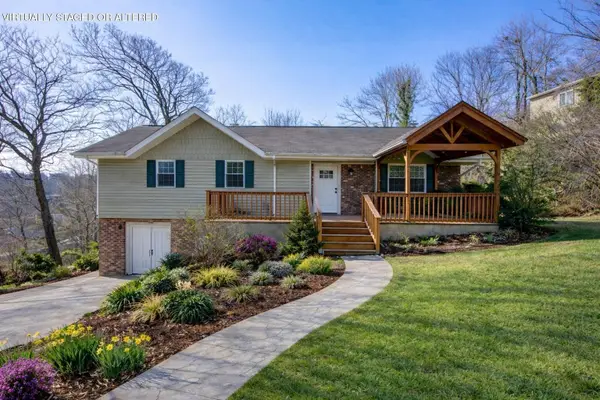 $429,000Coming Soon4 beds 3 baths2,800 sq. ft.
4557 N Ravenwood Drive, Chattanooga, TN 37415
MLS# 3226151Listed by: EXP REALTY LLC - Coming Soon
 $140,000Coming Soon2 beds 2 baths950 sq. ft.
900 Mountain Creek Road #K149, Chattanooga, TN 37405
MLS# 2916551Listed by: BERKSHIRE HATHAWAY HOMESERVICES J DOUGLAS PROP. - Coming Soon
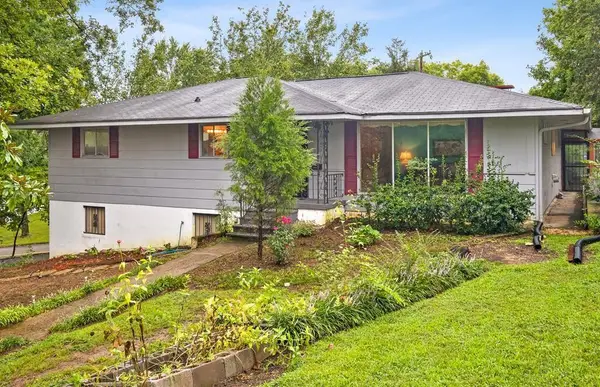 $319,999Coming Soon3 beds 2 baths2,068 sq. ft.
3618 Sunrise Terrace, Chattanooga, TN 37412
MLS# 3001191Listed by: LPT REALTY LLC - Coming Soon
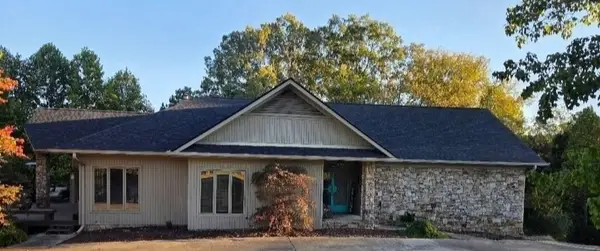 $590,000Coming Soon3 beds 4 baths4,206 sq. ft.
401 Pine Bluff Drive, Chattanooga, TN 37412
MLS# 3097508Listed by: BLACKWELL REALTY AND AUCTION - Coming Soon
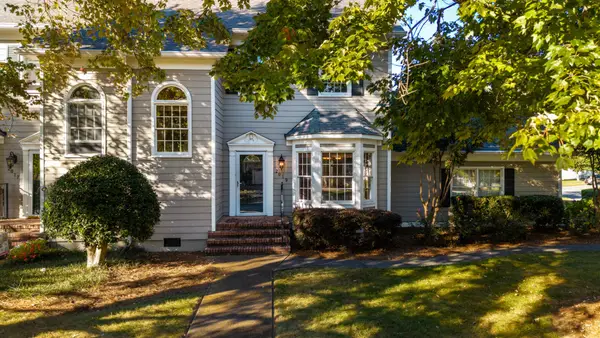 $619,000Coming Soon2 beds 3 baths1,867 sq. ft.
2019 Clearfield Lane, Chattanooga, TN 37405
MLS# 3117158Listed by: GREATER DOWNTOWN REALTY DBA KELLER WILLIAMS REALTY - Coming Soon
 $550,000Coming Soon4 beds 3 baths2,050 sq. ft.
1404 Bailey Avenue, Chattanooga, TN 37404
MLS# 3143296Listed by: REAL ESTATE PARTNERS CHATTANOOGA, LLC - Coming Soon
 $212,000Coming Soon2 beds 3 baths1,138 sq. ft.
1333 Joiner Road, Chattanooga, TN 37421
MLS# 3156177Listed by: GREATER CHATTANOOGA REALTY, KELLER WILLIAMS REALTY - Coming Soon
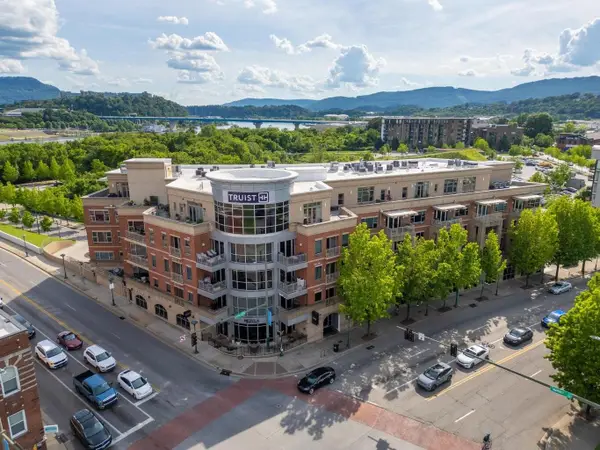 $720,000Coming Soon2 beds 2 baths1,300 sq. ft.
4 Cherokee Boulevard #326, Chattanooga, TN 37405
MLS# 3166632Listed by: GREATER DOWNTOWN REALTY DBA KELLER WILLIAMS REALTY - Coming Soon
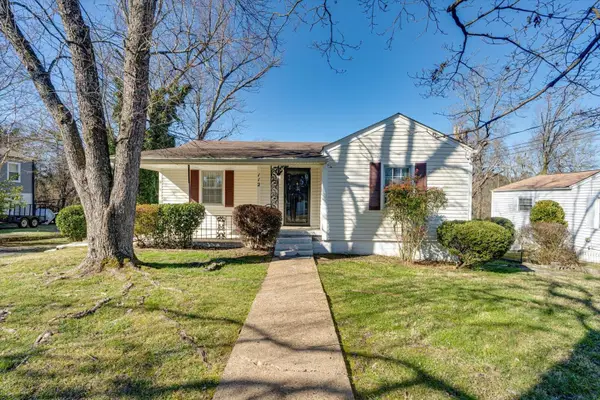 $349,999Coming Soon3 beds 2 baths1,560 sq. ft.
112 Bales Avenue, Chattanooga, TN 37412
MLS# 3183578Listed by: LPT REALTY LLC - Coming Soon
 $289,900Coming Soon3 beds 3 baths2,213 sq. ft.
4213 Lake Haven Lane, Chattanooga, TN 37416
MLS# 3214639Listed by: GREATER CHATTANOOGA REALTY, KELLER WILLIAMS REALTY


Protect your home and budget from life's surprises with an Assurant Home Warranty, backed by a partner that supports you through every step of homeownership. Explore Plans.
© 2026 Better Homes and Gardens Real Estate LLC. An Anywhere Real Estate company. All rights reserved. Better Homes and Gardens® Real Estate is a registered trademark owned by Meredith Operations Corporation, licensed to Better Homes and Gardens Real Estate LLC and used with permission. Better Homes and Gardens Real Estate LLC fully supports the principles of the Fair Housing Act and the Equal Opportunity Act. Listing information is deemed reliable but is not guaranteed accurate.
Each office is independently owned and operated.
Any services or products provided by third parties are not provided by, affiliated with or related to Better Homes and Gardens Real Estate LLC, or its affiliated companies.