
724 Bacon Trail #50, Chattanooga, TN 37412
Local realty services provided by:Better Homes and Gardens Real Estate Signature Brokers
724 Bacon Trail #50,Chattanooga, TN 37412
$189,000
- 2 Beds
- 2 Baths
- 1,248 sq. ft.
- Condominium
- Active
Listed by: jessica dobosh
Office: premier property group inc.
MLS#:1546236
Source:TN_CAR
Price summary
- Price:$189,000
- Price per sq. ft.:$151.44
- Monthly HOA dues:$310
About this home
Welcome to low-maintenance living in Belvoir Hills Estates! Offered at $189,000, this lovingly maintained condominium combines a spacious feel with tasteful updates and smart improvements to the layout.
Step inside to discover continuous hardwood flooring throughout the expansive main living and dining areas, complemented by classic crown molding, chair rail trim, neutral paint, and a dramatic floor-to-ceiling mirrored wall that amplifies natural light. The open formal dining room features an elegant crystal chandelier, while the thoughtfully updated kitchen shines with crisp white and glass-front cabinetry, a mosaic tile backsplash, recessed lighting, artistic blue blown-glass pendant lights, and a peninsula breakfast bar that opens up the flow of the home. Just off the kitchen, an improved, sun-drenched bonus living area -- anchored by a wall of floor-to-ceiling windows overlooking serene wooded views -- creates the ultimate flexible den, sunroom, or casual dining space.
Both generously sized bedrooms feature plush carpeting, crown molding, and abundant natural light. Storage and organization have been elevated throughout: the primary suite boasts a private en-suite bath alongside a custom-designed walk-in closet outfitted with built-in shelving, while the secondary bedroom also features custom built-in closet shelving. Both full bathrooms showcase crisp white beadboard wainscoting, complementing the charming retro tilework in the primary ensuite. Adding even more everyday functionality is a dedicated laundry room inside the unit.
Enjoy effortless condo living with included exterior maintenance, access to the community pool, a dedicated parking spot right outside your front door, a spacious covered front porch, and additional secure storage in the basement.
Conveniently situated near local shopping, dining, and major Chattanooga thoroughfares, #50 delivers move-in-ready comfort and easy access to everything Chattanooga has to offer. Schedule your showing today!...
Contact an agent
Home facts
- Year built:1968
- Subdivision & Development:Belvoir Hills Ests
- Listing ID #:1546236
- Added:1 day(s) ago
- Updated:November 13, 2026 at 07:04 PM
Rooms and interior
- Bedrooms:2
- Total bathrooms:2
- Full bathrooms:2
- Flooring:Carpet, Tile, Wood
- Basement:Yes
- Living area:1,248 sq. ft.
Heating and cooling
- Cooling:Central Air
- Heating:Central, Heating
- Central air:Yes
Structure and exterior
- Year built:1968
- Building area:1,248 sq. ft.
- Construction Materials:Brick
- Exterior Features:Rain Gutters
- Foundation Description:Block
Utilities
- Water:Public, Water Connected
- Sewer:Public Sewer, Sewer Connected
Finances and disclosures
- Price:$189,000
- Price per sq. ft.:$151.44
- Tax amount:$1,273
Features and amenities
- Amenities:Crown Molding, Open Floorplan, Recessed Lighting, Walk-In Closet(s)
- Pool features:Association, Community, Fenced, In Ground
Parking
- Parking description:Off Street, Parking Lot, Paved
New listings near 724 Bacon Trail #50
- Coming Soon
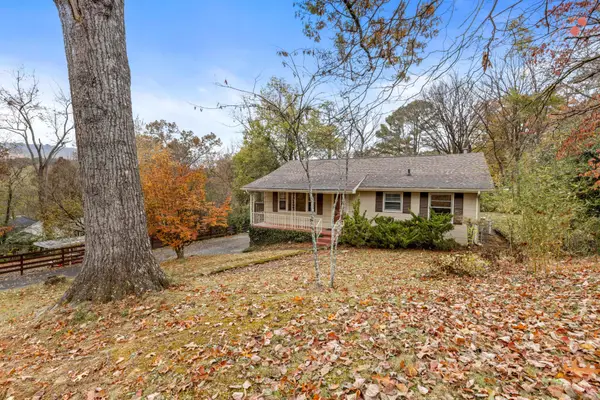 $250,000Coming Soon3 beds 2 baths1,680 sq. ft.
133 Hill Road, Chattanooga, TN 37415
MLS# 3636081Listed by: GREATER DOWNTOWN REALTY DBA KELLER WILLIAMS REALTY - Coming Soon
 $525,000Coming Soon3 beds 3 baths2,440 sq. ft.
1066 Restoration Drive, Chattanooga, TN 37421
MLS# 3635824Listed by: GREATER CHATTANOOGA REALTY, KELLER WILLIAMS REALTY - Coming Soon
 $510,000Coming Soon4 beds 4 baths1,580 sq. ft.
4094 Inlet Loop, Chattanooga, TN 37416
MLS# 3635396Listed by: BERKSHIRE HATHAWAY HOMESERVICES J DOUGLAS PROP. - Coming Soon
 $265,000Coming Soon3 beds 2 baths1,756 sq. ft.
2416 Sunset Strip Street, Hixson, TN 37343
MLS# 3627831Listed by: EXP REALTY - New
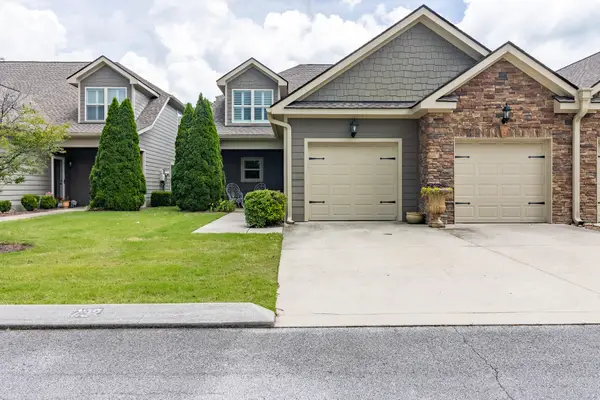 $494,000Active3 beds 3 baths2,346 sq. ft.
232 Templeton Lane, Hixson, TN 37343
MLS# 1546294Listed by: CRYE-LEIKE, REALTORS - New
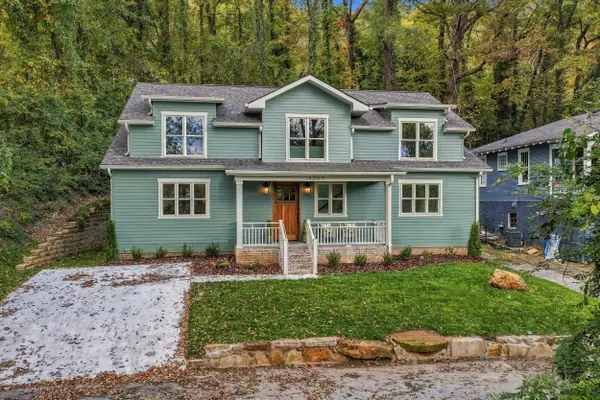 $729,000Active4 beds 4 baths2,527 sq. ft.
4309 Michigan Avenue, Chattanooga, TN 37409
MLS# 1546296Listed by: REAL ESTATE PARTNERS CHATTANOOGA LLC - New
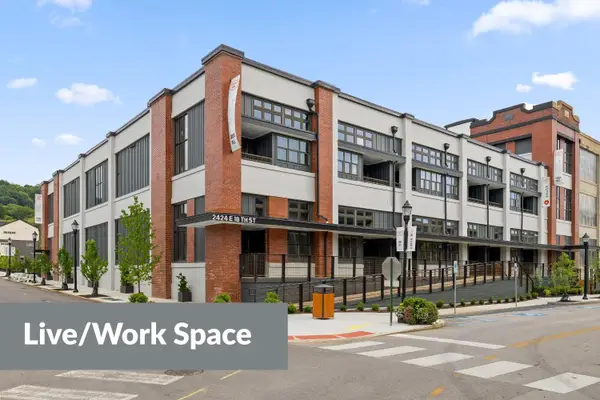 $424,900Active1 beds 1 baths1,235 sq. ft.
2424 E 18th Street, Chattanooga, TN 37404
MLS# 3636222Listed by: ROGUE REAL ESTATE COMPANY, LLC - Open Sun, 1 to 2pmNew
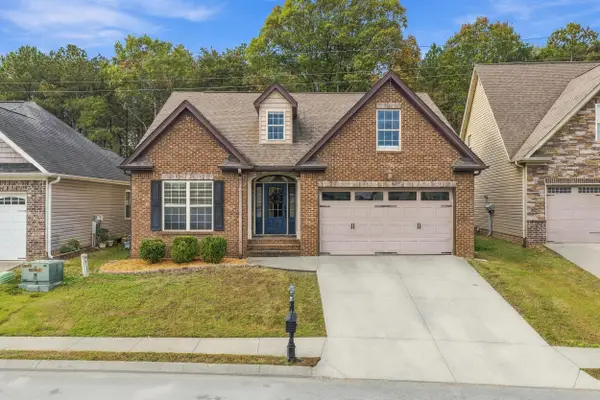 $360,000Active3 beds 2 baths1,518 sq. ft.
6628 Kenton Ridge Circle, Chattanooga, TN 37421
MLS# 1546279Listed by: KELLER WILLIAMS REALTY - New
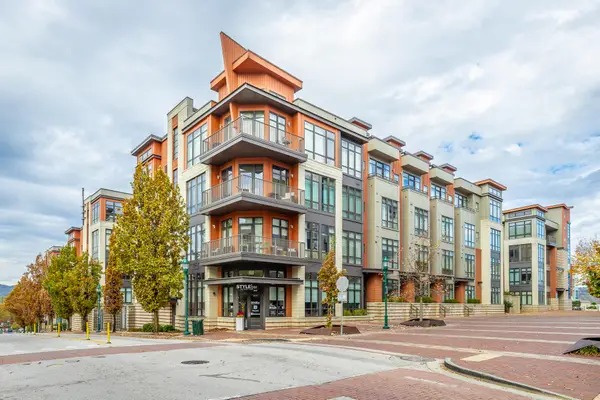 $314,900Active1 beds 1 baths930 sq. ft.
129 Walnut Street #Unit 214, Chattanooga, TN 37403
MLS# 1546281Listed by: THE AGENCY CHATTANOOGA - New
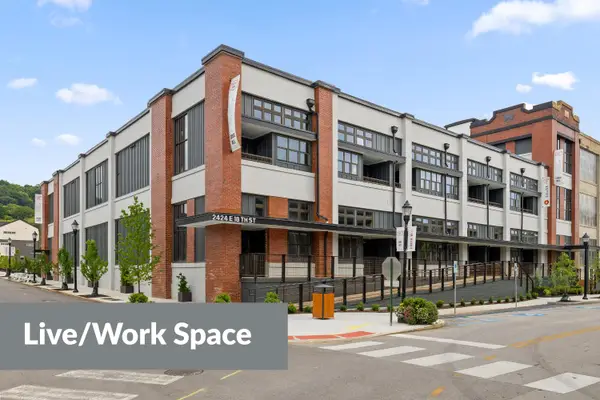 $424,900Active1 beds 1 baths1,235 sq. ft.
2424 E 18th Street #48, Chattanooga, TN 37404
MLS# 1546287Listed by: ROGUE REAL ESTATE COMPANY LLC


Protect your home and budget from life's surprises with an Assurant Home Warranty, backed by a partner that supports you through every step of homeownership. Explore Plans.
© 2026 Better Homes and Gardens Real Estate LLC. An Anywhere Real Estate company. All rights reserved. Better Homes and Gardens® Real Estate is a registered trademark owned by Meredith Operations Corporation, licensed to Better Homes and Gardens Real Estate LLC and used with permission. Better Homes and Gardens Real Estate LLC fully supports the principles of the Fair Housing Act and the Equal Opportunity Act. Listing information is deemed reliable but is not guaranteed accurate.
Each office is independently owned and operated.
Any services or products provided by third parties are not provided by, affiliated with or related to Better Homes and Gardens Real Estate LLC, or its affiliated companies.