
728 Bacon Trail #62, Chattanooga, TN 37412
Local realty services provided by:Better Homes and Gardens Real Estate Signature Brokers
728 Bacon Trail #62,Chattanooga, TN 37412
$214,900
- 2 Beds
- 3 Baths
- 1,296 sq. ft.
- Condominium
- Active
Listed by: sarah burns
Office: re/max properties
MLS#:1540897
Source:TN_CAR
Price summary
- Price:$214,900
- Price per sq. ft.:$165.82
- Monthly HOA dues:$343
About this home
Beautifully upgraded and truly move-in ready, this exceptional townhome in Belvoir Hills Estates offers a level of finish and craftsmanship that sets it apart. Built in 2013, it offers a newer construction opportunity within an established community, combining modern construction with mature trees, architectural character, and a peaceful setting. Extensive crown molding, plantation shutters, beautiful hardwood floors, custom built-in cabinetry, quartz countertops, and custom tile work represent substantial improvements already completed for the next owner.
This beautifully maintained home offers 2 bedrooms, 2 full bathrooms, a convenient half bath, and a comfortable, open floor plan filled with natural light. The kitchen features beautiful cabinetry, quartz countertops, a custom tile backsplash, new garbage disposal, and new microwave. All major appliances remain, including the refrigerator, washer, and dryer.
A custom-built deck with trellis overlooks a peaceful wooded setting, providing a wonderful outdoor space for morning coffee, quiet evenings, or entertaining. An expansive unfinished basement with exterior access offers exceptional storage and flexible space for a workshop or hobbies.
The monthly HOA fee includes exterior maintenance, lawn care, water, garbage service, and access to the community swimming pool. Belvoir Hills Estates is a primarily owner-occupied community with rental restrictions.
Conveniently located minutes from downtown Chattanooga, East Ridge, Hamilton Place, shopping, dining, hospitals, I-24, and I-75, this thoughtfully upgraded home combines quality, character, convenience, and low-maintenance living. Includes one assigned parking space....
Contact an agent
Home facts
- Year built:2013
- Subdivision & Development:Belvoir Hills Ests
- Listing ID #:1540897
- Added:55 day(s) ago
- Updated:October 10, 2026 at 02:54 PM
Rooms and interior
- Bedrooms:2
- Total bathrooms:3
- Full bathrooms:2
- Half bathrooms:1
- Rooms Total:9
- Flooring:Carpet, Hardwood, Tile
- Bathrooms Description:Tub/shower Combo
- Basement:Yes
- Living area:1,296 sq. ft.
Heating and cooling
- Cooling:Ceiling Fan(s), Central Air, Ductless
- Heating:Central, Heating
- Central air:Yes
Structure and exterior
- Roof:Shingle
- Year built:2013
- Building area:1,296 sq. ft.
- Construction Materials:Vinyl Siding
- Exterior Features:Awning(s), Private Entrance, Rain Gutters
- Foundation Description:Block, Permanent
- Levels:Two
Utilities
- Water:Public, Water Connected
- Sewer:Public Sewer, Sewer Connected
Finances and disclosures
- Price:$214,900
- Price per sq. ft.:$165.82
- Tax amount:$1,231
Features and amenities
- Amenities:Bookcases, Built-in Features, Chandelier, Double Closets, Entrance Foyer, High Ceilings
- Pool features:In Ground, Outdoor Pool
Parking
- Parking description:Asphalt, Assigned
New listings near 728 Bacon Trail #62
- Coming Soon
 $450,000Coming Soon3 beds 3 baths1,750 sq. ft.
1437 Park Avenue, Chattanooga, TN 37408
MLS# 3614493Listed by: EXP REALTY LLC - Coming Soon
 $399,000Coming Soon1 beds 2 baths1,176 sq. ft.
713 Lower Cravens Ter, Chattanooga, TN 37409
MLS# 3611303Listed by: NEW VENTURE REALTY - New
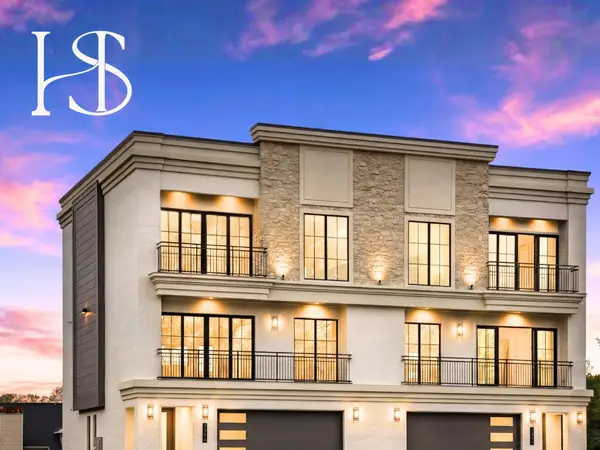 $1,359,000Active4 beds 4 baths3,260 sq. ft.
7323 Blue Heron Court, Chattanooga, TN 37421
MLS# 3615648Listed by: REAL ESTATE PARTNERS CHATTANOOGA, LLC - New
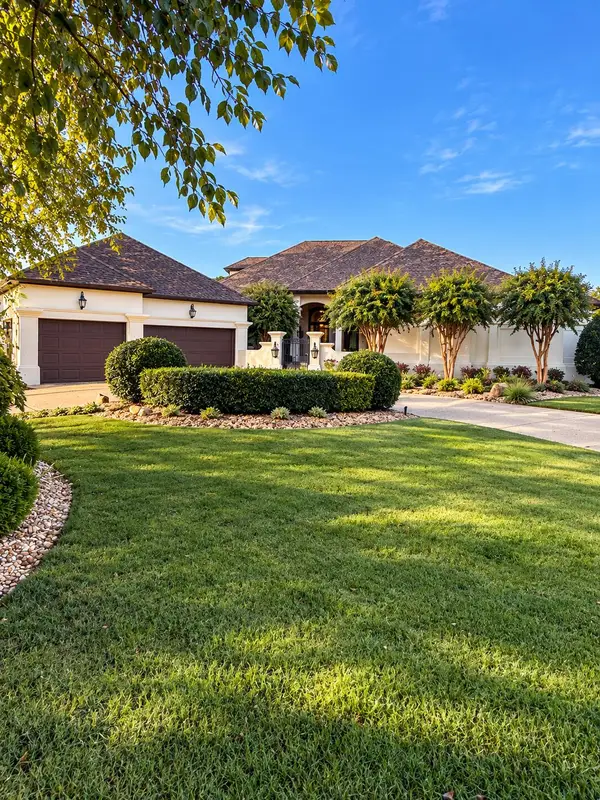 $1,475,000Active4 beds 5 baths5,220 sq. ft.
7805 Scrapeshin Trail, Chattanooga, TN 37421
MLS# 1543592Listed by: ZACH TAYLOR - CHATTANOOGA - Open Sun, 2 to 4pmNew
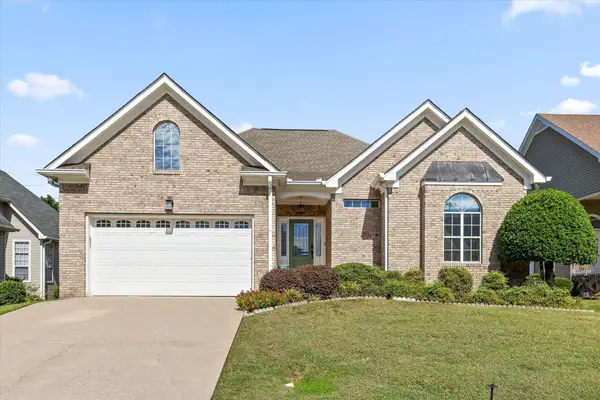 $430,000Active3 beds 3 baths1,879 sq. ft.
6821 Chiswick Drive, Chattanooga, TN 37421
MLS# 1544085Listed by: REAL BROKER 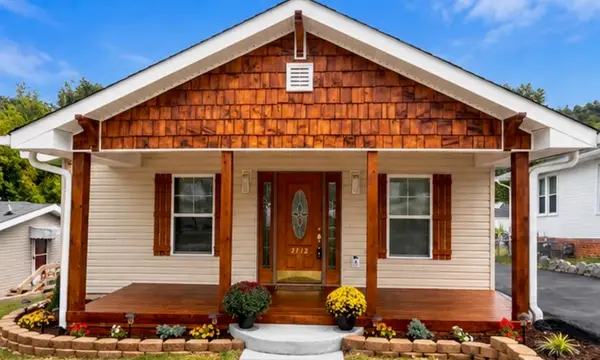 $395,500Active3 beds 3 baths1,635 sq. ft.
2712 12th Avenue, Chattanooga, TN 37407
MLS# 1543303Listed by: PREMIER PROPERTY GROUP INC.- New
 $211,000Active2 beds 1 baths1,073 sq. ft.
718 S Lovell Avenue, Chattanooga, TN 37412
MLS# 1544367Listed by: OPENDOOR BROKERAGE LLC - New
 $259,000Active3 beds 2 baths1,053 sq. ft.
3904 14th Avenue, Chattanooga, TN 37407
MLS# 1544368Listed by: PROPERTY 41 REALTY, LLC - New
 $259,000Active4 beds 2 baths1,554 sq. ft.
4109 Cresthaven Drive #A & B, Chattanooga, TN 37412
MLS# 1544369Listed by: PROPERTY 41 REALTY, LLC - New
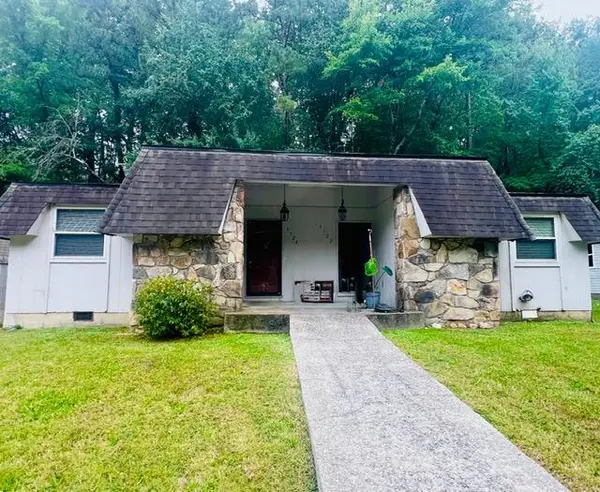 $250,000Active3 beds 2 baths1,529 sq. ft.
3724 Fountain Avenue, Chattanooga, TN 37412
MLS# 1544364Listed by: PROPERTY 41 REALTY, LLC


Protect your home and budget from life's surprises with an Assurant Home Warranty, backed by a partner that supports you through every step of homeownership. Explore Plans.
© 2026 Better Homes and Gardens Real Estate LLC. An Anywhere Real Estate company. All rights reserved. Better Homes and Gardens® Real Estate is a registered trademark owned by Meredith Operations Corporation, licensed to Better Homes and Gardens Real Estate LLC and used with permission. Better Homes and Gardens Real Estate LLC fully supports the principles of the Fair Housing Act and the Equal Opportunity Act. Listing information is deemed reliable but is not guaranteed accurate.
Each office is independently owned and operated.
Any services or products provided by third parties are not provided by, affiliated with or related to Better Homes and Gardens Real Estate LLC, or its affiliated companies.