
7320 Brookside Drive, Chattanooga, TN 37421
Local realty services provided by:Better Homes and Gardens Real Estate Jackson Realty
7320 Brookside Drive,Chattanooga, TN 37421
$289,900
- 3 Beds
- 2 Baths
- 2,180 sq. ft.
- Single family
- Active
Listed by: daniel demers
Office: sell your home services, llc.
MLS#:1535640
Source:TN_CAR
Price summary
- Price:$289,900
- Price per sq. ft.:$132.98
- Monthly HOA dues:$1.25
About this home
Spacious 3bd/2ba ranch-style home in an established Chattanooga neighborhood. This home offers excellent potential for cosmetic updates and personalization while retaining many desirable existing features including, hardwood flooring, double-pane windows, generous living spaces, and a large deck overlooking the backyard. The kitchen offers abundant cabinet space, an island layout, and a newer refrigerator.
Note on condition: The home would benefit from new carpet or flooring in several rooms, fresh paint, and professional cleaning with odor treatment (owners have dogs). These are primarily cosmetic updates that many buyers tackle to make the home their own. Once refreshed, this property has strong potential to shine.
Situated on an approximately 0.34-acre lot with plenty of outdoor space. Conveniently located near shopping, dining, schools, and everyday amenities.
Contact an agent
Home facts
- Year built:1965
- Listing ID #:1535640
- Added:57 day(s) ago
- Updated:July 25, 2026 at 02:37 PM
Rooms and interior
- Bedrooms:3
- Total bathrooms:2
- Full bathrooms:2
- Rooms Total:7
- Flooring:Hardwood, Parquet, Tile
- Living area:2,180 sq. ft.
Heating and cooling
- Cooling:Central Air, Electric
- Heating:Central, Heating, Natural Gas
- Central air:Yes
Structure and exterior
- Roof:Asphalt
- Year built:1965
- Building area:2,180 sq. ft.
- Lot area:0.34 Acres
- Construction Materials:Brick
- Exterior Features:Balcony
- Foundation Description:Slab
Utilities
- Water:Public
Finances and disclosures
- Price:$289,900
- Price per sq. ft.:$132.98
- Tax amount:$1,239
Parking
- Parking description:Attached Garage, Garage, Off Street
- Garage:Yes
New listings near 7320 Brookside Drive
- New
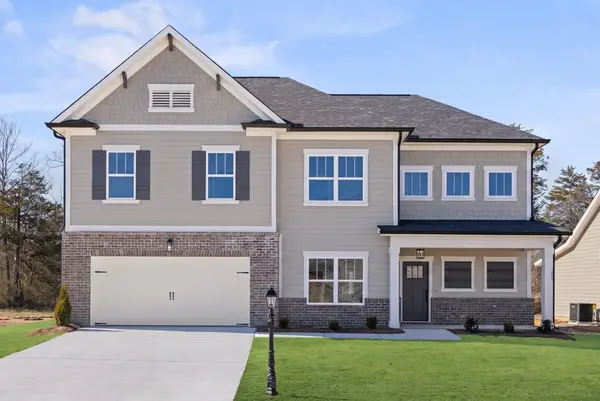 $515,000Active3 beds 3 baths2,378 sq. ft.
6040 Ridgesong Way #158, Ooltewah, TN 37363
MLS# 1539452Listed by: PRATT HOMES, LLC - New
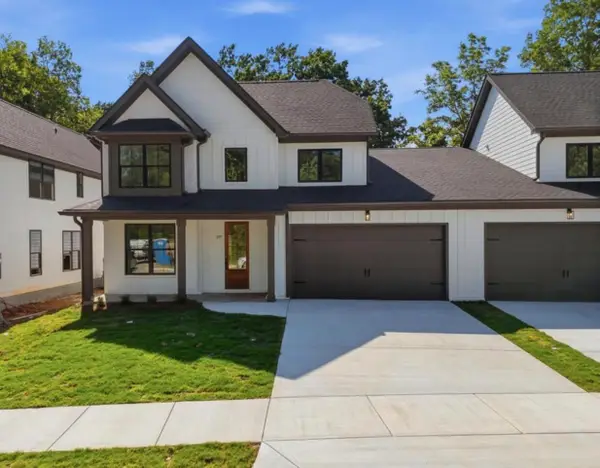 $399,000Active4 beds 3 baths2,180 sq. ft.
1777 Millie, Lot 3 Lane, Chattanooga, TN 37421
MLS# 1539453Listed by: LOCAL ROOTS REALTY - New
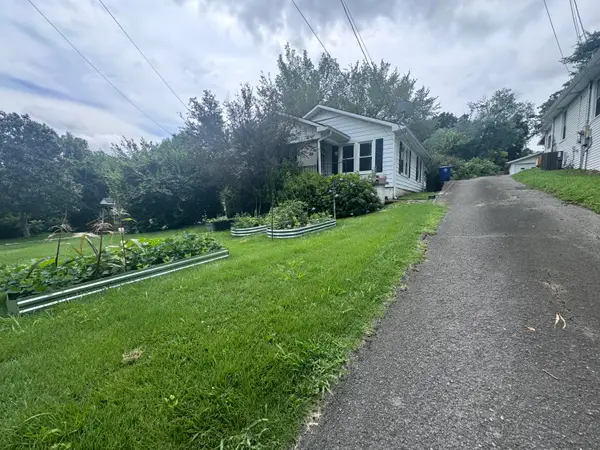 $275,000Active2 beds 1 baths1,061 sq. ft.
304 Signal View Street, Chattanooga, TN 37415
MLS# 1539454Listed by: CRYE-LEIKE, REALTORS - New
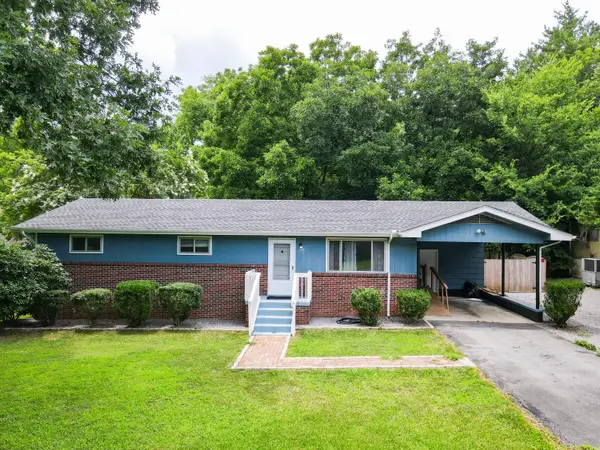 $299,000Active3 beds 2 baths1,128 sq. ft.
316 Reads Lake Road, Chattanooga, TN 37415
MLS# 1539457Listed by: EXIT REALTY - New
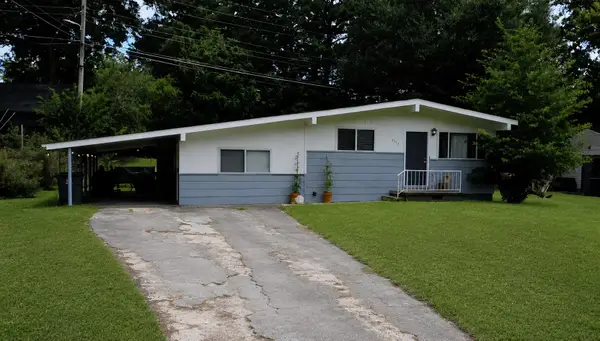 $249,900Active3 beds 1 baths1,397 sq. ft.
7722 Colemere Drive, Chattanooga, TN 37416
MLS# 20263892Listed by: SIMPLIHOM - New
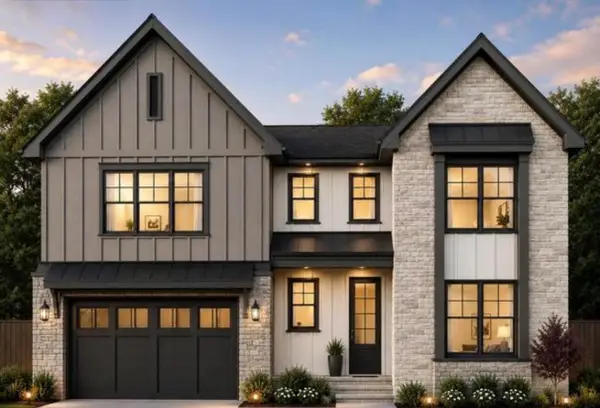 $499,000Active4 beds 4 baths2,200 sq. ft.
2087 Paige Meadows, Lot 7 Court, Hixson, TN 37343
MLS# 1539445Listed by: LOCAL ROOTS REALTY - New
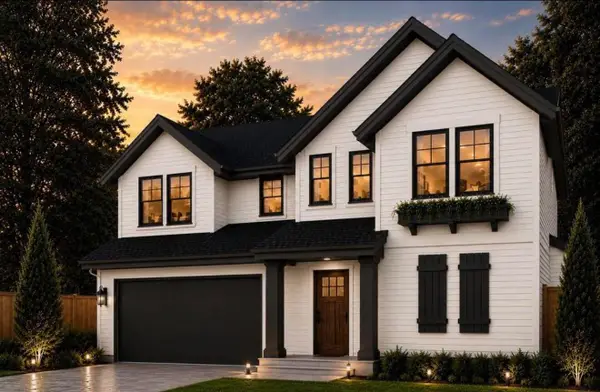 $399,000Active4 beds 3 baths1,700 sq. ft.
1728 Millie Lane, Chattanooga, TN 37421
MLS# 1539450Listed by: LOCAL ROOTS REALTY - New
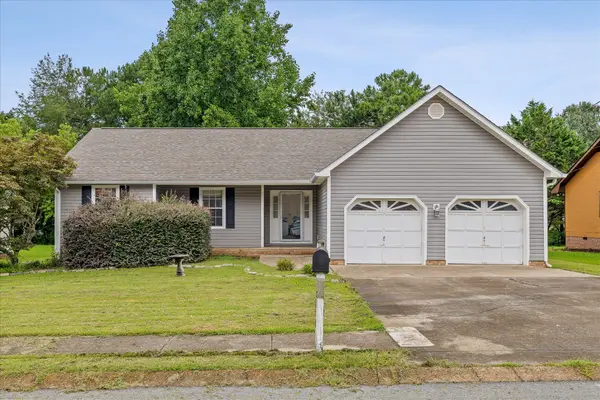 $300,000Active3 beds 4 baths1,464 sq. ft.
4518 Kings Lake Court, Chattanooga, TN 37416
MLS# 1539436Listed by: KELLER WILLIAMS REALTY - New
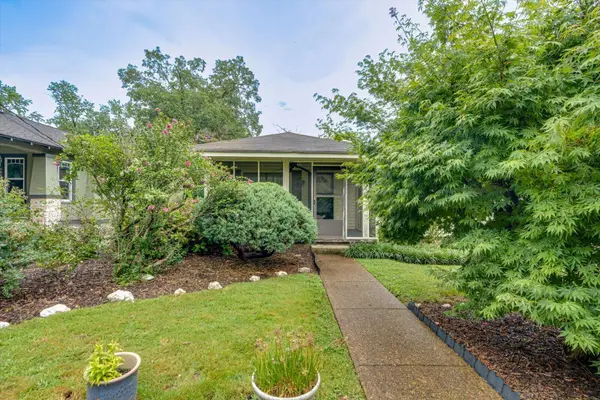 $525,000Active3 beds 1 baths1,064 sq. ft.
504 Graham Street, Chattanooga, TN 37405
MLS# 1539438Listed by: ZACH TAYLOR - CHATTANOOGA - New
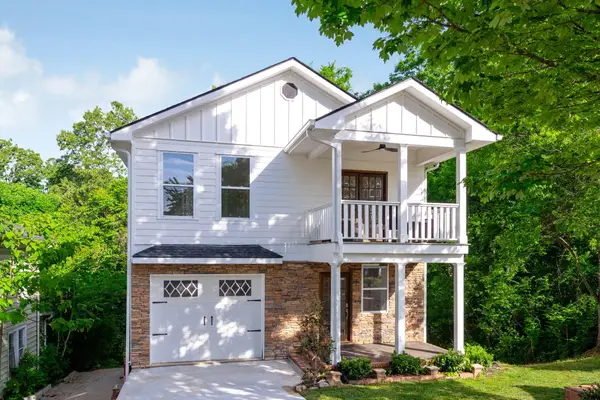 $715,000Active4 beds 4 baths2,640 sq. ft.
919 Forest Avenue, Chattanooga, TN 37405
MLS# 1539441Listed by: PREMIER PROPERTY GROUP INC.


Protect your home and budget from life's surprises with an Assurant Home Warranty, backed by a partner that supports you through every step of homeownership. Explore Plans.
© 2026 Better Homes and Gardens Real Estate LLC. An Anywhere Real Estate company. All rights reserved. Better Homes and Gardens® Real Estate is a registered trademark owned by Meredith Operations Corporation, licensed to Better Homes and Gardens Real Estate LLC and used with permission. Better Homes and Gardens Real Estate LLC fully supports the principles of the Fair Housing Act and the Equal Opportunity Act. Listing information is deemed reliable but is not guaranteed accurate.
Each office is independently owned and operated.
Any services or products provided by third parties are not provided by, affiliated with or related to Better Homes and Gardens Real Estate LLC, or its affiliated companies.