
7415 Bonny Oaks Drive, Chattanooga, TN 37421
Local realty services provided by:Better Homes and Gardens Real Estate Signature Brokers
7415 Bonny Oaks Drive,Chattanooga, TN 37421
$265,000
- 3 Beds
- 2 Baths
- 1,525 sq. ft.
- Single family
- Active
Listed by: becky cope english, gacomo gunneson
Office: the agency chattanooga
MLS#:1544757
Source:TN_CAR
Price summary
- Price:$265,000
- Price per sq. ft.:$173.77
About this home
Future Commercial Potential | Positioned at the corner of Bonny Oaks Drive and Country Lane, 7415 Bonny Oaks Drive offers single-level living today and strategic potential for tomorrow. Built in 1962, this one-owner home has 3 bedrooms, 1.5 baths, a formal living room, a combined kitchen and dining area, and a den with a fireplace. The home was recently measured by an appraiser at 1,525 square feet. Exterior updates include vinyl windows, siding, and soffits replaced by Hullco (installation date unknown). A three-sided screened porch offers outdoor living space and views of the expansive, fully fenced 0.40-acre yard. While the property is currently zoned residential, its corner location along Bonny Oaks Drive (SR 317) makes it a strong candidate for future commercial use, subject to rezoning approval. Investors, developers, and owner-users will appreciate the visibility, the frontage on two roads, and the continued growth surrounding the Enterprise South corridor. The location is exceptionally convenient. Silverdale Baptist Church and Academy is approximately 0.2 miles away, and I-75 (Exit 7) is less than one mile away. The U.S. Xpress headquarters and the Enterprise South entrance near Volkswagen Chattanooga are each approximately one mile away. The property is being sold as-is. Buyer to verify all information, including square footage, zoning, and permitted uses. Please contact the listing agent for pertinent details about the immediate area and the opportunities it presents....
Contact an agent
Home facts
- Year built:1962
- Subdivision & Development:None
- Listing ID #:1544757
- Added:1 day(s) ago
- Updated:October 17, 2026 at 02:57 AM
Rooms and interior
- Bedrooms:3
- Total bathrooms:2
- Full bathrooms:1
- Half bathrooms:1
- Rooms Total:6
- Flooring:Carpet, Linoleum, Wood
- Dining Description:Breakfast Nook
- Bathrooms Description:Tub/shower Combo
- Basement:Yes
- Living area:1,525 sq. ft.
Heating and cooling
- Cooling:Ceiling Fan(s), Central Air
- Heating:Central, Heating
- Central air:Yes
Structure and exterior
- Roof:Asphalt, Shingle
- Year built:1962
- Building area:1,525 sq. ft.
- Lot area:0.4 Acres
- Architectural Style:Ranch
- Construction Materials:Brick, Vinyl Siding
- Exterior Features:Private Yard
- Levels:One
Utilities
- Water:Public, Water Connected
- Sewer:Public Sewer, Sewer Connected
Finances and disclosures
- Price:$265,000
- Price per sq. ft.:$173.77
- Tax amount:$1,650
Features and amenities
- Amenities:Ceiling Fan(s), Laminate Counters
Parking
- Parking description:Driveway, Gated, Kitchen Level, Off Street
New listings near 7415 Bonny Oaks Drive
- Coming Soon
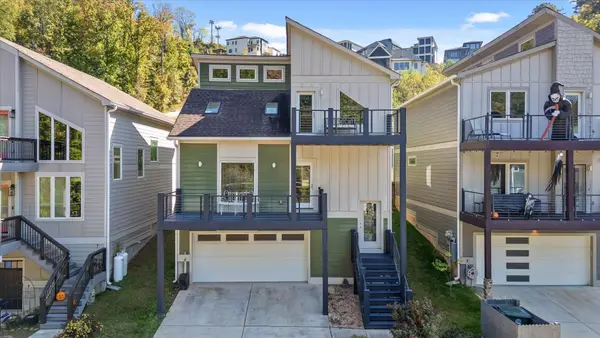 $591,000Coming Soon3 beds 3 baths1,722 sq. ft.
1406 Hamilton Avenue, Chattanooga, TN 37405
MLS# 3621579Listed by: BERKSHIRE HATHAWAY HOMESERVICES J DOUGLAS PROP. - Coming SoonOpen Wed, 2 to 5pm
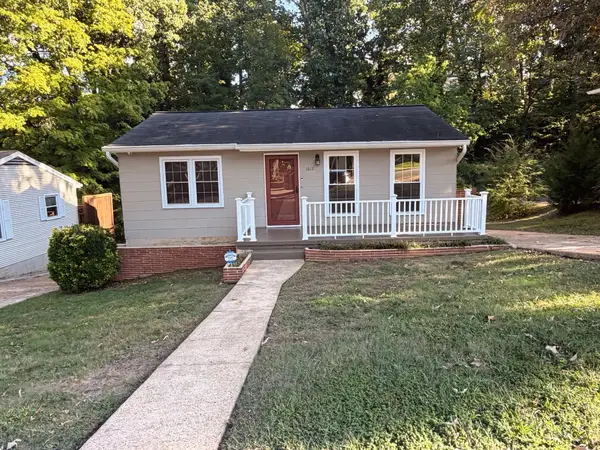 $294,900Coming Soon2 beds 1 baths768 sq. ft.
1012 Summer Street, Chattanooga, TN 37405
MLS# 3621196Listed by: GREATER CHATTANOOGA REALTY, KELLER WILLIAMS REALTY - Coming Soon
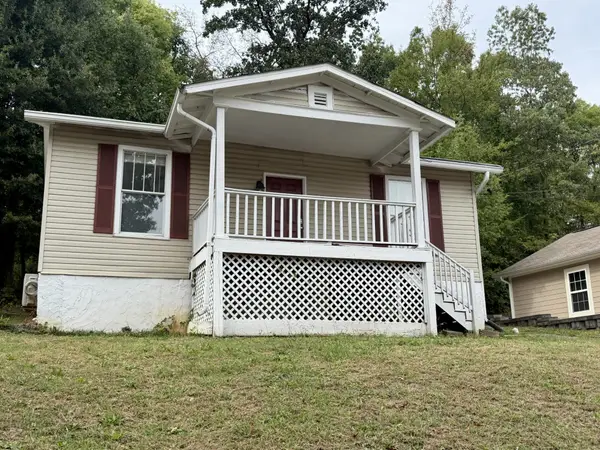 $280,000Coming Soon2 beds 1 baths929 sq. ft.
619 Snow Street, Chattanooga, TN 37405
MLS# 3620061Listed by: GREATER DOWNTOWN REALTY DBA KELLER WILLIAMS REALTY - Coming Soon
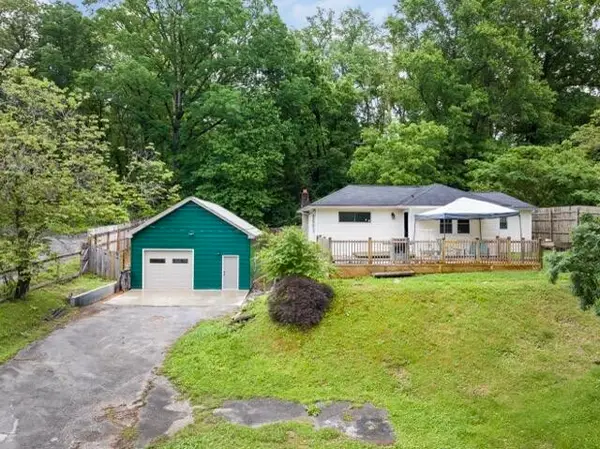 $250,000Coming Soon3 beds 1 baths1,285 sq. ft.
523 Hedgewood Drive, Chattanooga, TN 37405
MLS# 3619746Listed by: EXP REALTY LLC - Coming Soon
 $399,000Coming Soon1 beds 2 baths1,176 sq. ft.
713 Lower Cravens Ter, Chattanooga, TN 37409
MLS# 3611303Listed by: NEW VENTURE REALTY - New
 $599,000Active5 beds 3 baths3,100 sq. ft.
2420 Hickory Ridge, Lot 19, Chattanooga, TN 37421
MLS# 1544756Listed by: LOCAL ROOTS REALTY 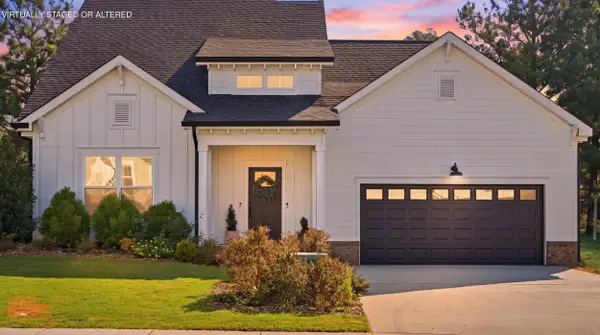 $515,000Active4 beds 3 baths2,425 sq. ft.
4144 Zephyr Lane, Chattanooga, TN 37416
MLS# 1543109Listed by: REAL ESTATE PARTNERS CHATTANOOGA LLC- New
 $299,500Active4 beds 2 baths1,105 sq. ft.
907 Wheeler Avenue, Chattanooga, TN 37406
MLS# 1544743Listed by: FLYNN REALTY - New
 $229,000Active1 beds 1 baths953 sq. ft.
1305 Renaissance Court, Chattanooga, TN 37419
MLS# 1544746Listed by: REAL ESTATE PARTNERS CHATTANOOGA LLC


Protect your home and budget from life's surprises with an Assurant Home Warranty, backed by a partner that supports you through every step of homeownership. Explore Plans.
© 2026 Better Homes and Gardens Real Estate LLC. An Anywhere Real Estate company. All rights reserved. Better Homes and Gardens® Real Estate is a registered trademark owned by Meredith Operations Corporation, licensed to Better Homes and Gardens Real Estate LLC and used with permission. Better Homes and Gardens Real Estate LLC fully supports the principles of the Fair Housing Act and the Equal Opportunity Act. Listing information is deemed reliable but is not guaranteed accurate.
Each office is independently owned and operated.
Any services or products provided by third parties are not provided by, affiliated with or related to Better Homes and Gardens Real Estate LLC, or its affiliated companies.