
7418 Twin Brook Drive, Chattanooga, TN 37421
Local realty services provided by:Better Homes and Gardens Real Estate Jackson Realty
7418 Twin Brook Drive,Chattanooga, TN 37421
$500,000
- 4 Beds
- 5 Baths
- 3,697 sq. ft.
- Single family
- Active
Listed by: ryan k king
Office: keller williams realty
MLS#:1538295
Source:TN_CAR
Price summary
- Price:$500,000
- Price per sq. ft.:$135.24
About this home
Wonderful brick rancher home sitting on an oversized lot in the popular East Brainerd Community. This home has tons of square footage and two master bedrooms, with one up and one down. Formal living room and formal dining room with tons of natural light flowing in. Kitchen is oversized with a massive amount of cabinets and food prep areas. Laundry room with a half bath on the main level conveniently located to kitchen, laundry and garage. Den/Family Room has a beautiful gas fireplace with built-ins. There are two bedrooms on the main level, with one being a main level master suite. Upstairs you will find two additional bedrooms with bathrooms and tons closet and storage space. The master suite on the second level has a spa style bathroom with enormous whirlpool tub and dressing areas, along with walk-in closet space. The backyard of the home is fence, private and has your very own tornado shelter in case of bad weather. This home is priced to sell and looking for its next owner. Call today to schedule your own private viewing of this wonderful property....
Contact an agent
Home facts
- Year built:1969
- Subdivision & Development:Twin Brook North
- Listing ID #:1538295
- Added:47 day(s) ago
- Updated:August 24, 2026 at 03:10 PM
Rooms and interior
- Bedrooms:4
- Total bathrooms:5
- Full bathrooms:4
- Half bathrooms:1
- Rooms Total:12
- Flooring:Carpet, Hardwood, Parquet, Tile
- Dining Description:Breakfast Nook, Eat-in Kitchen, Separate Dining Room
- Bathrooms Description:Separate Shower, Whirlpool Tub
- Kitchen Description:Eat-in Kitchen
- Bedroom Description:Primary Downstairs
- Basement:Yes
- Living area:3,697 sq. ft.
Heating and cooling
- Cooling:Central Air, Electric, Multi Units
- Heating:Central, Heating, Natural Gas
- Central air:Yes
Structure and exterior
- Roof:Shingle
- Year built:1969
- Building area:3,697 sq. ft.
- Lot area:0.41 Acres
- Architectural Style:Ranch
- Construction Materials:Brick, Wood Siding
- Exterior Features:Private Yard
- Foundation Description:Block
- Levels:Two
Utilities
- Water:Public, Water Connected
- Sewer:Public Sewer, Sewer Connected
Finances and disclosures
- Price:$500,000
- Price per sq. ft.:$135.24
- Tax amount:$2,957
Features and amenities
- Amenities:Ceiling Fan(s), Entrance Foyer, In-Law Floorplan, Pantry, Sitting Area, Walk-In Closet(s)
Parking
- Parking description:Attached Garage, Driveway, Garage, Garage Door Opener
- Garage:Yes
New listings near 7418 Twin Brook Drive
- Coming Soon
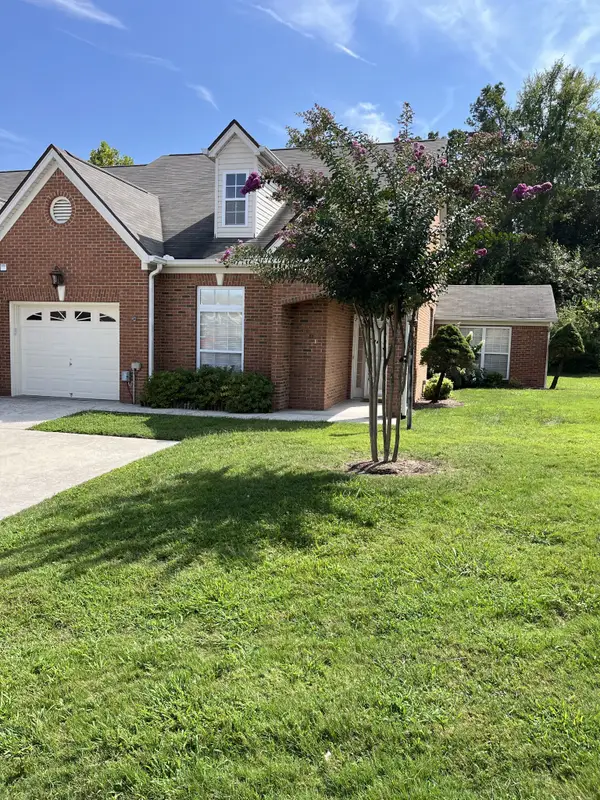 $385,000Coming Soon2 beds 2 baths1,685 sq. ft.
2401 Cone Flower Trl, Chattanooga, TN 37421
MLS# 3520959Listed by: REALTY ONE GROUP EXPERTS - Coming Soon
 $475,000Coming Soon3 beds 2 baths1,962 sq. ft.
217 Horse Creek Drive Drive, Chattanooga, TN 37405
MLS# 3520563Listed by: GREATER DOWNTOWN REALTY DBA KELLER WILLIAMS REALTY - New
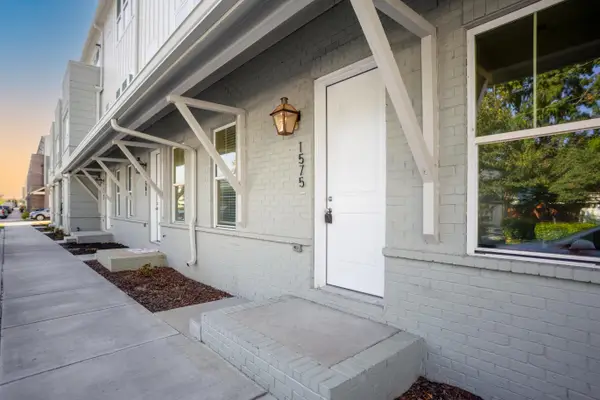 $469,000Active3 beds 3 baths1,541 sq. ft.
1575 Adams Street, Chattanooga, TN 37408
MLS# 1541376Listed by: REAL ESTATE PARTNERS CHATTANOOGA LLC - New
 $139,900Active4.29 Acres
0 Hamill Road, Hixson, TN 37343
MLS# 3514732Listed by: EXP REALTY LLC - New
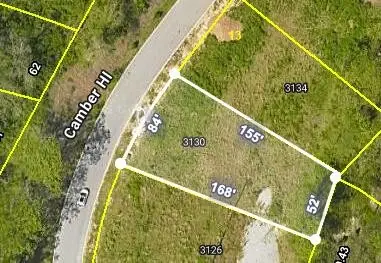 $120,000Active0.32 Acres
3130 Camber Hill, Chattanooga, TN 37415
MLS# 3521164Listed by: THE GROUP REAL ESTATE BROKERAGE - New
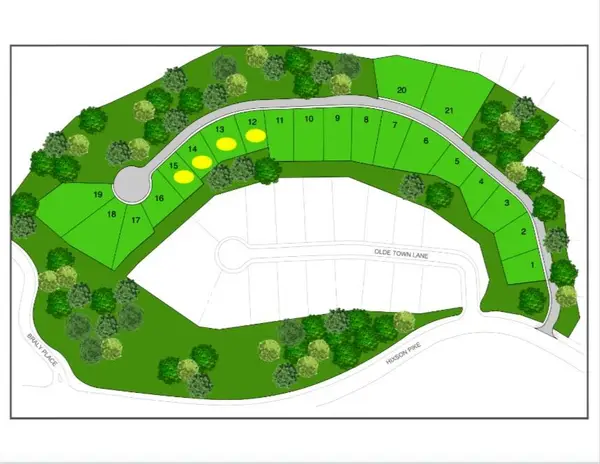 $438,400Active0.32 Acres
0 Camber Hill, Chattanooga, TN 37415
MLS# 3521165Listed by: THE GROUP REAL ESTATE BROKERAGE - New
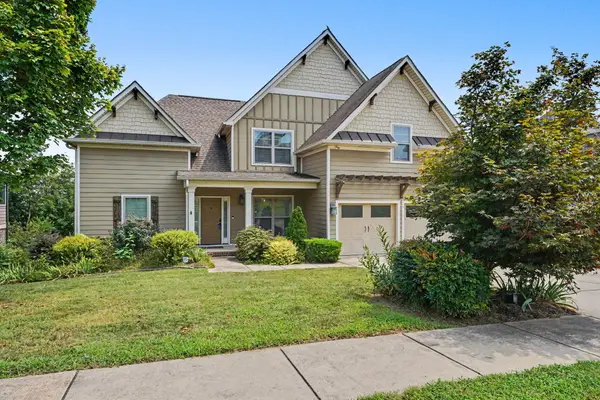 $815,000Active4 beds 4 baths3,165 sq. ft.
1969 Notting Hill, Chattanooga, TN 37405
MLS# 1541364Listed by: KELLER WILLIAMS REALTY - New
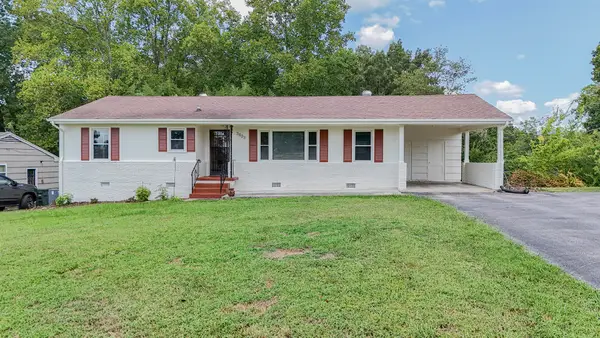 $315,000Active2 beds 2 baths1,232 sq. ft.
3803 Laird Lane, Chattanooga, TN 37415
MLS# 1541368Listed by: 1 PERCENT LISTS SCENIC CITY - New
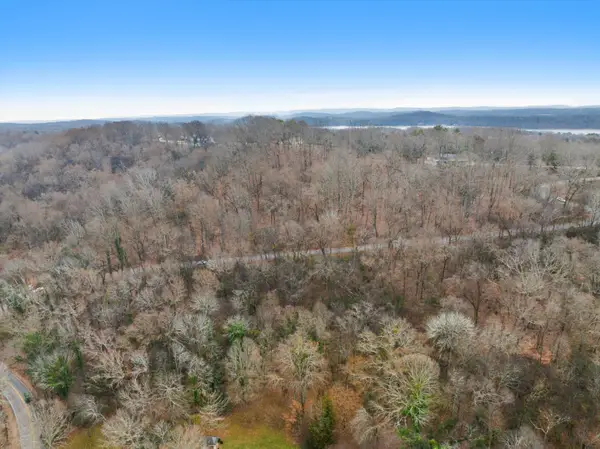 $139,900Active4.29 Acres
0 Hamill Road #3-A & 2, Hixson, TN 37343
MLS# 1541009Listed by: EXP REALTY, LLC - New
 $494,900Active3 beds 4 baths1,576 sq. ft.
1853 Zeta Way, Chattanooga, TN 37404
MLS# 1541219Listed by: DIXON HOMES REALTY


Protect your home and budget from life's surprises with an Assurant Home Warranty, backed by a partner that supports you through every step of homeownership. Explore Plans.
© 2026 Better Homes and Gardens Real Estate LLC. An Anywhere Real Estate company. All rights reserved. Better Homes and Gardens® Real Estate is a registered trademark owned by Meredith Operations Corporation, licensed to Better Homes and Gardens Real Estate LLC and used with permission. Better Homes and Gardens Real Estate LLC fully supports the principles of the Fair Housing Act and the Equal Opportunity Act. Listing information is deemed reliable but is not guaranteed accurate.
Each office is independently owned and operated.
Any services or products provided by third parties are not provided by, affiliated with or related to Better Homes and Gardens Real Estate LLC, or its affiliated companies.