
7468 Noah Reid Road, Chattanooga, TN 37421
Local realty services provided by:Better Homes and Gardens Real Estate Signature Brokers
7468 Noah Reid Road,Chattanooga, TN 37421
$3,500,000
- 7 Beds
- 10 Baths
- 11,769 sq. ft.
- Single family
- Active
Listed by: jay robinson, logan groves
Office: keller williams realty
MLS#:1545200
Source:TN_CAR
Price summary
- Price:$3,500,000
- Price per sq. ft.:$297.39
About this home
Welcome to 7468 Noah Reid Rd, a truly special property that boasts a custom modern farmhouse with meticulous attention to detail that is situated on 12.06 +/- acres with scenic views, its own field house, a full-sized soccer field with pavilion, a 4-bay garage and your own gated entry. All of this, and it is only 20 minutes to downtown Chattanooga and convenient to schools, shopping, restaurants, hospitals, and the Chattanooga Airport. The home boasts wonderful amenities, including 7 bedrooms, 6 full and 3 half baths, a 1 bedroom/1 bath guest apartment with separate entry, a wrap-around covered porch, a rear patio with built-in grill, an upper level deck, an open floor plan, spacious rooms, vaulted and beamed ceilings, hardwood and tile floors, quartz countertops, shiplap accents, decorative lighting, the primary suite on the main, 2 laundry rooms, and great storage - just to name a few. Your tour of the home begins with the double door entry into the dedicated foyer which opens then to the enormous great room and dining room. The great room has space for 2 conversation areas if desired and has a mountain stone gas fireplace, an adjoining powder room, French doors to the side covered porch on one side and the rear patio area on the other. This comfortable living area opens to the dining room which has a gas fireplace with brick surround and a soapstone hearth, French doors to the rear patio, a built-in desk area leading to the primary suite, a delightful slide from the second floor family/bonus room, and it opens to the gourmet kitchen providing a great flow for both gathering and entertaining. The kitchen's centerpiece is the oversized island which is perfect for casual meals or visiting with the home chef in a warm and inviting setting. It also boasts quartz countertops, tile backsplash, custom soft-close cabinetry, Wolf gas range with double oven, pot-filler, 2 dishwashers, a separate ice maker, 2 refrigerators and a walk-in pantry. The primary suite is a retreat unto itself and has a seating alcove, French doors to the patio, and a barn door to the primary bath with dual vanity, free standing soaking tub, double shower with tile and glass surround and a walk-in closet that has a pocket door to the laundry room. The laundry room has a stainless farm sink, plenty of counter space and is also accessible from the hallway. There are 2 additional bedrooms with walk-in closets that are adjoined by a shared bath, plus another bedroom suite with private bath that would also make a nice study. A mud area with lockers, another half bath and the 4-bay garage round out this level. The second floor living space mirrors the first floor with a large open "L" shaped area that is perfect for a bonus room and a rec room and has access to the rear deck. There is also a convenient half bath, a hobby or storage room for toys and games, an office, a wrapping room, and 2nd laundry room in addition to 3 bedroom suites and the guest apartment. 2 of the bedrooms have built-in bunks, sitting areas, walk-in closets and private baths with one of the baths having a triple vanity, private water closet and 2 separate showers - perfect for sharing. The guest apartment is at the end of the hall by the second set of stairs, and it also has a private set of stairs to the garage. It boasts a kitchen that is open to the living room, a shared bath and a large bedroom. The 3rd level provides another bonus room, walk-out storage and a special room with windows on 2 sides to take advantage of the scenic setting. This room would make a wonderful light-filled room for meditation or studio space with views of our local mountains. Head outside to the field house where you will find an indoor turfed facility with speakers, 2 half baths, a gym area, a storage area, and a covered patio overlooking the half-court sized basketball pad. Next stop, the covered pavilion with half bath that is perfectly positioned on the hillside overlooking the soccer field providing a shady spot to watch all of the fun and games. Please call about this unique opportunity to own this very special property and to schedule your private showing today. Pre-qualification or proof of funds is required at the time of showing request plus 24-48 hours' notice. Information is deemed reliable but not guaranteed. Buyer to verify any and all information they deem important....
Contact an agent
Home facts
- Year built:2019
- Subdivision & Development:None
- Listing ID #:1545200
- Added:2 day(s) ago
- Updated:October 29, 2026 at 03:22 PM
Rooms and interior
- Bedrooms:7
- Total bathrooms:10
- Full bathrooms:7
- Half bathrooms:1
- Rooms Total:21
- Flooring:Carpet, Tile
- Dining Description:Eat-in Kitchen, Separate Dining Room
- Bathrooms Description:Connected Shared Bathroom, Double Shower, Double Vanity, Separate Shower, Soaking Tub, Tub/shower Combo
- Kitchen Description:Eat-in Kitchen, Kitchen Island
- Bedroom Description:Primary Downstairs, Split Bedrooms
- Living area:11,769 sq. ft.
Heating and cooling
- Cooling:Central Air, Electric, Multi Units
- Heating:Central, Heating, Propane
- Central air:Yes
Structure and exterior
- Roof:Metal
- Year built:2019
- Building area:11,769 sq. ft.
- Lot area:12.06 Acres
- Construction Materials:Fiber Cement
- Exterior Features:Lighting, Outdoor Grill, Private Entrance
- Foundation Description:Block
- Levels:Three Or More
Utilities
- Water:Public, Water Connected
- Sewer:Public Sewer, Sewer Connected
Finances and disclosures
- Price:$3,500,000
- Price per sq. ft.:$297.39
- Tax amount:$30,862
Features and amenities
- Amenities:Beamed Ceilings, Built-in Features, Ceiling Fan(s), Central Vacuum, Chandelier, Coffered Ceiling(s), Entrance Foyer, Granite Counters, High Ceilings, In-Law Floorplan, Natural Woodwork, Open Floorplan, Pantry, Sitting Area, Sound System, Walk-In Closet(s)
Parking
- Parking description:Attached Garage, Circular Driveway, Garage Door Opener, Garage Faces Side, Gated, Kitchen Level, Off Street
- Garage:Yes
New listings near 7468 Noah Reid Road
- Coming Soon
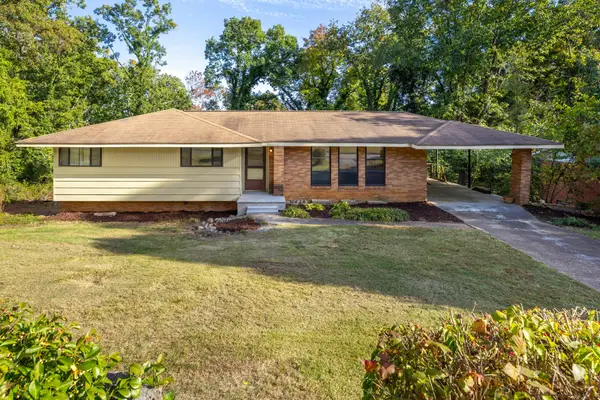 $319,000Coming Soon3 beds 3 baths1,695 sq. ft.
4430 Crestview Drive, Chattanooga, TN 37415
MLS# 3627764Listed by: EXP REALTY - Coming Soon
 $265,000Coming Soon3 beds 2 baths1,756 sq. ft.
2416 Sunset Strip Street, Hixson, TN 37343
MLS# 3627831Listed by: EXP REALTY - Coming Soon
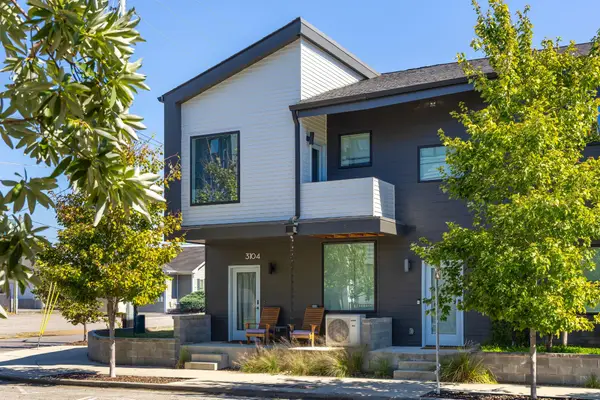 $309,000Coming Soon1 beds 2 baths910 sq. ft.
3104 Saint Elmo Avenue, Chattanooga, TN 37408
MLS# 3626164Listed by: GREATER DOWNTOWN REALTY DBA KELLER WILLIAMS REALTY - Coming Soon
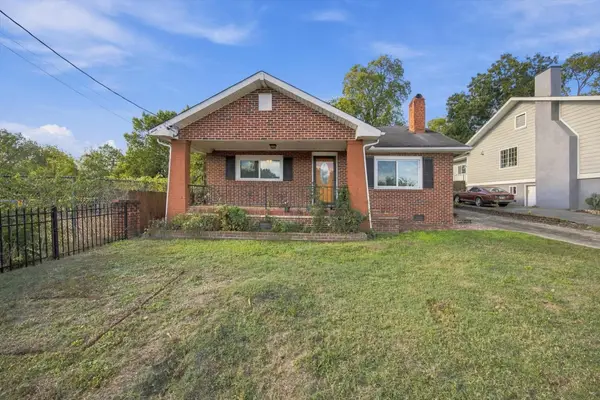 $270,000Coming Soon3 beds 2 baths1,250 sq. ft.
1906 E 4th Street, Chattanooga, TN 37404
MLS# 3622020Listed by: EXP REALTY LLC - New
 $98,000Active4.12 Acres
4710 Stagg Road, Chattanooga, TN 37415
MLS# 1545361Listed by: REAL ESTATE PARTNERS CHATTANOOGA LLC - New
 $340,000Active4 beds 2 baths1,836 sq. ft.
3808 Cherwood Lane, Chattanooga, TN 37406
MLS# 1545363Listed by: RE/MAX PROPERTIES - New
 $215,000Active3 beds 2 baths1,236 sq. ft.
216 S Howell Avenue, Chattanooga, TN 37411
MLS# 1545368Listed by: EXP REALTY LLC - New
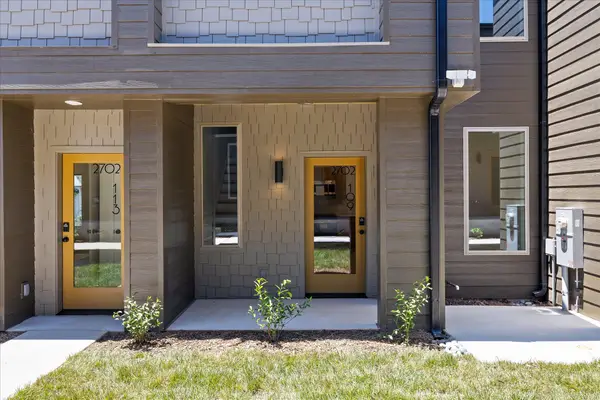 $254,900Active1 beds 1 baths810 sq. ft.
2706 Long Street #128, Chattanooga, TN 37408
MLS# 1545371Listed by: UPTOWN FIRM, LLC - New
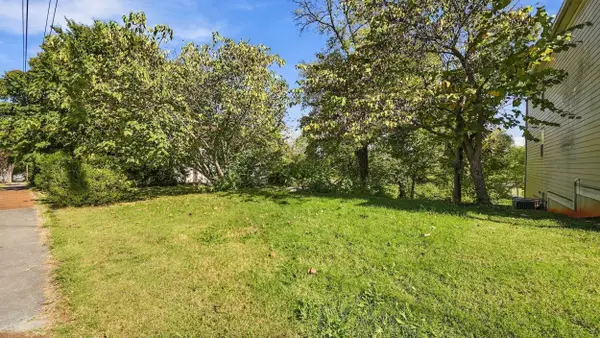 $175,000Active0.23 Acres
540 Central Avenue, Chattanooga, TN 37403
MLS# 1545358Listed by: ZACH TAYLOR - CHATTANOOGA - New
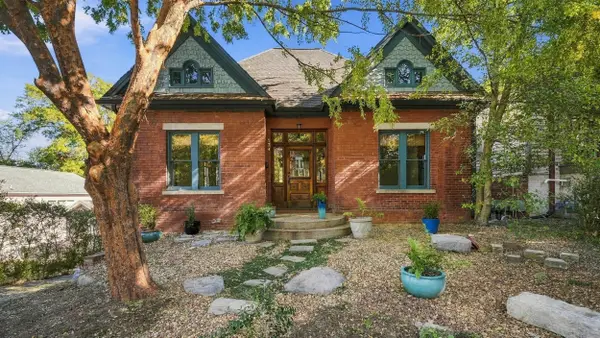 $550,000Active2 beds 2 baths2,266 sq. ft.
534 Central Avenue, Chattanooga, TN 37403
MLS# 1545359Listed by: ZACH TAYLOR - CHATTANOOGA


Protect your home and budget from life's surprises with an Assurant Home Warranty, backed by a partner that supports you through every step of homeownership. Explore Plans.
© 2026 Better Homes and Gardens Real Estate LLC. An Anywhere Real Estate company. All rights reserved. Better Homes and Gardens® Real Estate is a registered trademark owned by Meredith Operations Corporation, licensed to Better Homes and Gardens Real Estate LLC and used with permission. Better Homes and Gardens Real Estate LLC fully supports the principles of the Fair Housing Act and the Equal Opportunity Act. Listing information is deemed reliable but is not guaranteed accurate.
Each office is independently owned and operated.
Any services or products provided by third parties are not provided by, affiliated with or related to Better Homes and Gardens Real Estate LLC, or its affiliated companies.