
7973 Capri Court, Chattanooga, TN 37421
Local realty services provided by:Better Homes and Gardens Real Estate Signature Brokers
7973 Capri Court,Chattanooga, TN 37421
$499,000
- 3 Beds
- 3 Baths
- 2,200 sq. ft.
- Single family
- Active
Listed by: laila s punjani
Office: united real estate experts
MLS#:1538577
Source:TN_CAR
Price summary
- Price:$499,000
- Price per sq. ft.:$226.82
- Monthly HOA dues:$83
About this home
Welcome to 7973 Capri Court, a beautifully maintained 2023-built home in the highly sought-after Hamilton Park Phase II community. This like-new residence offers 3 bedrooms, 3 full bathrooms, plus a spacious bonus room, with an ideal floor plan featuring the primary suite and an additional bedroom on the main level. The open-concept design showcases a large great room, a modern kitchen with all new appliances, and a convenient main-level laundry room. Enjoy outdoor living on the covered back deck overlooking a large, level, fully fenced backyard, perfect for entertaining, children, or pets. The home also includes a two-car garage and quality finishes throughout, offering the feel of new construction without the wait. Ideally located in the desirable 37421 area, this home is minutes from Hamilton Place Mall, Walmart, Erlanger East Hospital, shopping, dining, and major commuter routes. It is zoned for the highly rated East Brainerd Elementary, East Hamilton Middle, and East Hamilton High Schools. Residents will also enjoy nearby pickleball courts, a baseball field, parks, and a recycling center, all within walking distance. Don't miss this exceptional opportunity to own a move-in-ready home in one of Chattanooga's most desirable neighborhoods....
Contact an agent
Home facts
- Year built:2023
- Listing ID #:1538577
- Added:1 day(s) ago
- Updated:July 13, 2026 at 03:57 PM
Rooms and interior
- Bedrooms:3
- Total bathrooms:3
- Full bathrooms:3
- Rooms Total:9
- Flooring:Ceramic Tile
- Dining Description:Separate Dining Room
- Bathrooms Description:Double Vanity, Separate Shower, Soaking Tub, Tub/shower Combo
- Kitchen Description:Kitchen Island
- Bedroom Description:Primary Downstairs
- Living area:2,200 sq. ft.
Heating and cooling
- Cooling:Ceiling Fan(s)
- Heating:Central, Heating, Natural Gas
Structure and exterior
- Roof:Shingle
- Year built:2023
- Building area:2,200 sq. ft.
- Lot area:0.25 Acres
- Construction Materials:Brick, Concrete, HardiPlank Type
- Exterior Features:Private Yard
- Foundation Description:Slab
- Levels:Bi-Level
Utilities
- Water:Public, Water Connected
- Sewer:Public Sewer, Sewer Connected
Finances and disclosures
- Price:$499,000
- Price per sq. ft.:$226.82
- Tax amount:$3,735
Features and amenities
- Amenities:Ceiling Fan(s), Granite Counters, High Speed Internet, Open Floorplan, Pantry
Parking
- Parking description:Attached Garage, Driveway, Electric Vehicle Charging Station(s), Garage, Garage Door Opener, Garage Faces Front
- Garage:Yes
New listings near 7973 Capri Court
- New
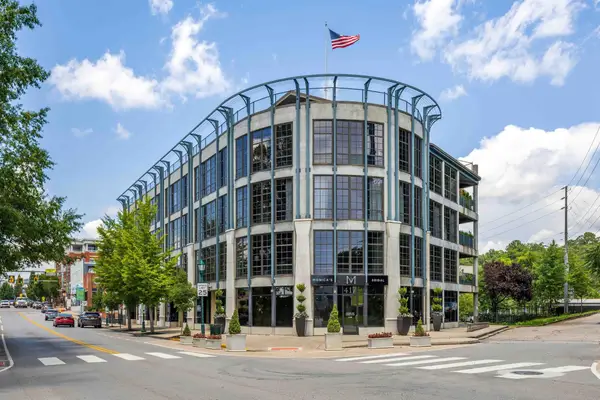 $845,000Active2 beds 3 baths1,920 sq. ft.
417 Frazier Avenue #303, Chattanooga, TN 37405
MLS# 3276643Listed by: ZACH TAYLOR CHATTANOOGA - New
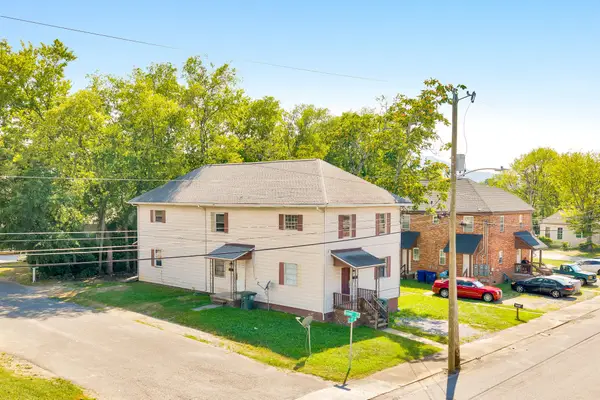 $284,000Active-- beds -- baths2,928 sq. ft.
1901 Randolph Street, Chattanooga, TN 37404
MLS# 3276651Listed by: GREATER DOWNTOWN REALTY DBA KELLER WILLIAMS REALTY - New
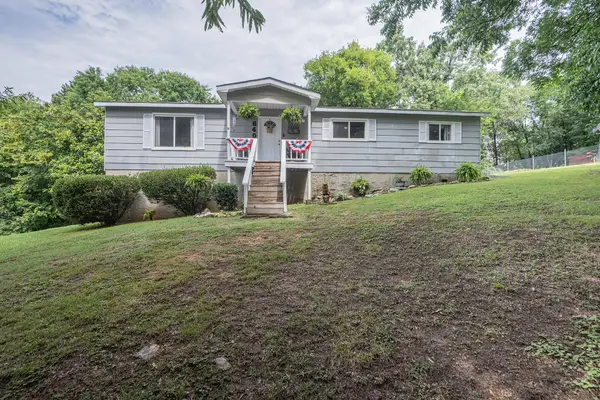 $249,900Active3 beds 2 baths1,296 sq. ft.
6407 Vulcan Lane, Chattanooga, TN 37416
MLS# 3276656Listed by: RE/MAX RENAISSANCE - New
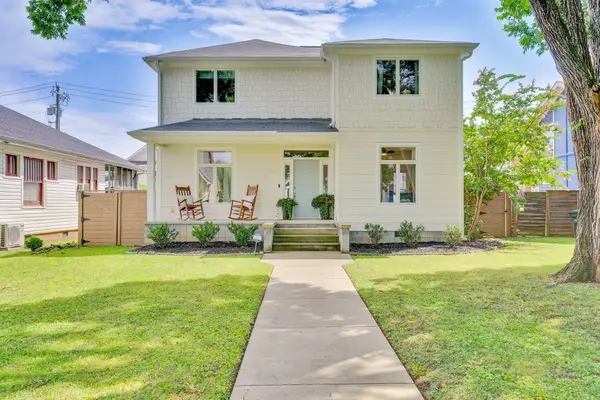 $555,000Active3 beds 3 baths2,140 sq. ft.
2006 Chamberlain Avenue, Chattanooga, TN 37404
MLS# 3276661Listed by: GREATER DOWNTOWN REALTY DBA KELLER WILLIAMS REALTY - New
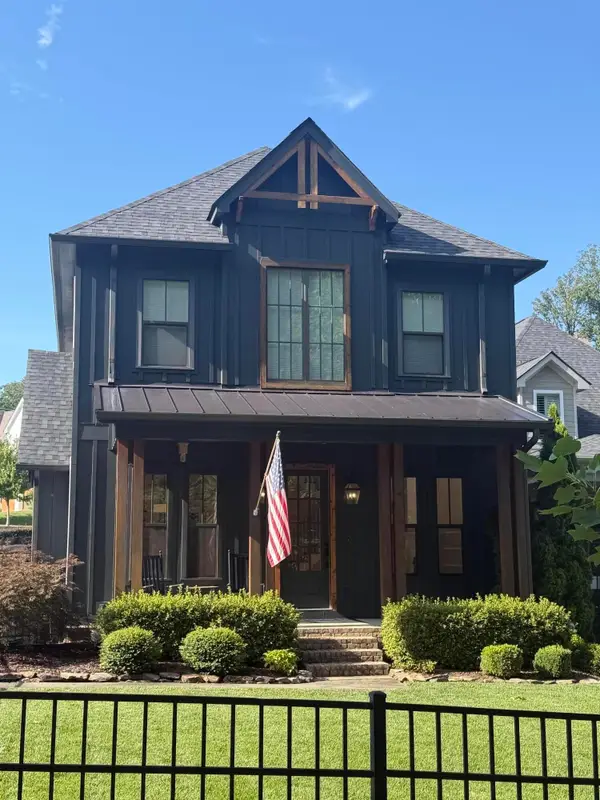 $995,000Active4 beds 4 baths2,730 sq. ft.
811 Dartmouth Street, Chattanooga, TN 37405
MLS# 3276673Listed by: RE/MAX PROPERTIES - New
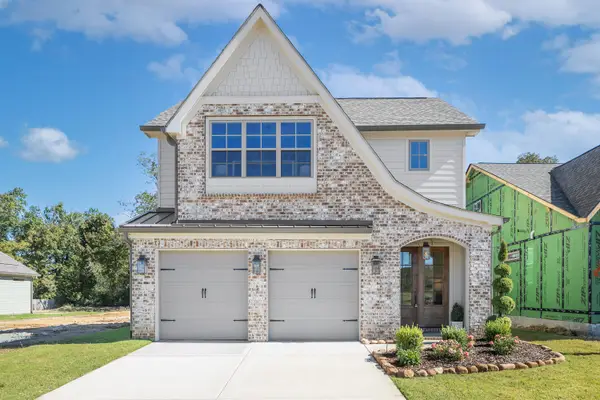 $448,000Active3 beds 3 baths2,100 sq. ft.
1350 Little Sorrel Road #37, Hixson, TN 37343
MLS# 1538596Listed by: GREENTECH HOMES LLC - New
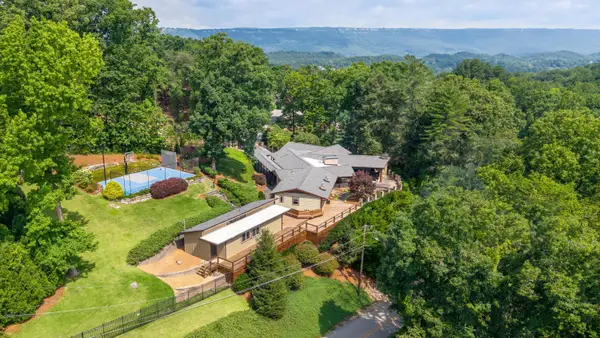 $1,500,000Active4 beds 6 baths4,516 sq. ft.
2909 Folts Circle, Chattanooga, TN 37405
MLS# 1538600Listed by: REAL ESTATE PARTNERS CHATTANOOGA LLC - New
 $3,500,000Active16.95 Acres
0 Cumberland Road, Chattanooga, TN 37419
MLS# 3272395Listed by: REAL ESTATE PARTNERS CHATTANOOGA, LLC - New
 $3,500,000Active16.95 Acres
0 Cumberland Road #26, Chattanooga, TN 37419
MLS# 1538595Listed by: REAL ESTATE PARTNERS CHATTANOOGA LLC


Protect your home and budget from life's surprises with an Assurant Home Warranty, backed by a partner that supports you through every step of homeownership. Explore Plans.
© 2026 Better Homes and Gardens Real Estate LLC. An Anywhere Real Estate company. All rights reserved. Better Homes and Gardens® Real Estate is a registered trademark owned by Meredith Operations Corporation, licensed to Better Homes and Gardens Real Estate LLC and used with permission. Better Homes and Gardens Real Estate LLC fully supports the principles of the Fair Housing Act and the Equal Opportunity Act. Listing information is deemed reliable but is not guaranteed accurate.
Each office is independently owned and operated.
Any services or products provided by third parties are not provided by, affiliated with or related to Better Homes and Gardens Real Estate LLC, or its affiliated companies.