
7981 Honeycomb Lane, Chattanooga, TN 37421
Local realty services provided by:Better Homes and Gardens Real Estate Signature Brokers
7981 Honeycomb Lane,Chattanooga, TN 37421
$659,000
- 3 Beds
- 4 Baths
- 2,457 sq. ft.
- Single family
- Active
Listed by: paige batten
Office: crye-leike, realtors
MLS#:1538137
Source:TN_CAR
Price summary
- Price:$659,000
- Price per sq. ft.:$268.21
- Monthly HOA dues:$95
About this home
Welcome to this beautifully maintained, one-owner home in the highly sought-after Heritage Walk community of East Brainerd. Less than a year old, this thoughtfully designed home combines quality craftsmanship, modern finishes, and a functional floor plan that's ready for its next owner.
From the inviting front porch to the attractive exterior details, this home offers exceptional curb appeal and the welcoming charm Heritage Walk is known for. Step inside to discover a bright, open layout where the kitchen, dining, and living spaces flow seamlessly together, creating the perfect setting for both everyday living and entertaining.
The heart of the home is the well-appointed kitchen featuring abundant cabinetry, generous counter space, a spacious pantry, and an oversized island that serves as the ideal gathering place for family and friends. Just off the kitchen, the large laundry room adds convenience and extra storage.
The main-level primary suite offers a private retreat with a spacious bedroom, luxurious ensuite bath, and walk-in closet, allowing for comfortable one-level living. Upstairs, you'll find two additional bedrooms, and two full bathroom, providing privacy for family members or overnight guests. A versatile bonus room completes the upper level and is perfect for a media room, playroom, home office, or hobby space.
Outside, enjoy a peaceful outdoor living area that's perfect for morning coffee, evening relaxation, or entertaining guests.
Located in the desirable Heritage Walk neighborhood, residents enjoy beautifully maintained streetscapes, sidewalks, and convenient access to Heritage Park, featuring walking trails, a playground, and a dog park. Shopping, dining, Hamilton Place, and everyday conveniences are all just minutes away, making this one of Chattanooga's most convenient locations.
Don't miss this rare opportunity to own a nearly new home in one of East Brainerd's premier communities. Schedule your private showing today!...
Contact an agent
Home facts
- Year built:2025
- Subdivision & Development:East Brainerd
- Listing ID #:1538137
- Added:47 day(s) ago
- Updated:August 24, 2026 at 03:09 PM
Rooms and interior
- Bedrooms:3
- Total bathrooms:4
- Full bathrooms:3
- Half bathrooms:1
- Rooms Total:11
- Flooring:Luxury Vinyl, Tile
- Dining Description:Breakfast Room, Eat-in Kitchen
- Bathrooms Description:Double Vanity, Separate Shower, Tub/shower Combo
- Kitchen Description:Eat-in Kitchen, Kitchen Island
- Bedroom Description:Primary Downstairs
- Basement:Yes
- Living area:2,457 sq. ft.
Heating and cooling
- Cooling:Central Air, Electric
- Heating:Central, Electric, Heat Pump, Heating
- Central air:Yes
Structure and exterior
- Roof:Asphalt, Shingle
- Year built:2025
- Building area:2,457 sq. ft.
- Construction Materials:Cement Siding
- Exterior Features:Lighting, Rain Gutters
- Foundation Description:Slab
- Levels:Two
Utilities
- Water:Public, Water Connected
- Sewer:Public Sewer, Sewer Connected
Finances and disclosures
- Price:$659,000
- Price per sq. ft.:$268.21
- Tax amount:$1,033
Features and amenities
- Amenities:Crown Molding, Open Floorplan, Pantry, Stone Counters, Walk-In Closet(s)
- Pool features:Community
Parking
- Parking description:Garage, Garage Door Opener, Garage Faces Rear, Kitchen Level, Off Street, On Street, Paved
- Garage:Yes
New listings near 7981 Honeycomb Lane
- Coming Soon
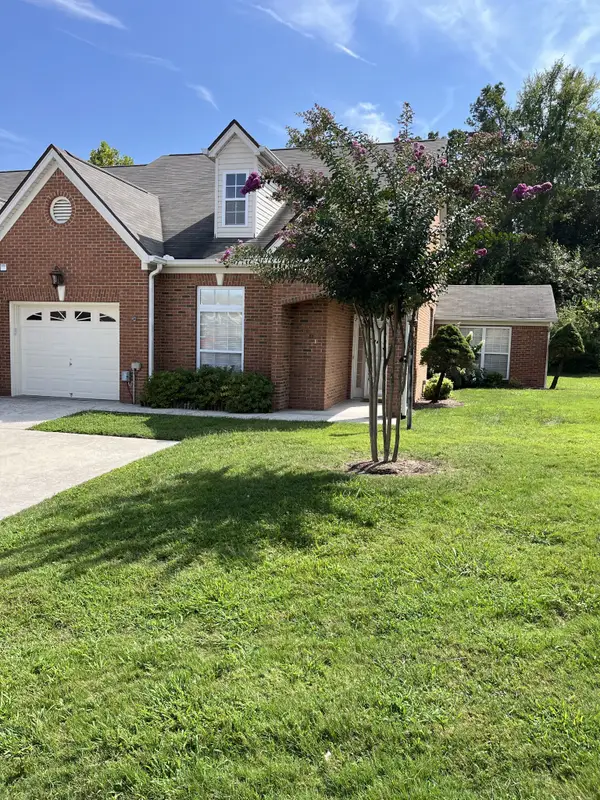 $385,000Coming Soon2 beds 2 baths1,685 sq. ft.
2401 Cone Flower Trl, Chattanooga, TN 37421
MLS# 3520959Listed by: REALTY ONE GROUP EXPERTS - Coming Soon
 $475,000Coming Soon3 beds 2 baths1,962 sq. ft.
217 Horse Creek Drive Drive, Chattanooga, TN 37405
MLS# 3520563Listed by: GREATER DOWNTOWN REALTY DBA KELLER WILLIAMS REALTY - New
 $139,900Active4.29 Acres
0 Hamill Road, Hixson, TN 37343
MLS# 3514732Listed by: EXP REALTY LLC - New
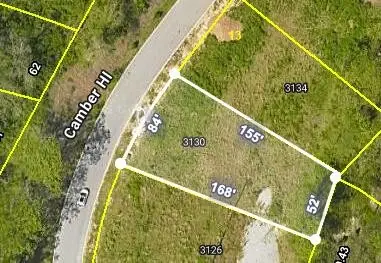 $120,000Active0.32 Acres
3130 Camber Hill, Chattanooga, TN 37415
MLS# 3521164Listed by: THE GROUP REAL ESTATE BROKERAGE - New
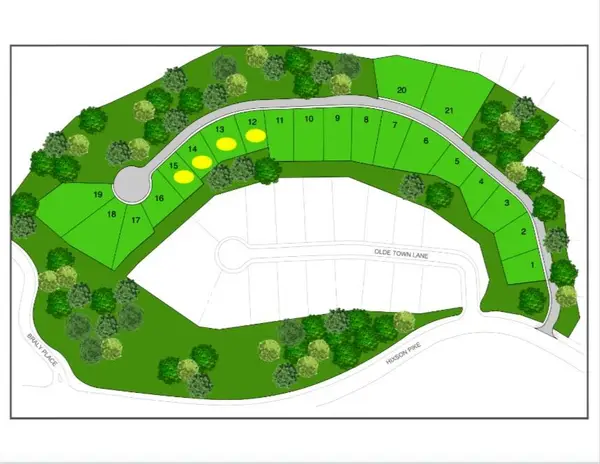 $438,400Active0.32 Acres
0 Camber Hill, Chattanooga, TN 37415
MLS# 3521165Listed by: THE GROUP REAL ESTATE BROKERAGE - New
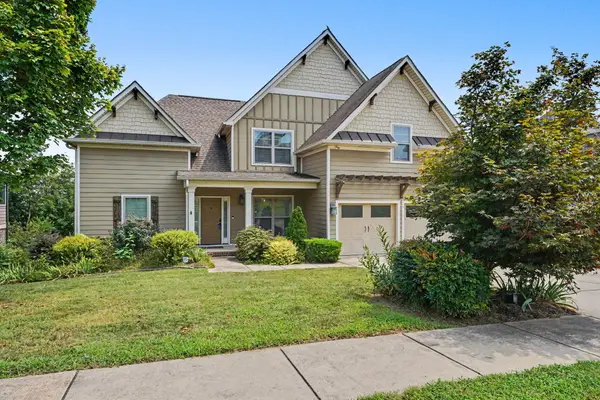 $815,000Active4 beds 4 baths3,165 sq. ft.
1969 Notting Hill, Chattanooga, TN 37405
MLS# 1541364Listed by: KELLER WILLIAMS REALTY - New
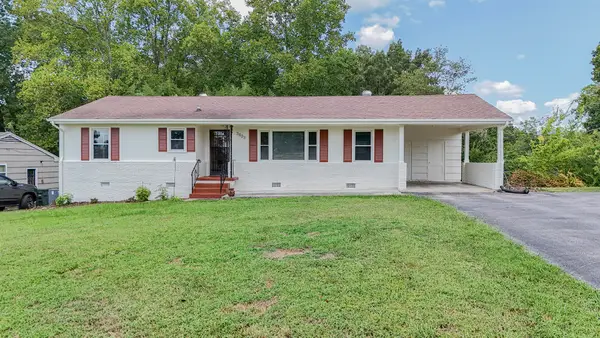 $315,000Active2 beds 2 baths1,232 sq. ft.
3803 Laird Lane, Chattanooga, TN 37415
MLS# 1541368Listed by: 1 PERCENT LISTS SCENIC CITY - New
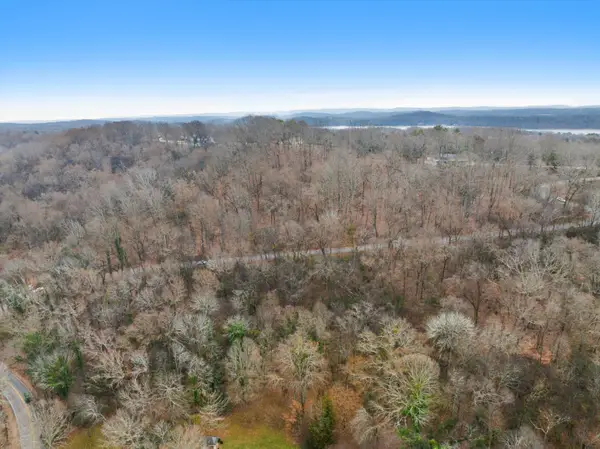 $139,900Active4.29 Acres
0 Hamill Road #3-A & 2, Hixson, TN 37343
MLS# 1541009Listed by: EXP REALTY, LLC - New
 $494,900Active3 beds 4 baths1,576 sq. ft.
1853 Zeta Way, Chattanooga, TN 37404
MLS# 1541219Listed by: DIXON HOMES REALTY - New
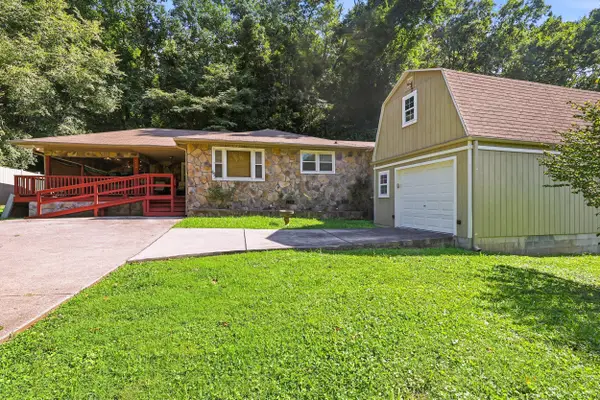 $259,900Active2 beds 1 baths897 sq. ft.
9439 E Brainerd Road, Chattanooga, TN 37421
MLS# 1541148Listed by: PORCHLIGHT REAL ESTATE LLC


Protect your home and budget from life's surprises with an Assurant Home Warranty, backed by a partner that supports you through every step of homeownership. Explore Plans.
© 2026 Better Homes and Gardens Real Estate LLC. An Anywhere Real Estate company. All rights reserved. Better Homes and Gardens® Real Estate is a registered trademark owned by Meredith Operations Corporation, licensed to Better Homes and Gardens Real Estate LLC and used with permission. Better Homes and Gardens Real Estate LLC fully supports the principles of the Fair Housing Act and the Equal Opportunity Act. Listing information is deemed reliable but is not guaranteed accurate.
Each office is independently owned and operated.
Any services or products provided by third parties are not provided by, affiliated with or related to Better Homes and Gardens Real Estate LLC, or its affiliated companies.