
809 Burnside Place, Chattanooga, TN 37408
Local realty services provided by:Better Homes and Gardens Real Estate Ben Bray & Associates
809 Burnside Place,Chattanooga, TN 37408
$465,000
- 2 Beds
- 2 Baths
- 1,618 sq. ft.
- Townhouse
- Coming Soon
Listed by: drew carey, victor conde
Office: exp realty llc.
MLS#:3631169
Source:NASHVILLE
Price summary
- Price:$465,000
- Price per sq. ft.:$287.39
- Monthly HOA dues:$95
About this home
Fully furnished and ready to enjoy in Chattanooga's vibrant Southside! Located at 809 Burnside Place, right next to Number Ten Steakhouse and steps from dining, coffee shops, and local favorites, this townhome offers over 1,600 square feet, 2 bedrooms, and 2 bathrooms across three levels, with quality furnishings included to bring it all together.
This is more than a furnished home. It's a complete setup that adds comfort, convenience, and value from day one. From the thoughtfully selected interior furniture to the garage storage and rooftop patio furnishings, the included pieces complement the home's tri-level layout and save you the time and expense of furnishing multiple floors. The three-level design creates separation between spaces for entertaining, everyday living, and unwinding.
Directly off the primary bedroom, the rooftop patio extends your living space outdoors with included patio furniture, a gas firepit, and a smoker, ready for morning coffee, outdoor cooking, or evenings by the fire. A top-of-the-line refrigerator and new instant hot water heater add to the home's appeal.
With quality furnishings already in place and the Southside just outside your door, this townhome makes it easy to move in, settle in, and start enjoying the neighborhood....
Contact an agent
Home facts
- Year built:2023
- Subdivision & Development:Burnside
- Listing ID #:3631169
- Updated:November 04, 2026 at 07:56 PM
Rooms and interior
- Bedrooms:2
- Total bathrooms:2
- Full bathrooms:2
- Kitchen Description:Dishwasher, Disposal, Ice Maker, Microwave, Oven, Refrigerator
- Living area:1,618 sq. ft.
Heating and cooling
- Cooling:Ceiling Fan(s), Central Air, Electric
- Heating:Central, Electric
- Central air:Yes
Structure and exterior
- Roof:Asphalt
- Year built:2023
- Building area:1,618 sq. ft.
- Lot area:0.11 Acres
- Lot Features:Level
- Architectural Style:Contemporary
- Construction Materials:Brick, Fiber Cement
- Exterior Features:Deck, Patio, Porch, Smart Lock(s)
- Levels:3 Story
Schools
- High school:Howard School Of Academics Technology
Utilities
- Water:Public, Water Available
- Sewer:Public Sewer
Finances and disclosures
- Price:$465,000
- Price per sq. ft.:$287.39
- Tax amount:$561
Features and amenities
- Appliances:Dishwasher, Disposal, Ice Maker, Microwave, Refrigerator, Washer
- Laundry features:Dryer, Washer
- Amenities:Ceiling Fan(s), High Speed Internet, Smoke Detector(s), Walk-In Closet(s), appl_Oven
Parking
- Total parking spaces:2
- Parking description:Asphalt, Parking Lot, Paved
- Garage:Yes
- Garage spaces:2
 Copyright 2026 Realtracs Mls. All rights reserved. Realtracs Mls provides content displayed here (“provided content”) on an “as is” basis and makes no representations or warranties regarding the provided content, including, but not limited to those of non-infringement, timeliness, accuracy, or completeness. Individuals and companies using information presented are responsible for verification and validation of information they utilize and present to their customers and clients. Realtracs Mls will not be liable for any damage or loss resulting from use of the provided content or the products available through Portals, IDX, VOW, and/or Syndication. Recipients of this information shall not resell, redistribute, reproduce, modify, or otherwise copy any portion thereof without the expressed written consent of Realtracs Mls.
New listings near 809 Burnside Place
- Coming SoonOpen Sun, 1 to 3pm
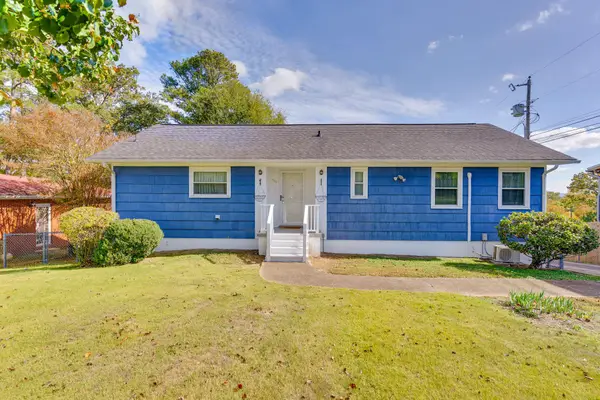 $250,000Coming Soon3 beds 2 baths1,757 sq. ft.
502 Hemphill Avenue, Chattanooga, TN 37411
MLS# 3632178Listed by: GREATER DOWNTOWN REALTY DBA KELLER WILLIAMS REALTY - Coming SoonOpen Sat, 12 to 3pm
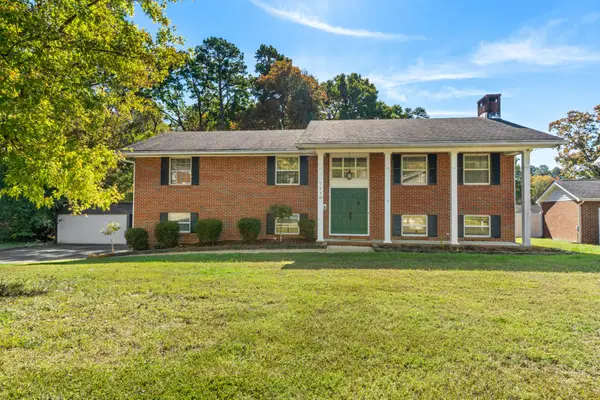 $350,000Coming Soon5 beds 3 baths2,464 sq. ft.
7110 Panavista Lane, Chattanooga, TN 37421
MLS# 3631433Listed by: LPT REALTY LLC - Coming Soon
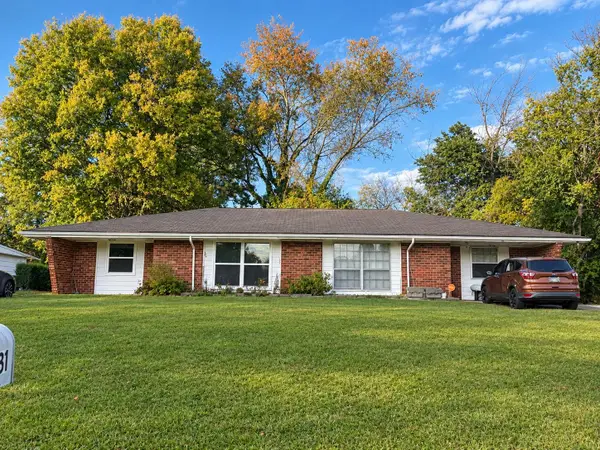 $315,000Coming Soon-- beds -- baths1,787 sq. ft.
4831 Bonny Lake Lane, Chattanooga, TN 37416
MLS# 3630667Listed by: EXP REALTY LLC - Coming Soon
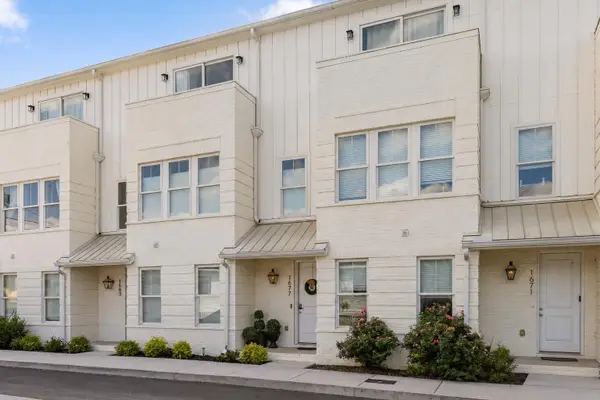 $525,000Coming Soon3 beds 4 baths1,916 sq. ft.
1677 Adams Street, Chattanooga, TN 37408
MLS# 3630227Listed by: EXP REALTY LLC - Coming Soon
 $265,000Coming Soon3 beds 2 baths1,756 sq. ft.
2416 Sunset Strip Street, Hixson, TN 37343
MLS# 3627831Listed by: EXP REALTY - Coming Soon
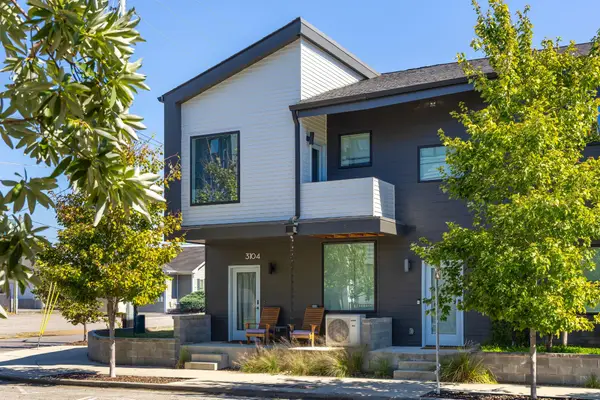 $309,000Coming Soon1 beds 2 baths910 sq. ft.
3104 Saint Elmo Avenue, Chattanooga, TN 37408
MLS# 3626164Listed by: GREATER DOWNTOWN REALTY DBA KELLER WILLIAMS REALTY - New
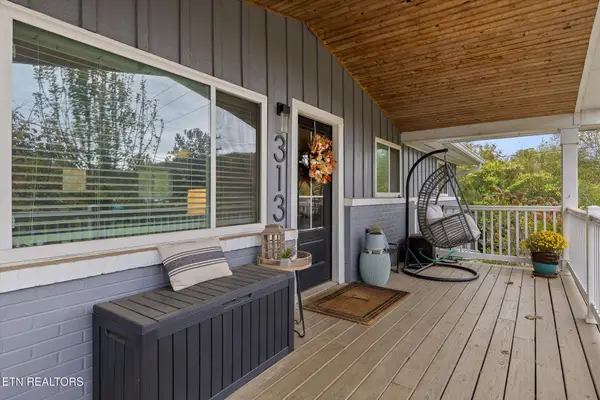 $350,000Active3 beds 2 baths1,740 sq. ft.
313 Browntown Rd, Chattanooga, TN 37415
MLS# 1361068Listed by: BHHS J DOUGLAS PROPERTIES - New
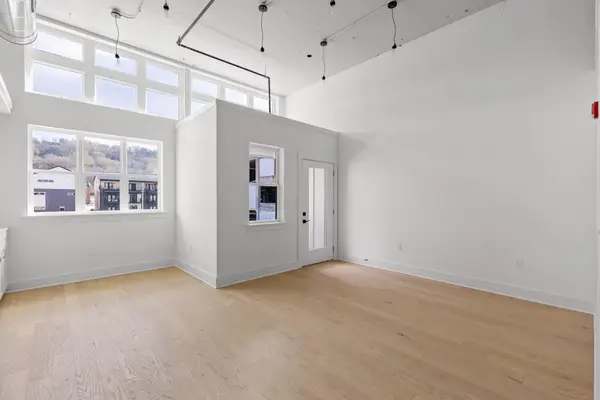 $242,500Active1 beds 1 baths575 sq. ft.
1800 S Watkins Street, Chattanooga, TN 37404
MLS# 3632194Listed by: ROGUE REAL ESTATE COMPANY, LLC - New
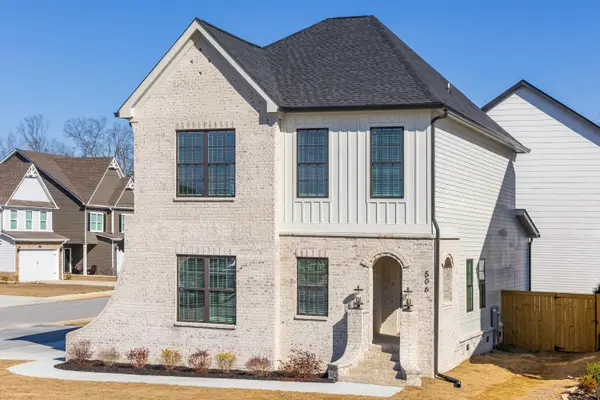 $469,900Active3 beds 3 baths2,160 sq. ft.
506 Shanti Drive #33, Chattanooga, TN 37412
MLS# 1545714Listed by: KELLER WILLIAMS REALTY


Protect your home and budget from life's surprises with an Assurant Home Warranty, backed by a partner that supports you through every step of homeownership. Explore Plans.
© 2026 Better Homes and Gardens Real Estate LLC. An Anywhere Real Estate company. All rights reserved. Better Homes and Gardens® Real Estate is a registered trademark owned by Meredith Operations Corporation, licensed to Better Homes and Gardens Real Estate LLC and used with permission. Better Homes and Gardens Real Estate LLC fully supports the principles of the Fair Housing Act and the Equal Opportunity Act. Listing information is deemed reliable but is not guaranteed accurate.
Each office is independently owned and operated.
Any services or products provided by third parties are not provided by, affiliated with or related to Better Homes and Gardens Real Estate LLC, or its affiliated companies.