
8129 Bermerwood Drive, Chattanooga, TN 37421
Local realty services provided by:Better Homes and Gardens Real Estate Signature Brokers
8129 Bermerwood Drive,Chattanooga, TN 37421
$425,000
- 5 Beds
- 3 Baths
- 1,941 sq. ft.
- Single family
- Active
Listed by: donna m brownfield
Office: maximum one preferred realtors
MLS#:1545444
Source:TN_CAR
Price summary
- Price:$425,000
- Price per sq. ft.:$218.96
About this home
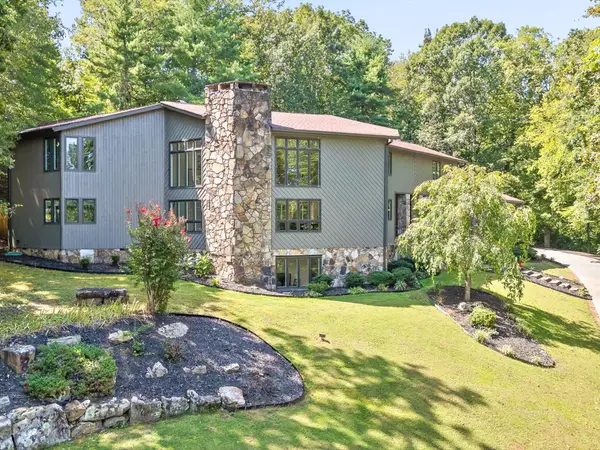
TWO DWELLINGS FOR THE PRICE OF ONE with potential for rental income!! This property could be not only your family home, but also the answer to extended family housing, home office area OR short-term vacation rental income. Located within city limits, this charming 1 level home sits on a 1 acre flat-land lot, surrounded by nature and
private property. The ranch-style home features 4 bedrooms, 2 baths, custom built eat-in kitchen and multiple living/dining areas. The Master Suite is separated from the main living area for privacy, and has been remodeled to be your personal ''serenity'' spot. The quietness of the home is enriched by the ability to relax on the large front deck or
the custom built concrete fire pit area, or sitting on the screen porch by the fenced-in area of the backyard for even more privacy. The fully tiled (1 level) mother-in-law suite in the back of the home has 1 bedroom, bath, full kitchen and its own entrance and address, hvac and meters, Two storage sheds are on the property, with additional space for more, if needed. The attached 1-car garage was used as a workshop, and
features built-in counter and shelving. Located near schools, shopping and the airport, and potential for even more amenities, it is a rare find in the area!!...
Contact an agent
Home facts
- Year built:1958
- Subdivision & Development:Grays Addn
- Listing ID #:1545444
- Added:1 day(s) ago
- Updated:October 30, 2026 at 07:58 PM
Rooms and interior
- Bedrooms:5
- Total bathrooms:3
- Full bathrooms:3
- Rooms Total:13
- Flooring:Ceramic Tile, Luxury Vinyl
- Dining Description:Breakfast Bar, Eat-in Kitchen
- Bathrooms Description:Double Vanity, Tub/shower Combo
- Kitchen Description:Eat-in Kitchen
- Bedroom Description:Split Bedrooms
- Basement:Yes
- Living area:1,941 sq. ft.
Heating and cooling
- Cooling:Ceiling Fan(s), Central Air, Multi Units
- Heating:Central, Electric, Heating, Space Heater
- Central air:Yes
Structure and exterior
- Roof:Shingle
- Year built:1958
- Building area:1,941 sq. ft.
- Lot area:1.02 Acres
- Architectural Style:Contemporary
- Construction Materials:Vinyl Siding
- Exterior Features:Awning(s), Garden, Private Entrance, Rain Gutters
- Foundation Description:Block
- Levels:One
Utilities
- Water:Public, Water Connected
- Sewer:Public Sewer, Sewer Connected
Finances and disclosures
- Price:$425,000
- Price per sq. ft.:$218.96
- Tax amount:$1,962
Features and amenities
- Amenities:Built-in Features, Ceiling Fan(s), Crown Molding, In-Law Floorplan, Recessed Lighting, Walk-In Closet(s)
Parking
- Parking description:Attached Garage, Driveway, Garage Faces Side, Gravel, Off Street
- Garage:Yes
New listings near 8129 Bermerwood Drive
- Coming Soon
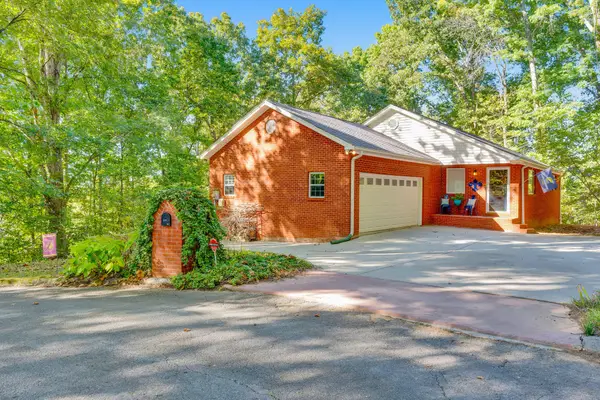 $457,400Coming Soon4 beds 3 baths2,950 sq. ft.
1729 Spring View Lane, Chattanooga, TN 37421
MLS# 3628597Listed by: GREATER DOWNTOWN REALTY DBA KELLER WILLIAMS REALTY - Coming Soon
 $265,000Coming Soon3 beds 2 baths1,756 sq. ft.
2416 Sunset Strip Street, Hixson, TN 37343
MLS# 3627831Listed by: EXP REALTY - Coming Soon
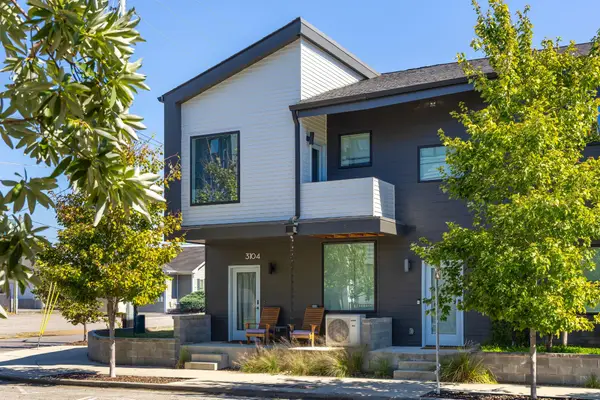 $309,000Coming Soon1 beds 2 baths910 sq. ft.
3104 Saint Elmo Avenue, Chattanooga, TN 37408
MLS# 3626164Listed by: GREATER DOWNTOWN REALTY DBA KELLER WILLIAMS REALTY - New
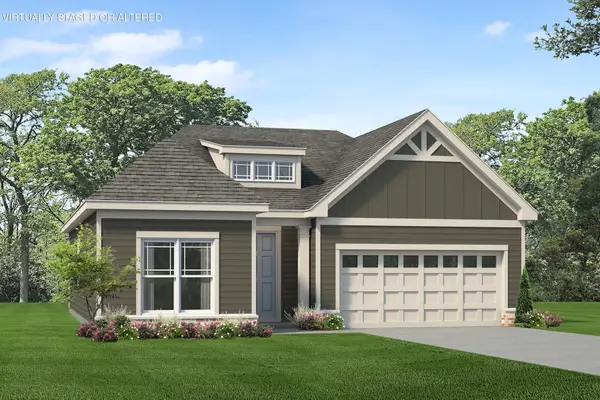 $359,900Active3 beds 2 baths1,274 sq. ft.
994 Fortitude Trail #23, Chattanooga, TN 37421
MLS# 1545472Listed by: PARKSIDE REALTY - New
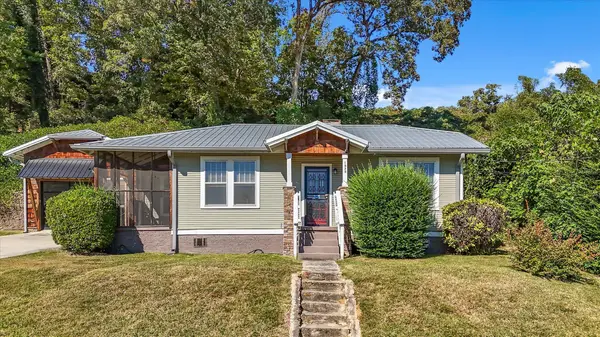 $400,000Active2 beds 1 baths1,022 sq. ft.
1929 Dayton Boulevard, Chattanooga, TN 37415
MLS# 1545474Listed by: REAL ESTATE PARTNERS CHATTANOOGA LLC - New
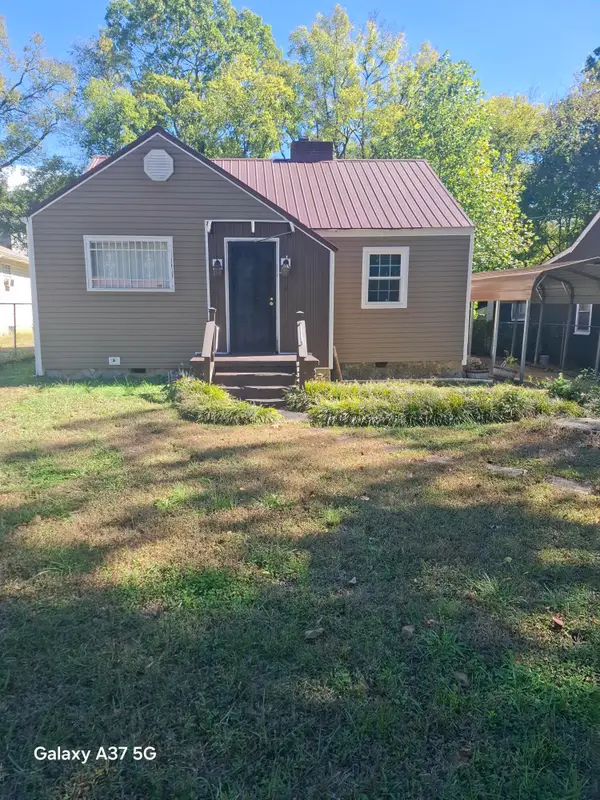 $169,500Active2 beds 1 baths1,065 sq. ft.
1110 Wheeler, Chattanooga, TN 37406
MLS# 1545463Listed by: CHATTANOOGA REAL ESTATE CO - New
 $49,900Active0.24 Acres
3538 Claremont Avenue, Chattanooga, TN 37412
MLS# 1545465Listed by: 1 PERCENT LISTS SCENIC CITY - New
 $4,500,000Active42 Acres
3916 Cummings Rd., Chattanooga, TN 37419
MLS# 10882102Listed by: Keller Williams Realty
- New
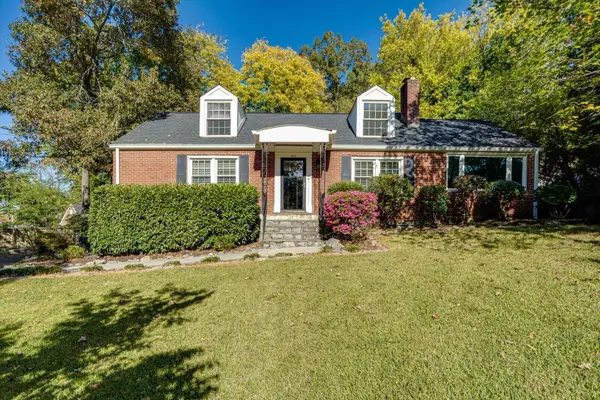 $439,000Active4 beds 3 baths2,435 sq. ft.
301 Bass Road, Chattanooga, TN 37421
MLS# 1545436Listed by: ZACH TAYLOR - CHATTANOOGA - New
 $1,690,000Active5 beds 6 baths5,356 sq. ft.
1108 W River Hills Drive, Chattanooga, TN 37415
MLS# 1545438Listed by: REAL ESTATE PARTNERS CHATTANOOGA LLC


Protect your home and budget from life's surprises with an Assurant Home Warranty, backed by a partner that supports you through every step of homeownership. Explore Plans.
© 2026 Better Homes and Gardens Real Estate LLC. An Anywhere Real Estate company. All rights reserved. Better Homes and Gardens® Real Estate is a registered trademark owned by Meredith Operations Corporation, licensed to Better Homes and Gardens Real Estate LLC and used with permission. Better Homes and Gardens Real Estate LLC fully supports the principles of the Fair Housing Act and the Equal Opportunity Act. Listing information is deemed reliable but is not guaranteed accurate.
Each office is independently owned and operated.
Any services or products provided by third parties are not provided by, affiliated with or related to Better Homes and Gardens Real Estate LLC, or its affiliated companies.