
8148 Burgundy Circle, Chattanooga, TN 37421
Local realty services provided by:Better Homes and Gardens Real Estate Signature Brokers
8148 Burgundy Circle,Chattanooga, TN 37421
$725,000
- 5 Beds
- 5 Baths
- 3,816 sq. ft.
- Single family
- Active
Upcoming open houses
- Sun, Nov 1502:00 pm - 04:00 pm
Listed by: johnny smith
Office: keller williams realty
MLS#:1545874
Source:TN_CAR
Price summary
- Price:$725,000
- Price per sq. ft.:$189.99
About this home
STUNNING CUSTOM-BUILT HOME WITH BREATHTAKING MOUNTAIN VIEWS! Discover exceptional craftsmanship, spacious living, and beautiful views of the mountain ridges surrounding Chattanooga, especially when the vibrant colors of fall create a spectacular backdrop! Situated on an oversized, beautifully landscaped lot, this home offers the perfect combination of luxury, comfort, and convenience.
Enjoy watching the sunrise from the welcoming front porch, relaxing on the expansive screened porch, or entertaining on the open grilling deck. Inside, the open floor plan features beautiful hardwood and tile flooring, elegant coffered ceilings, upgraded lighting, and custom finishes throughout. The kitchen boasts custom cabinetry, granite countertops, a unique glass tile backsplash, and upgraded appliances. There is an invisible fence to keep your fur babies close by, and central vacuum for ease and convenience.
The spacious main-level primary suite features a beautiful ensuite bathroom and oversized walk-in closet. Upstairs, you'll find three generously sized bedrooms and two full bathrooms. The impressive daylight walkout basement is an entertainer's dream, complete with a huge recreation room, wet bar, theater room with surround sound, oversized bedroom, and private office.
Additional upgrades include four year old roof, two tankless water heaters, central vacuum, whole-house intercom, and indoor/outdoor surround sound.
LOCATION, LOCATION, LOCATION! Enjoy the peaceful setting and gorgeous mountain scenery while being conveniently located just minutes from shopping, restaurants, medical offices, and everyday conveniences.
With its beautiful custom details, generous living spaces, incredible mountain views, and convenient location, this home truly has it all! Schedule your private showing today!...
Contact an agent
Home facts
- Year built:2011
- Subdivision & Development:Brock Pointe
- Listing ID #:1545874
- Added:1 day(s) ago
- Updated:November 13, 2026 at 04:13 PM
Rooms and interior
- Bedrooms:5
- Total bathrooms:5
- Full bathrooms:4
- Half bathrooms:1
- Rooms Total:12
- Flooring:Carpet, Hardwood
- Dining Description:Eat-in Kitchen, Separate Dining Room
- Bathrooms Description:Separate Shower, Whirlpool Tub
- Kitchen Description:Eat-in Kitchen
- Bedroom Description:Primary Downstairs
- Basement:Yes
- Living area:3,816 sq. ft.
Heating and cooling
- Cooling:Central Air, Electric, Multi Units
- Heating:Ceiling, Central, Heating
- Central air:Yes
Structure and exterior
- Roof:Shingle
- Year built:2011
- Building area:3,816 sq. ft.
- Lot area:0.45 Acres
- Construction Materials:Brick, Fiber Cement, Stone
- Foundation Description:Brick/Mortar
- Levels:Three Or More
Utilities
- Water:Public
- Sewer:Public Sewer, Sewer Connected
Finances and disclosures
- Price:$725,000
- Price per sq. ft.:$189.99
- Tax amount:$6,069
Features and amenities
- Amenities:Ceiling Fan(s), Central Vacuum, Granite Counters, High Ceilings, Pantry, Walk-In Closet(s)
Parking
- Parking description:Attached Garage, Garage, Garage Door Opener
- Garage:Yes
New listings near 8148 Burgundy Circle
- Coming Soon
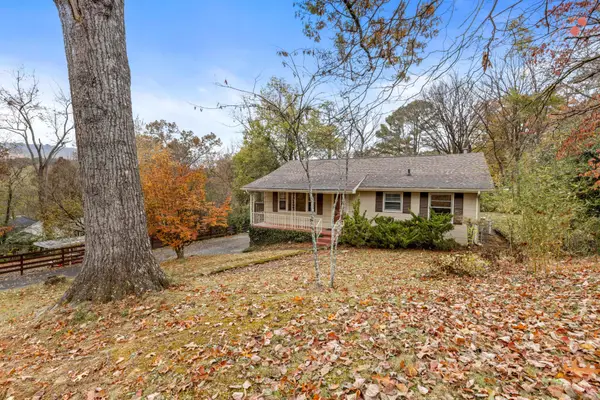 $250,000Coming Soon3 beds 2 baths1,680 sq. ft.
133 Hill Road, Chattanooga, TN 37415
MLS# 3636081Listed by: GREATER DOWNTOWN REALTY DBA KELLER WILLIAMS REALTY - Coming Soon
 $525,000Coming Soon3 beds 3 baths2,440 sq. ft.
1066 Restoration Drive, Chattanooga, TN 37421
MLS# 3635824Listed by: GREATER CHATTANOOGA REALTY, KELLER WILLIAMS REALTY - Coming Soon
 $510,000Coming Soon4 beds 4 baths1,580 sq. ft.
4094 Inlet Loop, Chattanooga, TN 37416
MLS# 3635396Listed by: BERKSHIRE HATHAWAY HOMESERVICES J DOUGLAS PROP. - Coming Soon
 $265,000Coming Soon3 beds 2 baths1,756 sq. ft.
2416 Sunset Strip Street, Hixson, TN 37343
MLS# 3627831Listed by: EXP REALTY - Open Sun, 12 to 1pmNew
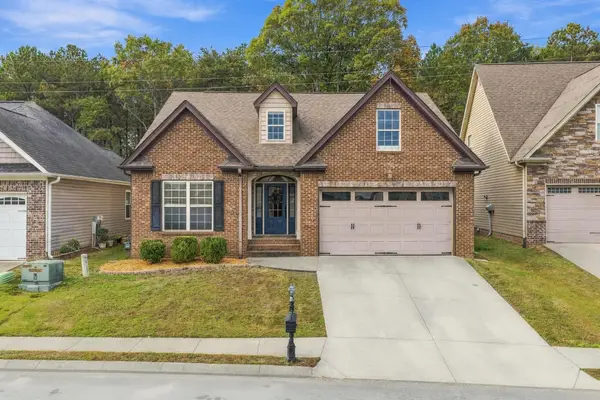 $360,000Active3 beds 2 baths1,518 sq. ft.
6628 Kenton Ridge Circle, Chattanooga, TN 37421
MLS# 3636189Listed by: GREATER DOWNTOWN REALTY DBA KELLER WILLIAMS REALTY - New
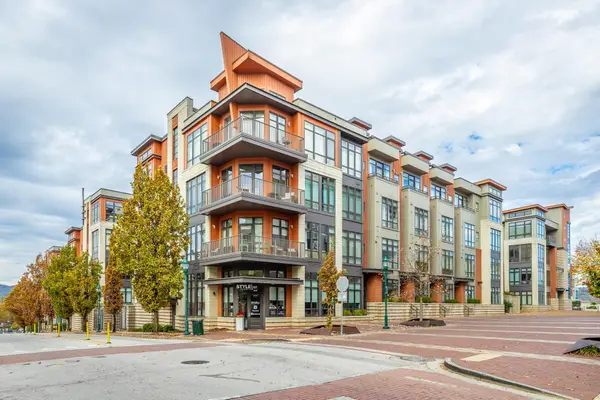 $314,900Active1 beds 1 baths930 sq. ft.
129 Walnut Street #214, Chattanooga, TN 37403
MLS# 3636198Listed by: THE AGENCY CHATTANOOGA - New
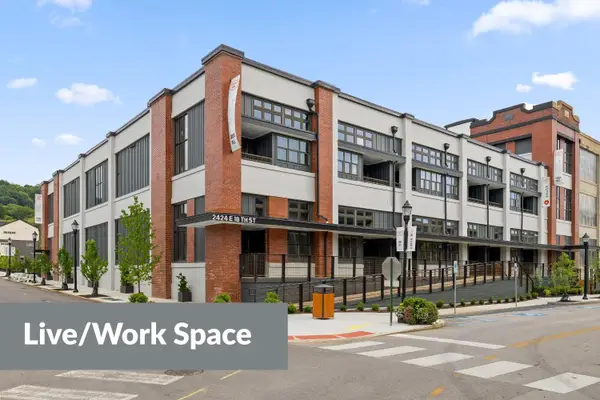 $424,900Active1 beds 1 baths1,235 sq. ft.
2424 E 18th Street, Chattanooga, TN 37404
MLS# 3636222Listed by: ROGUE REAL ESTATE COMPANY, LLC - New
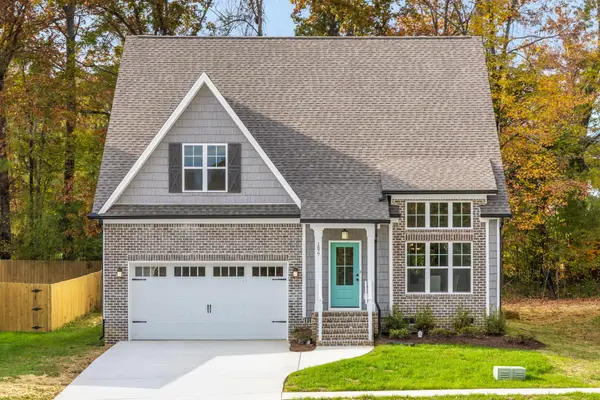 $449,900Active3 beds 3 baths2,026 sq. ft.
1877 Oakvale Drive, Chattanooga, TN 37421
MLS# 3636223Listed by: GREATER CHATTANOOGA REALTY, KELLER WILLIAMS REALTY - New
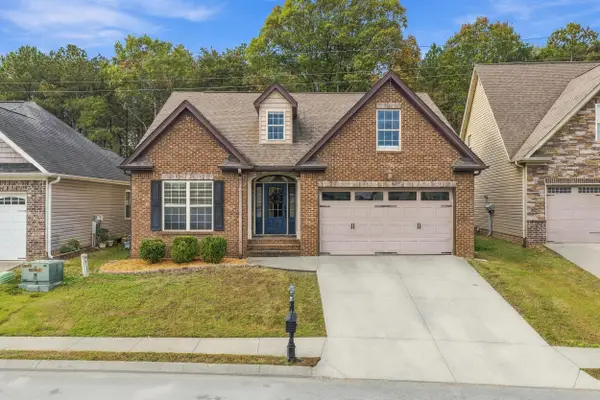 $360,000Active3 beds 2 baths1,518 sq. ft.
6628 Kenton Ridge Circle, Chattanooga, TN 37421
MLS# 1546279Listed by: KELLER WILLIAMS REALTY - New
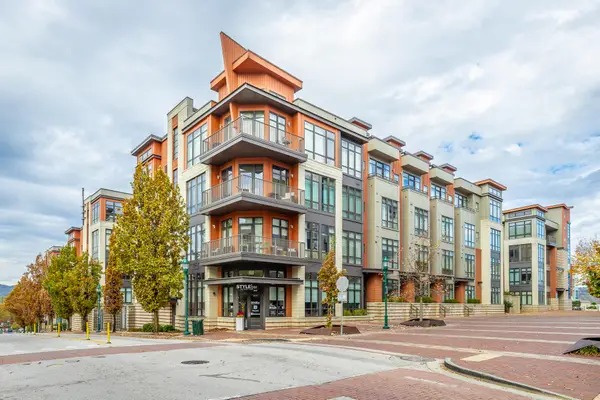 $314,900Active1 beds 1 baths930 sq. ft.
129 Walnut Street #Unit 214, Chattanooga, TN 37403
MLS# 1546281Listed by: THE AGENCY CHATTANOOGA


Protect your home and budget from life's surprises with an Assurant Home Warranty, backed by a partner that supports you through every step of homeownership. Explore Plans.
© 2026 Better Homes and Gardens Real Estate LLC. An Anywhere Real Estate company. All rights reserved. Better Homes and Gardens® Real Estate is a registered trademark owned by Meredith Operations Corporation, licensed to Better Homes and Gardens Real Estate LLC and used with permission. Better Homes and Gardens Real Estate LLC fully supports the principles of the Fair Housing Act and the Equal Opportunity Act. Listing information is deemed reliable but is not guaranteed accurate.
Each office is independently owned and operated.
Any services or products provided by third parties are not provided by, affiliated with or related to Better Homes and Gardens Real Estate LLC, or its affiliated companies.