
8208 Fallen Maple Drive, Chattanooga, TN 37421
Local realty services provided by:Better Homes and Gardens Real Estate Jackson Realty
8208 Fallen Maple Drive,Chattanooga, TN 37421
$329,900
- 4 Beds
- 2 Baths
- 1,700 sq. ft.
- Single family
- Active
Listed by: kim riddle
Office: fletcher bright realty
MLS#:1541929
Source:TN_CAR
Price summary
- Price:$329,900
- Price per sq. ft.:$194.06
About this home
Zoned for Wolftever Elementary--One level 3 bedroom, 2 bath ranch home over a full basement with TWO additional rooms downstairs perfect for a home office and large den.
2026-New decking and freshly painted exterior.
2020-New roof, windows, kitchen cabinetry, bath vanities, flooring, garage door and front door.
Bring your ideas for paint colors and personalize the home for yourself!
Contact an agent
Home facts
- Year built:1990
- Subdivision & Development:Autumn Chase
- Listing ID #:1541929
- Added:1 day(s) ago
- Updated:September 02, 2026 at 01:59 AM
Rooms and interior
- Bedrooms:4
- Total bathrooms:2
- Full bathrooms:2
- Rooms Total:10
- Flooring:Carpet
- Dining Description:Eat-in Kitchen, Separate Dining Room
- Bathrooms Description:Tub/shower Combo
- Kitchen Description:Eat-in Kitchen
- Bedroom Description:Split Bedrooms
- Basement:Yes
- Living area:1,700 sq. ft.
Heating and cooling
- Cooling:Attic Fan, Ceiling Fan(s), Central Air, Electric
- Heating:Heating, Natural Gas
- Central air:Yes
Structure and exterior
- Roof:Asphalt, Shingle
- Year built:1990
- Building area:1,700 sq. ft.
- Lot area:17298 Acres
- Construction Materials:Block, Stone
- Exterior Features:Rain Gutters
- Foundation Description:Block
- Levels:Two
Utilities
- Water:Public
- Sewer:Septic Tank
Finances and disclosures
- Price:$329,900
- Price per sq. ft.:$194.06
- Tax amount:$1,253
Features and amenities
- Amenities:Ceiling Fan(s)
Parking
- Parking description:Asphalt, Basement, Concrete, Driveway, Garage, Garage Faces Front
- Garage:Yes
New listings near 8208 Fallen Maple Drive
- Coming Soon
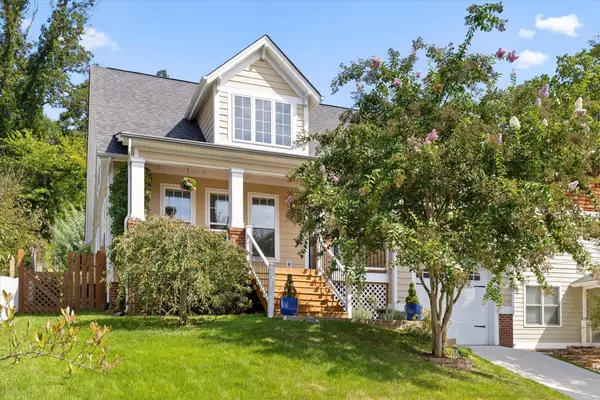 $675,000Coming Soon3 beds 3 baths1,700 sq. ft.
1728 Ichabod Lane, Chattanooga, TN 37405
MLS# 3527944Listed by: REAL ESTATE PARTNERS CHATTANOOGA, LLC - New
 $760,000Active3 beds 3 baths2,300 sq. ft.
907 Overman Street, Chattanooga, TN 37405
MLS# 1541940Listed by: KELLER WILLIAMS REALTY - New
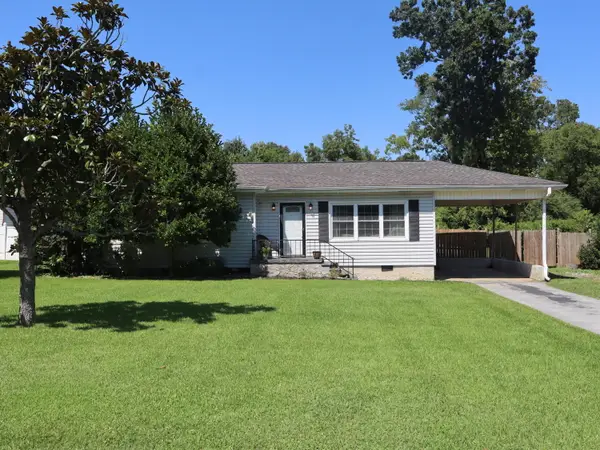 $275,000Active2 beds 1 baths1,012 sq. ft.
3311 Mountain View Drive, Chattanooga, TN 37419
MLS# 1541943Listed by: BRIDGE CITY REALTY, LLC - New
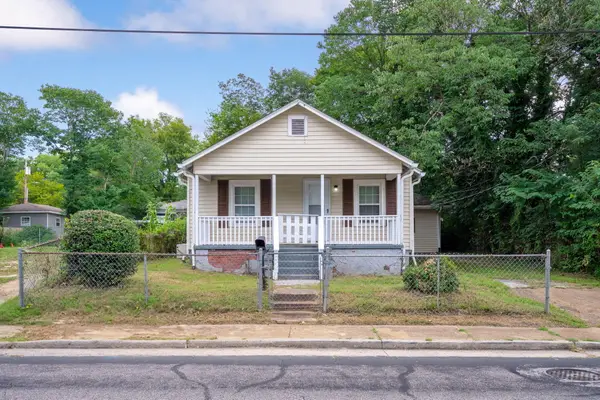 $196,500Active2 beds 1 baths792 sq. ft.
1310 Roanoke Avenue, Chattanooga, TN 37406
MLS# 1541934Listed by: LEGACY 234 - New
 $200,000Active3 beds 1 baths1,266 sq. ft.
1610 Parkway Drive, Chattanooga, TN 37406
MLS# 1541917Listed by: WORKING MOMS REALTY LLC  $759,900Active3 beds 6 baths3,310 sq. ft.
212 Blackwell Farm Road, Chattanooga, TN 37421
MLS# 1541150Listed by: HORIZON SOTHEBY'S INTERNATIONAL REALTY- New
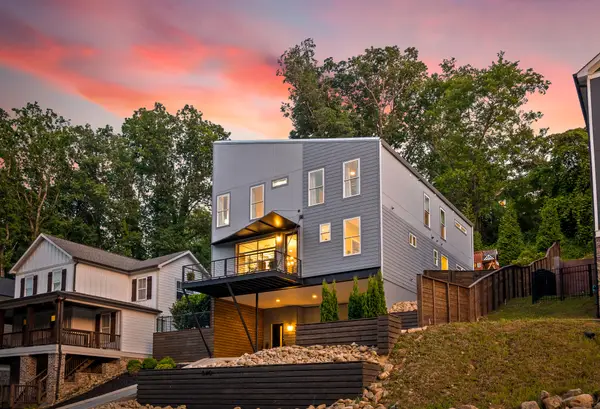 $900,000Active5 beds 4 baths3,200 sq. ft.
840 Dartmouth Street, Chattanooga, TN 37405
MLS# 1541898Listed by: REAL ESTATE PARTNERS CHATTANOOGA LLC - New
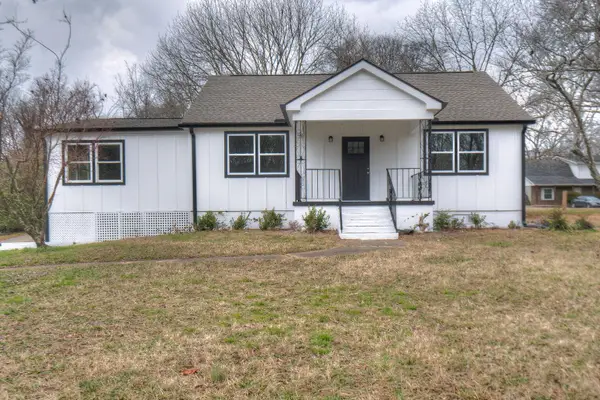 $325,000Active4 beds 2 baths2,229 sq. ft.
1617 Prigmore Road, Chattanooga, TN 37412
MLS# 1541904Listed by: 1 PERCENT LISTS SCENIC CITY - New
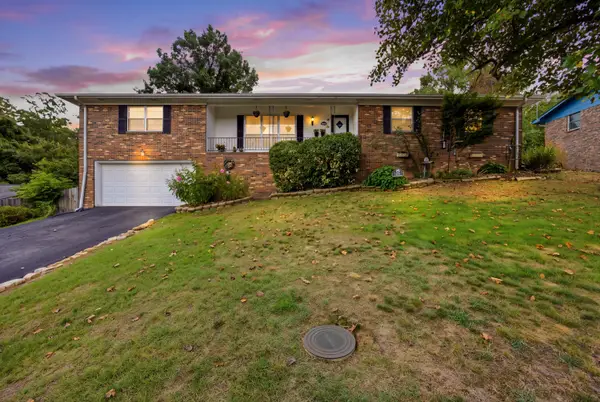 $320,000Active3 beds 2 baths2,004 sq. ft.
414 Ashwood Terrace, Chattanooga, TN 37415
MLS# 1541905Listed by: KELLER WILLIAMS REALTY


Protect your home and budget from life's surprises with an Assurant Home Warranty, backed by a partner that supports you through every step of homeownership. Explore Plans.
© 2026 Better Homes and Gardens Real Estate LLC. An Anywhere Real Estate company. All rights reserved. Better Homes and Gardens® Real Estate is a registered trademark owned by Meredith Operations Corporation, licensed to Better Homes and Gardens Real Estate LLC and used with permission. Better Homes and Gardens Real Estate LLC fully supports the principles of the Fair Housing Act and the Equal Opportunity Act. Listing information is deemed reliable but is not guaranteed accurate.
Each office is independently owned and operated.
Any services or products provided by third parties are not provided by, affiliated with or related to Better Homes and Gardens Real Estate LLC, or its affiliated companies.