
8215 Paces Ferry, Chattanooga, TN 37421
Local realty services provided by:Better Homes and Gardens Real Estate Jackson Realty
8215 Paces Ferry,Chattanooga, TN 37421
$775,000
- 4 Beds
- 4 Baths
- 3,513 sq. ft.
- Single family
- Active
Listed by: grace edrington, george edrington
Office: bhhs j douglas properties
MLS#:1348397
Source:TN_KAAR
Price summary
- Price:$775,000
- Price per sq. ft.:$220.61
- Monthly HOA dues:$66.67
About this home
Welcome to one of the premier executive homes in the highly sought-after Ashley Mills community! Situated on a exceptionally deep, professionally landscaped lot, this stunning property highlights meticulous horticultural design. Lush plants and fruit trees, creating a private backyard retreat rarely found in Chattanooga. Designed for both elegant entertaining and comfortable everyday living, this distinguished residence offers the space, quality, and setting today's discerning buyer desires. This home and property provide the perfect balance of luxury and tranquility. Ashley Mills is one of East Brainerd's most desirable communities, offering outstanding neighborhood amenities including a clubhouse, swimming pool, tennis courts, beautifully maintained communal areas, and common ground maintenance. It is located just minutes from Hamilton Place Mall, with premier shopping, restaurants, medical facilities, Interstate 75, Chattanooga Metropolitan Airport, and downtown Chattanooga. This exceptional property combines executive living with everyday convenience. If you have been searching for a home that offers timeless elegance, an extraordinary homesite, and resort-style community amenities, your search ends here. Schedule your private showing today and experience everything this remarkable Ashley Mills home has to offer!...
Contact an agent
Home facts
- Year built:1998
- Subdivision & Development:Ashley Mill Unit 1
- Listing ID #:1348397
- Added:60 day(s) ago
- Updated:September 14, 2026 at 07:06 PM
Rooms and interior
- Bedrooms:4
- Total bathrooms:4
- Full bathrooms:3
- Half bathrooms:1
- Rooms Total:10
- Flooring:Carpet, Hardwood, Tile
- Basement:Yes
- Basement Description:Crawl Space
- Living area:3,513 sq. ft.
Heating and cooling
- Cooling:Central Cooling
- Heating:Central
Structure and exterior
- Year built:1998
- Building area:3,513 sq. ft.
- Lot area:0.45 Acres
- Lot Features:Cul-De-Sac
- Construction Materials:Frame
Schools
- High school:East Hamilton
- Middle school:East Hamilton
- Elementary school:East Brainerd
Utilities
- Sewer:Public Sewer
Finances and disclosures
- Price:$775,000
- Price per sq. ft.:$220.61
Parking
- Parking description:Garage Door Opener, Off-Street Parking
- Garage spaces:2
New listings near 8215 Paces Ferry
- Coming Soon
 $135,000Coming Soon2 beds 2 baths1,036 sq. ft.
900 Mountain Creek Road #247, Chattanooga, TN 37405
MLS# 3546150Listed by: EXP REALTY LLC - Coming Soon
 $399,900Coming Soon4 beds 3 baths1,900 sq. ft.
7130 Avonlea Lane, Chattanooga, TN 37421
MLS# 3542982Listed by: EXP REALTY LLC - New
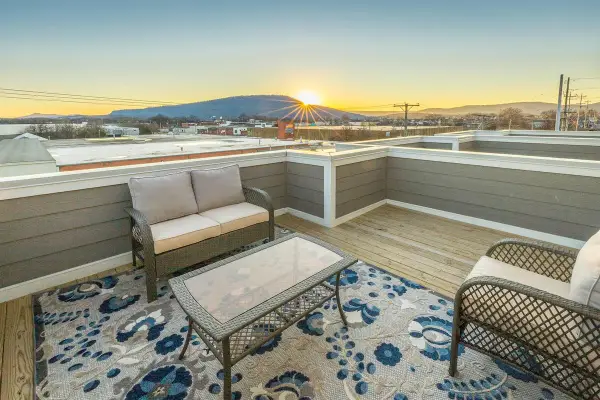 $499,000Active4 beds 4 baths2,286 sq. ft.
917 E 17th Street #105, Chattanooga, TN 37408
MLS# 3548052Listed by: REAL ESTATE PARTNERS CHATTANOOGA, LLC - New
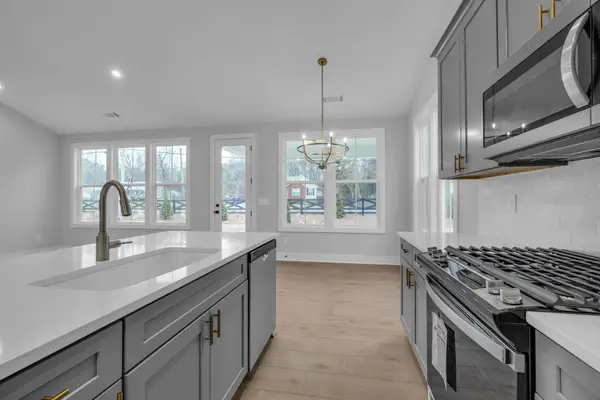 $407,559Active2 beds 2 baths1,460 sq. ft.
2703 Butlers Green Circle #Lot 55, Chattanooga, TN 37421
MLS# 1542745Listed by: EAH BROKERAGE, LP - Open Sun, 2 to 4pmNew
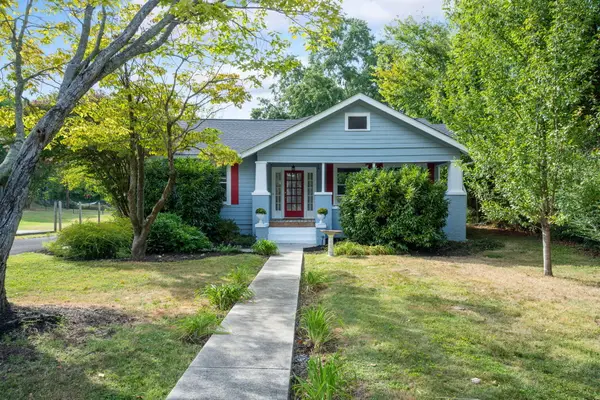 $425,000Active3 beds 2 baths1,712 sq. ft.
211 Brookfield Avenue, Chattanooga, TN 37411
MLS# 1542742Listed by: KELLER WILLIAMS REALTY  $210,000Active3 beds 1 baths1,054 sq. ft.
1504 Cloverdale Drive, Hixson, TN 37343
MLS# 1541902Listed by: 1 PERCENT LISTS SCENIC CITY- New
 $425,000Active0 Acres
0 Whitehall Road, Chattanooga, TN 37405
MLS# 3547846Listed by: REAL ESTATE PARTNERS CHATTANOOGA, LLC - New
 $500,000Active0 Acres
0 Whitehall Road, Chattanooga, TN 37405
MLS# 3547847Listed by: REAL ESTATE PARTNERS CHATTANOOGA, LLC - New
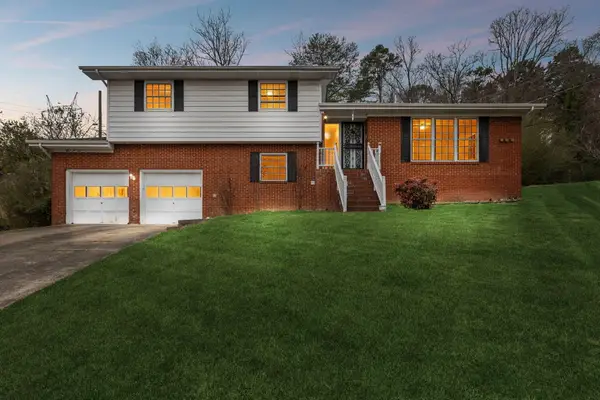 $330,000Active3 beds 3 baths1,811 sq. ft.
1315 Northgate Circle, Hixson, TN 37343
MLS# 1542727Listed by: ZACH TAYLOR - CHATTANOOGA - New
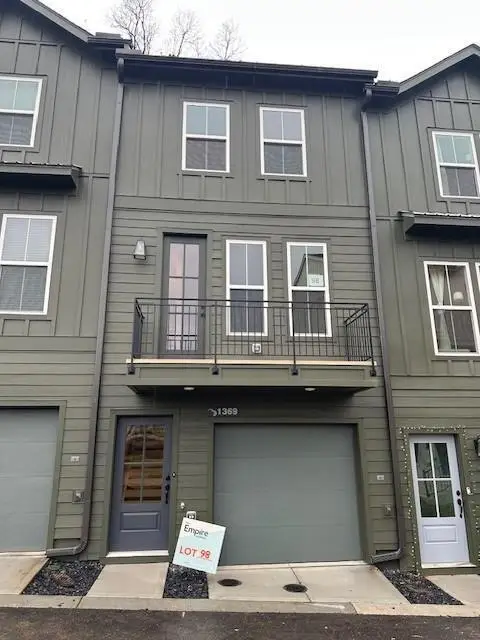 $420,688Active3 beds 3 baths1,199 sq. ft.
152 Pathfinder Place #48, Chattanooga, TN 37405
MLS# 1542728Listed by: EAH BROKERAGE, LP


Protect your home and budget from life's surprises with an Assurant Home Warranty, backed by a partner that supports you through every step of homeownership. Explore Plans.
© 2026 Better Homes and Gardens Real Estate LLC. An Anywhere Real Estate company. All rights reserved. Better Homes and Gardens® Real Estate is a registered trademark owned by Meredith Operations Corporation, licensed to Better Homes and Gardens Real Estate LLC and used with permission. Better Homes and Gardens Real Estate LLC fully supports the principles of the Fair Housing Act and the Equal Opportunity Act. Listing information is deemed reliable but is not guaranteed accurate.
Each office is independently owned and operated.
Any services or products provided by third parties are not provided by, affiliated with or related to Better Homes and Gardens Real Estate LLC, or its affiliated companies.