
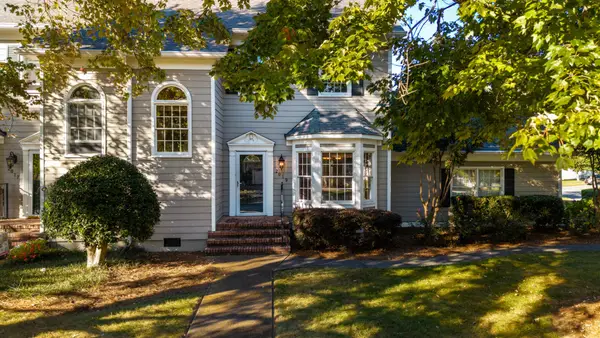
8302 Grinder Creek Place, Chattanooga, TN 37421
Local realty services provided by:Better Homes and Gardens Real Estate Jackson Realty
8302 Grinder Creek Place,Chattanooga, TN 37421
$449,000
- 4 Beds
- 3 Baths
- 2,431 sq. ft.
- Single family
- Active
Listed by: ansley neel
Office: keller williams realty
MLS#:1538354
Source:TN_CAR
Price summary
- Price:$449,000
- Price per sq. ft.:$184.7
- Monthly HOA dues:$50
About this home
Welcome to 8302 Grinder Creek Place, in East Brainerd. This spacious 4-bedroom, 2.5-bath home is on a quiet Brandermill Estates cul-de-sac.
Enjoy luxurious living in this updated home, which has a floorplan that lends itself to privacy for each member of the family, as well as plenty of common space for parties and good times together. Step right in to beautiful hardwood floors and high ceilings. Enjoy cozying up by the living room fireside and preparing delicious meals in the chef's kitchen. The kitchen overlooks a breakfast space with a fabulous bay window and door that opens onto the oversized back deck, which is completely covered and screened.
This well-maintained property offers excellent updates throughout, including replaced siding, triple-pane windows, new toilets, and new sewage lines. The primary suite is on the main level and features hardwood flooring, a generous walk-in closet, and an additional office space. The freshly redecorated half bath adds to the home's polished appeal and is so nice when guests arrive!
Outdoor living shines with a fenced, private backyard featuring fruit trees, a footbridge over the creek, plus a patio and landscaped walkway. A workshop and abundant storage areas provide extra space for projects and organization. The property also includes a super-quiet new garage door, and an attractive, well-built ramp that can be removed if desired.
Don't miss this chance for a beautiful lifestyle here on Grinder Creek Place! Call today for your own private showing....
Contact an agent
Home facts
- Year built:1993
- Subdivision & Development:Brandermill Ests
- Listing ID #:1538354
- Added:47 day(s) ago
- Updated:August 24, 2026 at 03:10 PM
Rooms and interior
- Bedrooms:4
- Total bathrooms:3
- Full bathrooms:2
- Half bathrooms:1
- Rooms Total:10
- Flooring:Carpet, Hardwood, Linoleum, Tile, Wood
- Dining Description:Breakfast Bar, Breakfast Room, Eat-in Kitchen, Separate Dining Room
- Bathrooms Description:Separate Shower, Tub/shower Combo, Whirlpool Tub
- Kitchen Description:Eat-in Kitchen, Kitchen Island
- Bedroom Description:Primary Downstairs
- Basement:Yes
- Living area:2,431 sq. ft.
Heating and cooling
- Cooling:Central Air, ENERGY STAR Qualified Equipment, Electric
- Heating:Central, ENERGY STAR Qualified Equipment, Electric, Heating, Natural Gas
- Central air:Yes
Structure and exterior
- Roof:Asphalt, Shingle
- Year built:1993
- Building area:2,431 sq. ft.
- Lot area:0.48 Acres
- Architectural Style:Contemporary
- Construction Materials:Brick, Vinyl Siding
- Exterior Features:Awning(s), Lighting, Private Yard, Rain Gutters
- Foundation Description:Block
- Levels:Two
Utilities
- Water:Public, Water Available, Water Connected
- Sewer:Public Sewer, Sewer Available, Sewer Connected
Finances and disclosures
- Price:$449,000
- Price per sq. ft.:$184.7
- Tax amount:$3,631
Features and amenities
- Amenities:Built-in Features, Cathedral Ceiling(s), Ceiling Fan(s), Chandelier, Crown Molding, Entrance Foyer, Granite Counters, High Ceilings, High Speed Internet, Pantry, Plumbed, Recessed Lighting, Sitting Area, Storage, Vaulted Ceiling(s), Walk-In Closet(s)
Parking
- Parking description:Attached Garage, Concrete, Driveway, Garage, Garage Door Opener, Garage Faces Front, Kitchen Level, Off Street, Paved
- Garage:Yes
New listings near 8302 Grinder Creek Place
- Coming Soon
 $130,000Coming Soon5.25 Acres
4971 Browntown Road, Chattanooga, TN 37415
MLS# 2749886Listed by: EXP REALTY LLC - Coming Soon
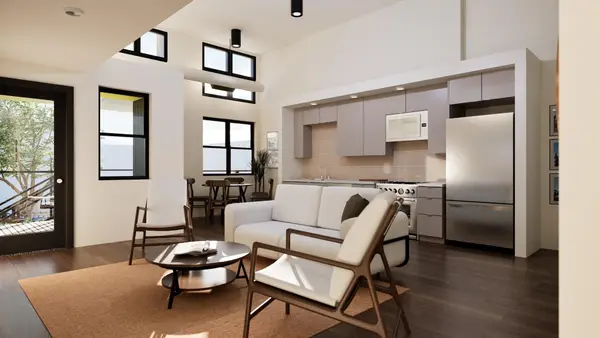 $467,400Coming Soon2 beds 2 baths1,200 sq. ft.
1800 S Watkins Street #7, Chattanooga, TN 37404
MLS# 2792507Listed by: GREATER CHATTANOOGA REALTY, KELLER WILLIAMS REALTY - Coming Soon
 $140,000Coming Soon2 beds 2 baths950 sq. ft.
900 Mountain Creek Road #K149, Chattanooga, TN 37405
MLS# 2916551Listed by: BERKSHIRE HATHAWAY HOMESERVICES J DOUGLAS PROP. - Coming Soon
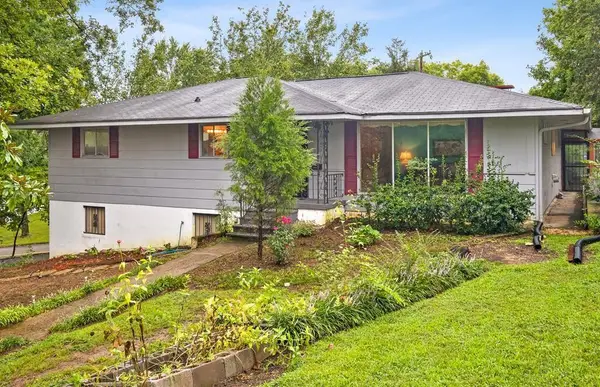 $319,999Coming Soon3 beds 2 baths2,068 sq. ft.
3618 Sunrise Terrace, Chattanooga, TN 37412
MLS# 3001191Listed by: LPT REALTY LLC - Coming Soon
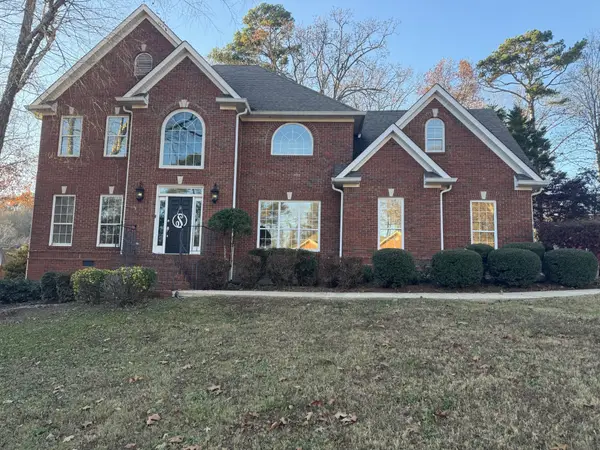 $635,000Coming Soon4 beds 3 baths3,410 sq. ft.
3305 Forest Shadows Drive, Chattanooga, TN 37421
MLS# 3051699Listed by: SIMPLIHOM - Coming Soon
 $409,900Coming Soon3 beds 3 baths1,557 sq. ft.
1035 Fortitude Trail, Chattanooga, TN 37421
MLS# 3071525Listed by: PARKSIDE REALTY, LLC - Coming Soon
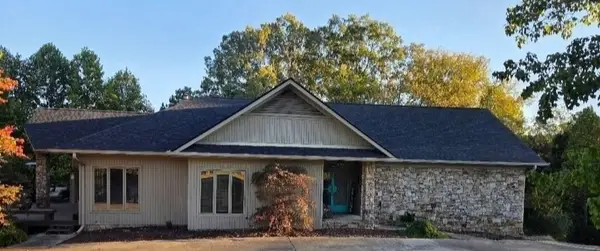 $590,000Coming Soon3 beds 4 baths4,206 sq. ft.
401 Pine Bluff Drive, Chattanooga, TN 37412
MLS# 3097508Listed by: BLACKWELL REALTY AND AUCTION - Coming Soon
 $619,000Coming Soon2 beds 3 baths1,867 sq. ft.
2019 Clearfield Lane, Chattanooga, TN 37405
MLS# 3117158Listed by: GREATER DOWNTOWN REALTY DBA KELLER WILLIAMS REALTY - Coming Soon
 $550,000Coming Soon4 beds 3 baths2,050 sq. ft.
1404 Bailey Avenue, Chattanooga, TN 37404
MLS# 3143296Listed by: REAL ESTATE PARTNERS CHATTANOOGA, LLC - Coming Soon
 $212,000Coming Soon2 beds 3 baths1,138 sq. ft.
1333 Joiner Road, Chattanooga, TN 37421
MLS# 3156177Listed by: GREATER CHATTANOOGA REALTY, KELLER WILLIAMS REALTY


Protect your home and budget from life's surprises with an Assurant Home Warranty, backed by a partner that supports you through every step of homeownership. Explore Plans.
© 2026 Better Homes and Gardens Real Estate LLC. An Anywhere Real Estate company. All rights reserved. Better Homes and Gardens® Real Estate is a registered trademark owned by Meredith Operations Corporation, licensed to Better Homes and Gardens Real Estate LLC and used with permission. Better Homes and Gardens Real Estate LLC fully supports the principles of the Fair Housing Act and the Equal Opportunity Act. Listing information is deemed reliable but is not guaranteed accurate.
Each office is independently owned and operated.
Any services or products provided by third parties are not provided by, affiliated with or related to Better Homes and Gardens Real Estate LLC, or its affiliated companies.