
8333 Harvest Oak Lane, Chattanooga, TN 37421
Local realty services provided by:Better Homes and Gardens Real Estate Signature Brokers
8333 Harvest Oak Lane,Chattanooga, TN 37421
$369,000
- 3 Beds
- 2 Baths
- 1,941 sq. ft.
- Single family
- Active
Listed by: kelly k jooma, cece elliott
Office: zach taylor - chattanooga
MLS#:1545739
Source:TN_CAR
Price summary
- Price:$369,000
- Price per sq. ft.:$190.11
About this home
*Open House 11/08 from 2pm-4pm*
Some places have a way of making you feel at home before you've even made it through the front door. 8333 Harvest Oak Lane is one of those special places. Beautifully updated with no corner left untouched, this home has been lovingly brought to life and thoughtfully prepared for the family who will call it home next. With a full remodel inside and out in 2021, it offers that wonderful combination of timeless comfort, thoughtful updates, and peace of mind that allows you to simply settle in and enjoy the years ahead.
From the moment you step inside, natural light dances across the updated wood floors, creating a warm and welcoming feeling that carries throughout. This is a home designed for the everyday moments and the memories made in between. Picture slow mornings in the kitchen, preparing favorite family recipes with an abundance of cabinetry, updated appliances, and a window over the sink framing beautiful views of Chattanooga's mountains. Whether you're hosting holiday gatherings, sharing weeknight dinners, or simply enjoying a quiet evening at home, the inviting layout makes it easy to bring everyone together.
The floorplan flows effortlessly down the hall, where you'll find an abundance of storage for all of life's treasures, two generously sized guest bedrooms, and a guest bath. Tucked away at the end of the hall, the oversized primary suite offers a peaceful place to unwind at the end of the day, complete with its own en-suite featuring a beautiful wooden vanity and a artfully tiled shower that makes even the simplest morning routine feel a little more special.
And then there's downstairs, where the possibilities are truly endless! Offering room for everyone and every season of life, the lower level features an additional family room anchored by a stunning fireplace, along with a separate recreation room ready to become whatever your family dreams up. Imagine movie nights in your own theater, a dedicated hobby or workout space, a comfortable guest retreat, or simply a little extra room for everyone to spread out. Just off the family room, a beautiful sunroom invites you to slow down, sip your morning coffee, and watch the seasons change. You'll also appreciate the fully insulated, extra-depth garage, offering the perfect space for your hobbies, projects, and all the gadgets that come along with life.
Beyond the walls of this beautifully maintained home, you'll find yourself right in the heart of East Brainerd, one of Chattanooga's most convenient and well-loved areas. Enjoy easy access to everyday favorites like Whole Foods and Chattanooga's only Trader Joe's, along with nearby green spaces like Heritage Park and Standifer Gap Park for afternoons outdoors and time spent enjoying the fresh air. And when you're ready for a night out, downtown Chattanooga is just a convenient drive away, offering an ever-growing collection of local restaurants, boutiques, coffee shops, entertainment, and community events to enjoy throughout the year.
The seller has lovingly maintained this home and brought it to its fullest potential, creating a space where beauty, comfort, and functionality come together so effortlessly. Now, it's ready for someone new to fill its rooms with laughter, gather around its fireplace, celebrate milestones, and create traditions of their own....
Contact an agent
Home facts
- Year built:1989
- Subdivision & Development:Autumn Chase
- Listing ID #:1545739
- Added:4 day(s) ago
- Updated:November 09, 2026 at 06:05 PM
Rooms and interior
- Bedrooms:3
- Total bathrooms:2
- Full bathrooms:2
- Rooms Total:11
- Flooring:Carpet, Tile
- Dining Description:Eat-in Kitchen
- Bathrooms Description:Separate Shower, Tub/shower Combo
- Kitchen Description:Eat-in Kitchen
- Bedroom Description:Primary Downstairs
- Basement:Yes
- Living area:1,941 sq. ft.
Heating and cooling
- Cooling:Central Air, Electric
- Heating:Central, Heating, Natural Gas
- Central air:Yes
Structure and exterior
- Roof:Shingle
- Year built:1989
- Building area:1,941 sq. ft.
- Lot area:0.38 Acres
- Architectural Style:Contemporary
- Construction Materials:Stone, Vinyl Siding
- Exterior Features:Private Yard, Rain Gutters
- Foundation Description:Block
- Levels:Two
Utilities
- Water:Public
- Sewer:Septic Tank
Finances and disclosures
- Price:$369,000
- Price per sq. ft.:$190.11
- Tax amount:$1,307
Features and amenities
- Amenities:Open Floorplan, Recessed Lighting
Parking
- Parking description:Attached Garage, Basement, Garage Faces Side, Paved
- Garage:Yes
New listings near 8333 Harvest Oak Lane
- Coming Soon
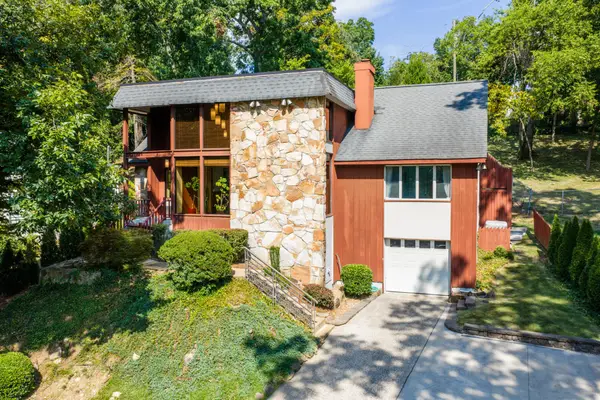 $689,000Coming Soon4 beds 4 baths3,112 sq. ft.
1502 Hixson Pike, Chattanooga, TN 37405
MLS# 3633394Listed by: GREATER DOWNTOWN REALTY DBA KELLER WILLIAMS REALTY - Coming Soon
 $319,900Coming Soon3 beds 2 baths1,251 sq. ft.
866 Lower Mill Road, Hixson, TN 37343
MLS# 3632850Listed by: GREATER DOWNTOWN REALTY DBA KELLER WILLIAMS REALTY - Coming Soon
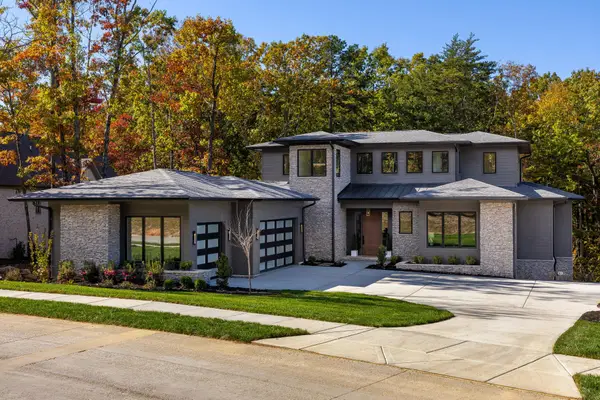 $1,900,000Coming Soon4 beds 5 baths3,290 sq. ft.
4437 Amethyst Road, Chattanooga, TN 37419
MLS# 3632358Listed by: GREATER DOWNTOWN REALTY DBA KELLER WILLIAMS REALTY - Coming Soon
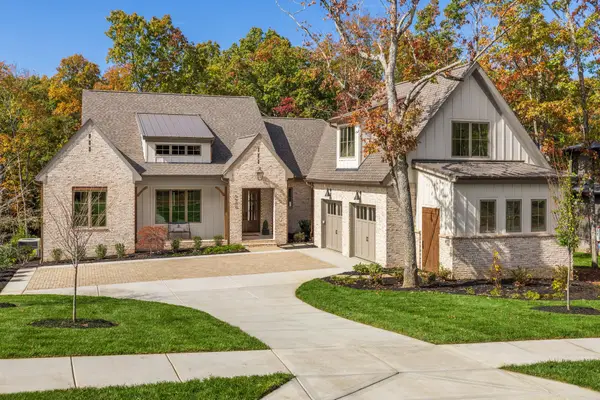 $1,785,000Coming Soon4 beds 5 baths3,244 sq. ft.
4455 Amethyst Road, Chattanooga, TN 37419
MLS# 3632446Listed by: GREATER DOWNTOWN REALTY DBA KELLER WILLIAMS REALTY - Coming Soon
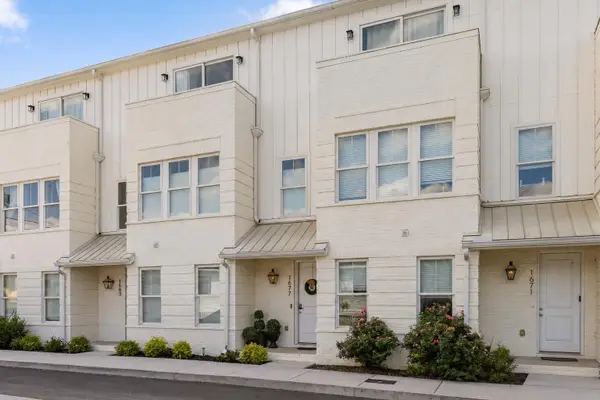 $525,000Coming Soon3 beds 4 baths1,916 sq. ft.
1677 Adams Street, Chattanooga, TN 37408
MLS# 3630227Listed by: EXP REALTY LLC - Coming Soon
 $265,000Coming Soon3 beds 2 baths1,756 sq. ft.
2416 Sunset Strip Street, Hixson, TN 37343
MLS# 3627831Listed by: EXP REALTY - New
 $399,900Active3 beds 3 baths2,241 sq. ft.
9407 Cathowken Drive, Chattanooga, TN 37421
MLS# 3634207Listed by: GREATER CHATTANOOGA REALTY, KELLER WILLIAMS REALTY - New
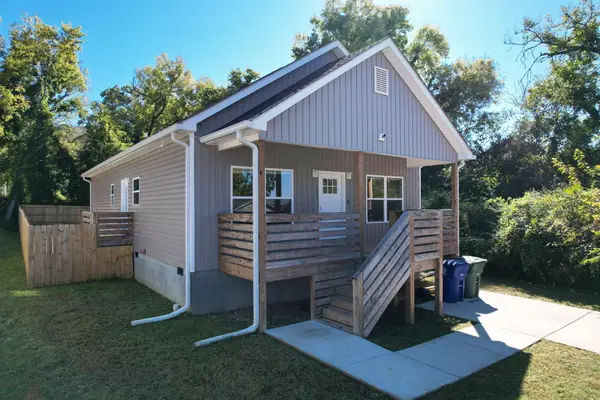 $262,000Active3 beds 2 baths1,324 sq. ft.
1504 Arlington Avenue, Chattanooga, TN 37406
MLS# 1545967Listed by: COLDWELL BANKER KINARD COMMERCIAL - New
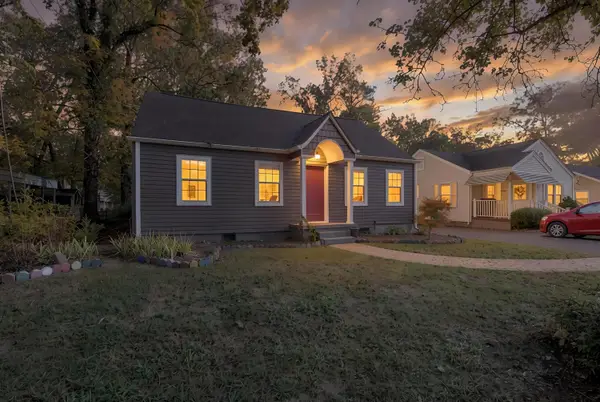 $285,000Active4 beds 2 baths1,609 sq. ft.
4713 Biltmore Avenue, Chattanooga, TN 37411
MLS# 1545774Listed by: ZACH TAYLOR - CHATTANOOGA - New
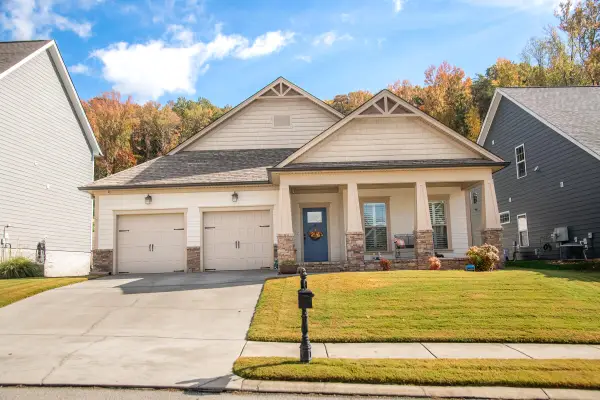 $509,000Active3 beds 2 baths2,300 sq. ft.
5329 Bungalow Circle, Hixson, TN 37343
MLS# 1545960Listed by: FLETCHER BRIGHT REALTY


Protect your home and budget from life's surprises with an Assurant Home Warranty, backed by a partner that supports you through every step of homeownership. Explore Plans.
© 2026 Better Homes and Gardens Real Estate LLC. An Anywhere Real Estate company. All rights reserved. Better Homes and Gardens® Real Estate is a registered trademark owned by Meredith Operations Corporation, licensed to Better Homes and Gardens Real Estate LLC and used with permission. Better Homes and Gardens Real Estate LLC fully supports the principles of the Fair Housing Act and the Equal Opportunity Act. Listing information is deemed reliable but is not guaranteed accurate.
Each office is independently owned and operated.
Any services or products provided by third parties are not provided by, affiliated with or related to Better Homes and Gardens Real Estate LLC, or its affiliated companies.