
840 Dartmouth Street, Chattanooga, TN 37405
Local realty services provided by:Better Homes and Gardens Real Estate Jackson Realty
840 Dartmouth Street,Chattanooga, TN 37405
$900,000
- 5 Beds
- 4 Baths
- 3,200 sq. ft.
- Single family
- Active
Listed by: gregory depasquale
Office: real estate partners chattanooga llc.
MLS#:1541898
Source:TN_CAR
Price summary
- Price:$900,000
- Price per sq. ft.:$281.25
About this home
Welcome to this exceptional custom-built home in highly desirable North Chattanooga, where modern design, thoughtful functionality, and energy-efficient features come together beautifully. Zoned for Normal Park schools, this fully furnished 5-bedroom, 3.5-bath residence offers a turnkey opportunity for homeowners and investors alike.
Hardwood floors flow throughout the home, while a combination of traditional and ductless HVAC systems provides efficient, customizable comfort. The open-concept kitchen and dining area is filled with natural light and features insulated roll-up, garage-style doors that create a seamless connection between the indoor living space and the outdoors.
The main level includes a spacious primary suite, dedicated home office, convenient laundry room, and easy access to the two-car garage with an electric-vehicle charger. Upstairs, you'll find additional bedrooms, a full bathroom, and a versatile bonus room overlooking the beautifully landscaped backyard with an irrigation system.
Additional sustainable features include spray-foam insulation, a tankless gas water heater, dual-flush toilets, and an efficient gas cooktop. The seller is also willing to repaint the home with an acceptable offer, giving the new owner an opportunity to personalize the space.
Whether you're looking for a distinctive primary residence or a high-quality investment property, this North Chattanooga home is a rare find. Schedule your private showing today....
Contact an agent
Home facts
- Year built:2016
- Subdivision & Development:None
- Listing ID #:1541898
- Added:1 day(s) ago
- Updated:September 01, 2026 at 11:07 PM
Rooms and interior
- Bedrooms:5
- Total bathrooms:4
- Full bathrooms:3
- Half bathrooms:1
- Flooring:Hardwood, Tile
- Living area:3,200 sq. ft.
Heating and cooling
- Cooling:Ceiling Fan(s), Ductless, Multi Units, Zoned
- Heating:Ceiling, Ductless, Heating
Structure and exterior
- Roof:Metal
- Year built:2016
- Building area:3,200 sq. ft.
- Lot area:0.2 Acres
- Construction Materials:Cement Siding, Metal Siding
- Exterior Features:Balcony, Fire Pit, Gas Grill, Outdoor Grill, Outdoor Kitchen, Private Yard
- Foundation Description:Concrete Perimeter
- Levels:Three Or More
Utilities
- Water:Public, Water Connected
- Sewer:Public Sewer, Sewer Connected
Finances and disclosures
- Price:$900,000
- Price per sq. ft.:$281.25
- Tax amount:$8,624
Features and amenities
- Amenities:Built-in Features, Cathedral Ceiling(s), Ceiling Fan(s)
Parking
- Parking description:Basement, Concrete, Garage
New listings near 840 Dartmouth Street
- Coming Soon
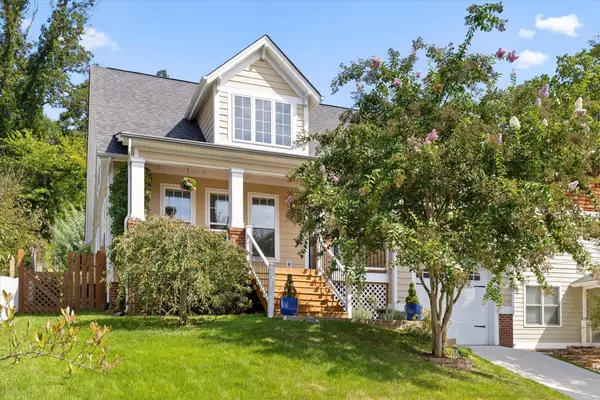 $675,000Coming Soon3 beds 3 baths1,700 sq. ft.
1728 Ichabod Lane, Chattanooga, TN 37405
MLS# 3527944Listed by: REAL ESTATE PARTNERS CHATTANOOGA, LLC - New
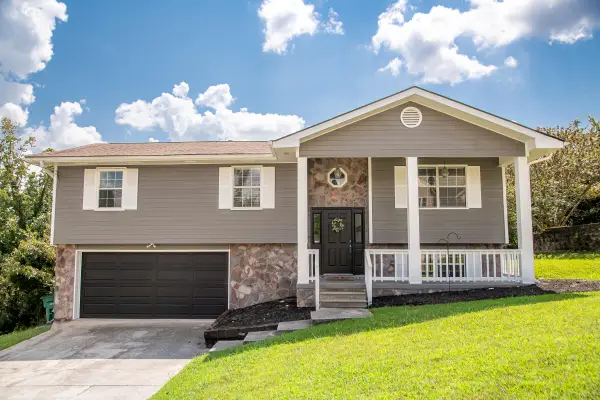 $329,900Active4 beds 2 baths1,700 sq. ft.
8208 Fallen Maple Drive, Chattanooga, TN 37421
MLS# 1541929Listed by: FLETCHER BRIGHT REALTY - New
 $200,000Active3 beds 1 baths1,266 sq. ft.
1610 Parkway Drive, Chattanooga, TN 37406
MLS# 1541917Listed by: WORKING MOMS REALTY LLC  $759,900Active3 beds 6 baths3,310 sq. ft.
212 Blackwell Farm Road, Chattanooga, TN 37421
MLS# 1541150Listed by: HORIZON SOTHEBY'S INTERNATIONAL REALTY- New
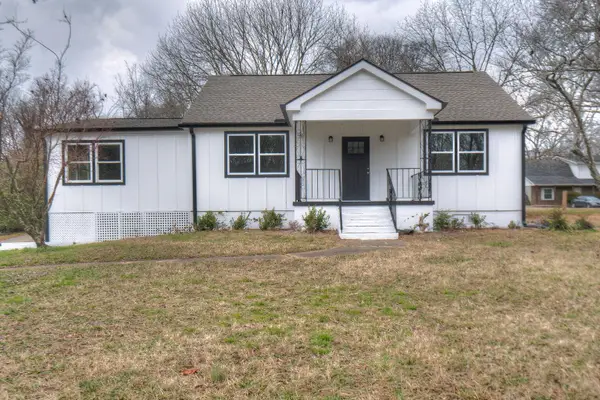 $325,000Active4 beds 2 baths2,229 sq. ft.
1617 Prigmore Road, Chattanooga, TN 37412
MLS# 1541904Listed by: 1 PERCENT LISTS SCENIC CITY - New
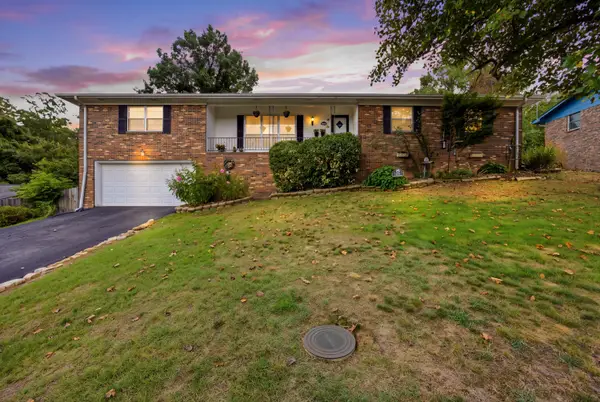 $320,000Active3 beds 2 baths2,004 sq. ft.
414 Ashwood Terrace, Chattanooga, TN 37415
MLS# 1541905Listed by: KELLER WILLIAMS REALTY - New
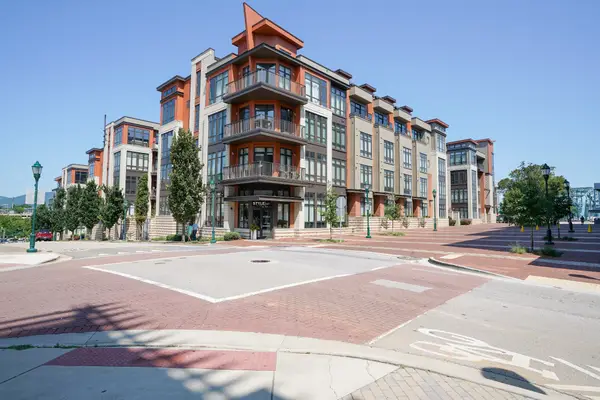 $419,000Active2 beds 2 baths986 sq. ft.
129 Walnut St #438, Chattanooga, TN 37403
MLS# 3530070Listed by: BENCHMARK REALTY, LLC - New
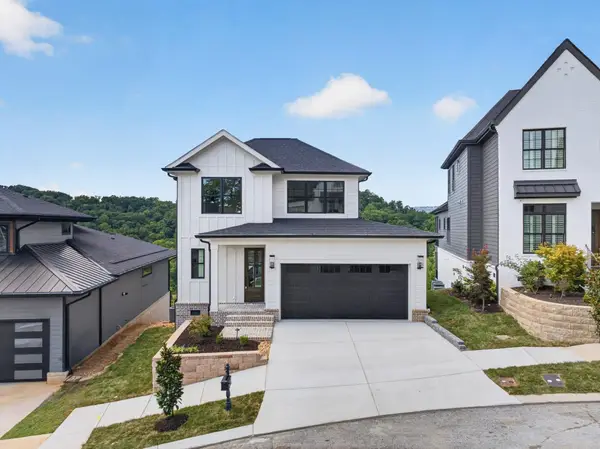 $1,450,000Active5 beds 6 baths4,100 sq. ft.
1087 Meroney Street, Chattanooga, TN 37405
MLS# 1541891Listed by: KELLER WILLIAMS REALTY - New
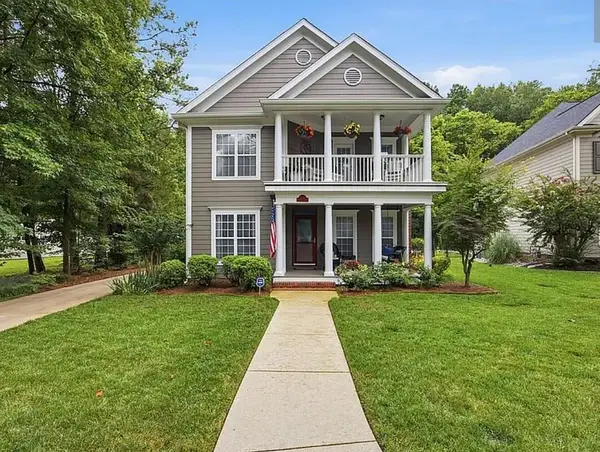 $626,800Active3 beds 4 baths1,965 sq. ft.
5748 Courtyard Circle, Chattanooga, TN 37415
MLS# 1541893Listed by: BLACKWELL REALTY AND AUCTION


Protect your home and budget from life's surprises with an Assurant Home Warranty, backed by a partner that supports you through every step of homeownership. Explore Plans.
© 2026 Better Homes and Gardens Real Estate LLC. An Anywhere Real Estate company. All rights reserved. Better Homes and Gardens® Real Estate is a registered trademark owned by Meredith Operations Corporation, licensed to Better Homes and Gardens Real Estate LLC and used with permission. Better Homes and Gardens Real Estate LLC fully supports the principles of the Fair Housing Act and the Equal Opportunity Act. Listing information is deemed reliable but is not guaranteed accurate.
Each office is independently owned and operated.
Any services or products provided by third parties are not provided by, affiliated with or related to Better Homes and Gardens Real Estate LLC, or its affiliated companies.