
8452 Lady Slipper Road, Chattanooga, TN 37421
Local realty services provided by:Better Homes and Gardens Real Estate Ben Bray & Associates
8452 Lady Slipper Road,Chattanooga, TN 37421
$439,900
- 4 Beds
- 3 Baths
- 2,204 sq. ft.
- Single family
- Active
Listed by: diane burke
Office: real estate partners chattanooga, llc.
MLS#:3596435
Source:NASHVILLE
Price summary
- Price:$439,900
- Price per sq. ft.:$199.59
- Monthly HOA dues:$4.17
About this home
The layout buyers keep asking for--everything you need on one level, plus a flexible fourth bedroom/bonus room upstairs for whatever comes next.
Located in Mollys Meadow, a welcoming sidewalk community, this thoughtfully updated home places the primary suite, two secondary bedrooms and laundry all on the main floor. Upstairs, the fourth bedroom/bonus room features a NEW MINI-SPLIT for year-round comfort and offers flexible space for guests, a home office, playroom or media room.
A welcoming foyer opens to a separate dining room, while the living area flows naturally into the kitchen and breakfast nook. The primary suite includes a new wraparound closet organization system designed to make everyday living easier.
Fresh interior paint, refreshed kitchen and baths, new landscaping and mulch, a soft-washed exterior, pressure-washed driveway, new mailbox and freshly painted front door and garage door give the home a polished, move-in-ready feel. A complete improvement list is available to agents.
Outside, enjoy a level backyard and deck--ready for morning coffee, weekend grilling or a quiet evening outdoors. A two-car attached garage completes the package.
A NEW ROOF offers added peace of mind. The front elevation is HARD COAT STUCCO--not EIFS--and has been professionally inspected, with the report on file. The Stucco was just painted as well.
Just minutes from East Brainerd shopping and dining, Walmart Market, Erlanger East Hospital and I-75, this location keeps Hamilton Place, downtown Chattanooga and North Georgia comfortably within reach--whether you're commuting, on call or simply heading out for dinner....
Contact an agent
Home facts
- Year built:2006
- Subdivision & Development:Mollys Meadow
- Listing ID #:3596435
- Added:1 day(s) ago
- Updated:September 20, 2026 at 03:50 PM
Rooms and interior
- Bedrooms:4
- Total bathrooms:3
- Full bathrooms:2
- Half bathrooms:1
- Flooring:Slate, Tile
- Kitchen Description:Dishwasher, Disposal, Microwave, Refrigerator
- Basement:Yes
- Basement Description:Crawl Space
- Living area:2,204 sq. ft.
Heating and cooling
- Cooling:Central Air, Electric
- Heating:Central, Electric
- Central air:Yes
Structure and exterior
- Year built:2006
- Building area:2,204 sq. ft.
- Lot area:0.3 Acres
- Lot Features:Level
- Construction Materials:Stucco, Vinyl Siding
- Exterior Features:Deck, Patio
- Levels:2 Story
Schools
- High school:East Hamilton High School
- Middle school:East Hamilton Middle School
- Elementary school:East Brainerd Elementary School
Utilities
- Water:Public, Water Available
- Sewer:Public Sewer
Finances and disclosures
- Price:$439,900
- Price per sq. ft.:$199.59
- Tax amount:$3,539
Features and amenities
- Appliances:Dishwasher, Disposal, Microwave, Refrigerator
- Amenities:Smoke Detector(s), Walk-In Closet(s)
Parking
- Total parking spaces:2
- Parking description:Attached
- Garage:Yes
- Garage spaces:2
 Copyright 2026 Realtracs Mls. All rights reserved. Realtracs Mls provides content displayed here (“provided content”) on an “as is” basis and makes no representations or warranties regarding the provided content, including, but not limited to those of non-infringement, timeliness, accuracy, or completeness. Individuals and companies using information presented are responsible for verification and validation of information they utilize and present to their customers and clients. Realtracs Mls will not be liable for any damage or loss resulting from use of the provided content or the products available through Portals, IDX, VOW, and/or Syndication. Recipients of this information shall not resell, redistribute, reproduce, modify, or otherwise copy any portion thereof without the expressed written consent of Realtracs Mls.
New listings near 8452 Lady Slipper Road
- Coming Soon
 $319,900Coming Soon3 beds 2 baths1,486 sq. ft.
6233 Celtic Drive, Chattanooga, TN 37416
MLS# 3595245Listed by: OCOEE REALTY & PROPERTY MANAGEMENT - Coming Soon
 $399,900Coming Soon4 beds 3 baths1,900 sq. ft.
7130 Avonlea Lane, Chattanooga, TN 37421
MLS# 3542982Listed by: EXP REALTY LLC - New
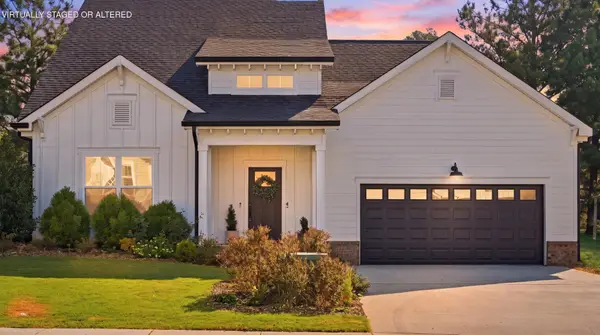 $515,000Active4 beds 3 baths2,425 sq. ft.
4144 Zephyr Lane #48, Chattanooga, TN 37416
MLS# 3596443Listed by: REAL ESTATE PARTNERS CHATTANOOGA, LLC - New
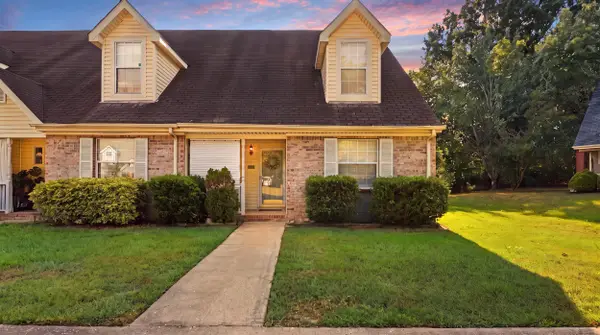 $245,000Active2 beds 2 baths1,387 sq. ft.
1233 Lenny Lane, Chattanooga, TN 37421
MLS# 1543094Listed by: CRYE-LEIKE, REALTORS - New
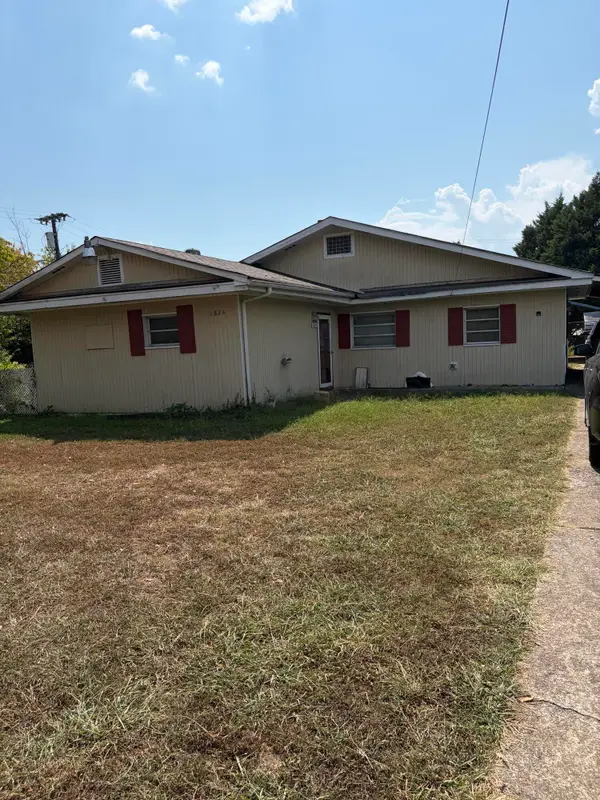 $135,000Active3 beds 1 baths1,441 sq. ft.
1824 E 27th Street, Chattanooga, TN 37407
MLS# 1543104Listed by: SUPREME REALTY LLC - New
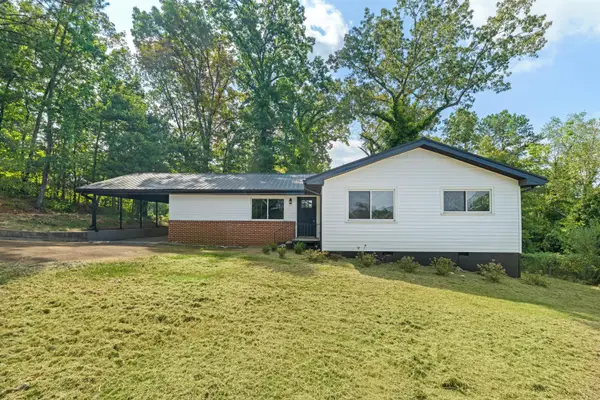 $285,000Active4 beds 3 baths2,052 sq. ft.
3706 Hemingway Drive, Chattanooga, TN 37406
MLS# 1543105Listed by: REAL BROKER - New
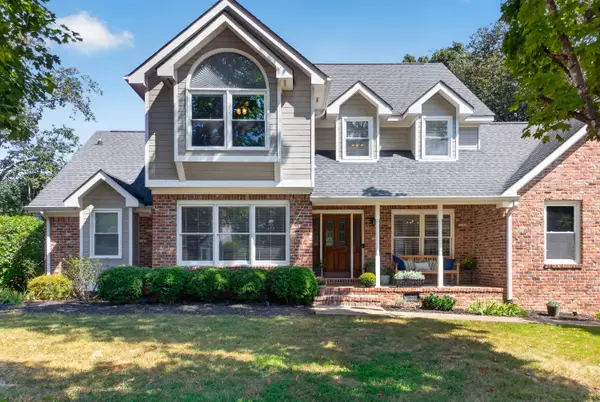 $459,000Active4 beds 3 baths2,781 sq. ft.
9001 Chaffin Lane, Chattanooga, TN 37421
MLS# 1543101Listed by: KELLER WILLIAMS REALTY - New
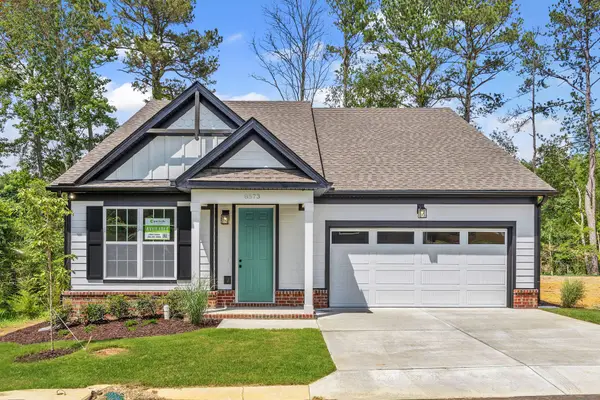 $432,900Active3 beds 3 baths2,094 sq. ft.
8573 Ari Lane #Lot 5, Chattanooga, TN 37421
MLS# 1543098Listed by: PARKSIDE REALTY - New
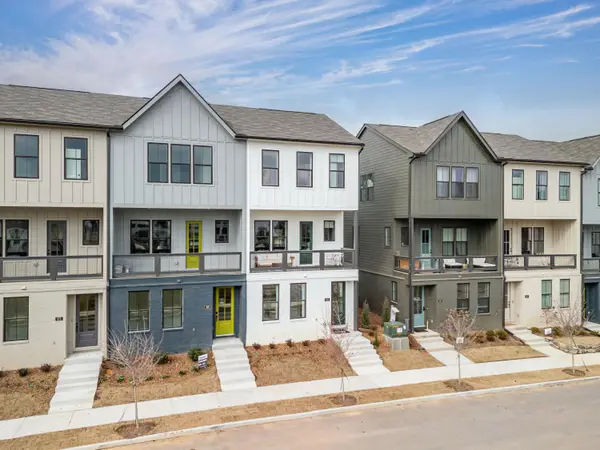 $452,667Active3 beds 3 baths1,500 sq. ft.
113 Pathfinder Place #53, Chattanooga, TN 37405
MLS# 1543100Listed by: EAH BROKERAGE, LP


Protect your home and budget from life's surprises with an Assurant Home Warranty, backed by a partner that supports you through every step of homeownership. Explore Plans.
© 2026 Better Homes and Gardens Real Estate LLC. An Anywhere Real Estate company. All rights reserved. Better Homes and Gardens® Real Estate is a registered trademark owned by Meredith Operations Corporation, licensed to Better Homes and Gardens Real Estate LLC and used with permission. Better Homes and Gardens Real Estate LLC fully supports the principles of the Fair Housing Act and the Equal Opportunity Act. Listing information is deemed reliable but is not guaranteed accurate.
Each office is independently owned and operated.
Any services or products provided by third parties are not provided by, affiliated with or related to Better Homes and Gardens Real Estate LLC, or its affiliated companies.