
8610 Georgetown Trace Lane, Chattanooga, TN 37421
Local realty services provided by:Better Homes and Gardens Real Estate Signature Brokers
8610 Georgetown Trace Lane,Chattanooga, TN 37421
$489,000
- 6 Beds
- 4 Baths
- 2,776 sq. ft.
- Single family
- Active
Listed by: michael burge, cameron davis
Office: southern property shop
MLS#:1544032
Source:TN_CAR
Price summary
- Price:$489,000
- Price per sq. ft.:$176.15
About this home
The best seat in the house might be out on the back deck: coffee in hand, mountains on the horizon, and the fenced backyard stretching out below. Inside, this home has the room to hold a whole life's worth of living without anyone feeling crowded.
The vaulted living room is where everyone ends up, with the gas-log fireplace glowing on cool evenings and the breakfast bar close enough to keep the conversation going while dinner cooks. Holidays and birthdays belong in the separate dining room, and the pantry keeps the kitchen ready for a crowd. At the end of the night, the main-level primary suite lets you slip away to a walk-in closet and a spa-style bath with a soaking tub.
With three full levels, the house adjusts to whatever you need. There's space for guests who stay a week, a home office with a door that closes, a hobby room, a playroom, or long-term relatives who want their own space. You never have to choose between them.
Out front, the street is quiet and established, with mature trees and sidewalks for evening walks. You're still just minutes from Hamilton Place, East Brainerd dining and everything else you need day to day, so you get privacy and a view without giving up convenience....
Contact an agent
Home facts
- Year built:1996
- Subdivision & Development:George Town Trace
- Listing ID #:1544032
- Added:4 day(s) ago
- Updated:October 10, 2026 at 02:54 PM
Rooms and interior
- Bedrooms:6
- Total bathrooms:4
- Full bathrooms:4
- Flooring:Carpet, Hardwood, Tile
- Dining Description:Eat-in Kitchen
- Bathrooms Description:Double Vanity, Soaking Tub
- Kitchen Description:Eat-in Kitchen
- Bedroom Description:Primary Downstairs
- Basement:Yes
- Living area:2,776 sq. ft.
Heating and cooling
- Cooling:Central Air, Electric
- Heating:Central, Electric, Heating
- Central air:Yes
Structure and exterior
- Roof:Shingle
- Year built:1996
- Building area:2,776 sq. ft.
- Lot area:0.25 Acres
- Construction Materials:Block, Brick, Vinyl Siding
- Exterior Features:Fire Pit, Rain Gutters
- Foundation Description:Block
Utilities
- Water:Public, Water Connected
- Sewer:Public Sewer, Sewer Connected
Finances and disclosures
- Price:$489,000
- Price per sq. ft.:$176.15
- Tax amount:$4,127
Features and amenities
- Amenities:Ceiling Fan(s), Granite Counters, High Ceilings, Vaulted Ceiling(s), Walk-In Closet(s)
Parking
- Parking description:Attached Garage, Concrete, Driveway, Garage, Garage Door Opener, Garage Faces Front
- Garage:Yes
New listings near 8610 Georgetown Trace Lane
- Coming Soon
 $450,000Coming Soon3 beds 3 baths1,750 sq. ft.
1437 Park Avenue, Chattanooga, TN 37408
MLS# 3614493Listed by: EXP REALTY LLC - Coming Soon
 $399,000Coming Soon1 beds 2 baths1,176 sq. ft.
713 Lower Cravens Ter, Chattanooga, TN 37409
MLS# 3611303Listed by: NEW VENTURE REALTY - New
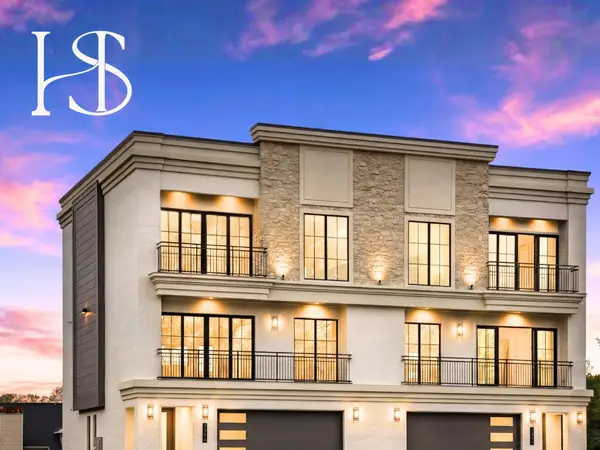 $1,359,000Active4 beds 4 baths3,260 sq. ft.
7323 Blue Heron Court, Chattanooga, TN 37421
MLS# 3615648Listed by: REAL ESTATE PARTNERS CHATTANOOGA, LLC - New
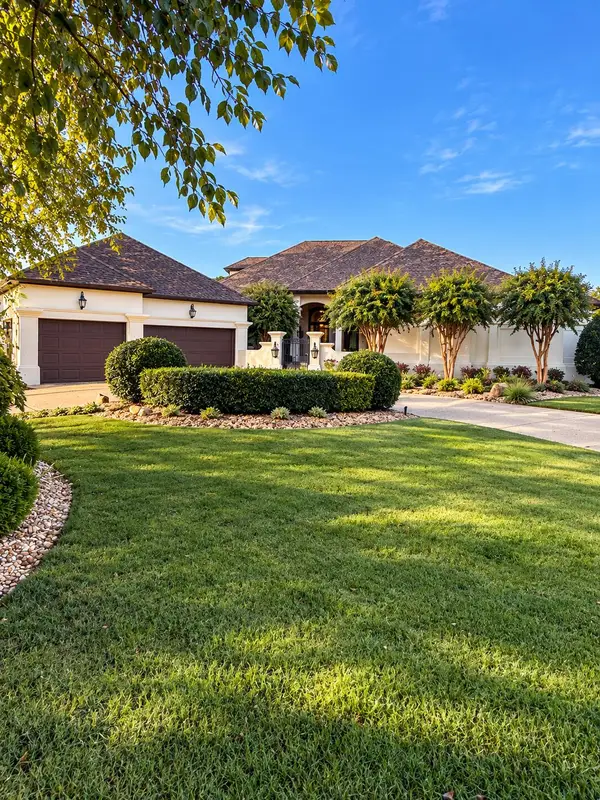 $1,475,000Active4 beds 5 baths5,220 sq. ft.
7805 Scrapeshin Trail, Chattanooga, TN 37421
MLS# 1543592Listed by: ZACH TAYLOR - CHATTANOOGA - Open Sun, 2 to 4pmNew
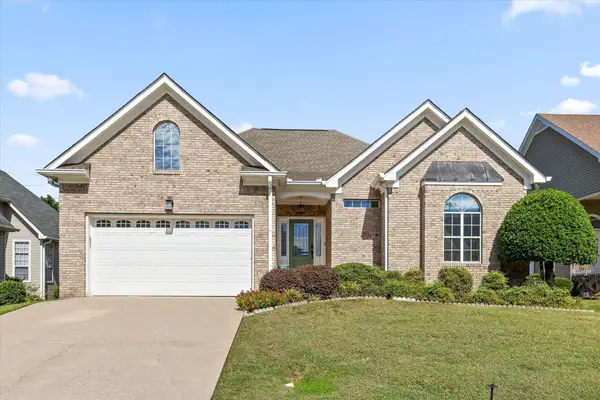 $430,000Active3 beds 3 baths1,879 sq. ft.
6821 Chiswick Drive, Chattanooga, TN 37421
MLS# 1544085Listed by: REAL BROKER 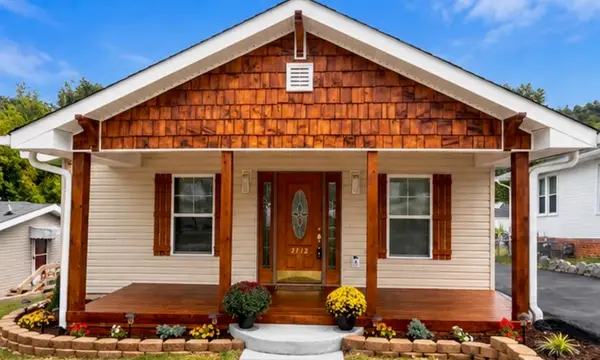 $395,500Active3 beds 3 baths1,635 sq. ft.
2712 12th Avenue, Chattanooga, TN 37407
MLS# 1543303Listed by: PREMIER PROPERTY GROUP INC.- New
 $211,000Active2 beds 1 baths1,073 sq. ft.
718 S Lovell Avenue, Chattanooga, TN 37412
MLS# 1544367Listed by: OPENDOOR BROKERAGE LLC - New
 $259,000Active3 beds 2 baths1,053 sq. ft.
3904 14th Avenue, Chattanooga, TN 37407
MLS# 1544368Listed by: PROPERTY 41 REALTY, LLC - New
 $259,000Active4 beds 2 baths1,554 sq. ft.
4109 Cresthaven Drive #A & B, Chattanooga, TN 37412
MLS# 1544369Listed by: PROPERTY 41 REALTY, LLC - New
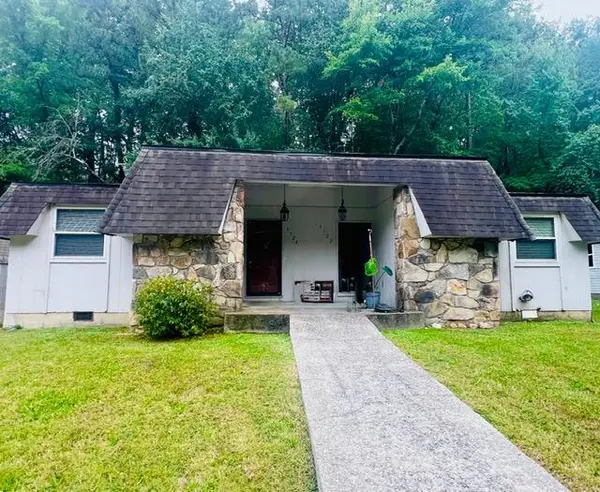 $250,000Active3 beds 2 baths1,529 sq. ft.
3724 Fountain Avenue, Chattanooga, TN 37412
MLS# 1544364Listed by: PROPERTY 41 REALTY, LLC


Protect your home and budget from life's surprises with an Assurant Home Warranty, backed by a partner that supports you through every step of homeownership. Explore Plans.
© 2026 Better Homes and Gardens Real Estate LLC. An Anywhere Real Estate company. All rights reserved. Better Homes and Gardens® Real Estate is a registered trademark owned by Meredith Operations Corporation, licensed to Better Homes and Gardens Real Estate LLC and used with permission. Better Homes and Gardens Real Estate LLC fully supports the principles of the Fair Housing Act and the Equal Opportunity Act. Listing information is deemed reliable but is not guaranteed accurate.
Each office is independently owned and operated.
Any services or products provided by third parties are not provided by, affiliated with or related to Better Homes and Gardens Real Estate LLC, or its affiliated companies.