
8715 Georgetown Trace Lane, Chattanooga, TN 37421
Local realty services provided by:Better Homes and Gardens Real Estate Signature Brokers
8715 Georgetown Trace Lane,Chattanooga, TN 37421
$350,000
- 3 Beds
- 2 Baths
- 1,626 sq. ft.
- Single family
- Active
Listed by: brittany harris
Office: coldwell banker pryor realty
MLS#:1541956
Source:TN_CAR
Price summary
- Price:$350,000
- Price per sq. ft.:$215.25
- Monthly HOA dues:$15
About this home
Welcome to 8715 Georgetown Trace Ln, a beautifully renovated brick-front home in one of East Brainerd's sought-after neighborhoods. This well-maintained 3-bedroom, 2-bath home offers 1,626 square feet of inviting living space, featuring soaring 16-foot ceilings in the spacious primary suite and 14-foot ceilings throughout the main living areas, creating an open and elegant feel. Fresh paint, a modern kitchen, bright sunroom, inviting living room, and stylish primary bath blend comfort, functionality, and timeless appeal. Move-in ready with updates throughout, this home offers both charm and potential. Enjoy a newly painted deck, separate laundry room, and spacious 2-car garage. Ideally located just minutes from Hamilton Place Mall, popular shopping and dining, and approximately 20 minutes from Downtown Chattanooga, this home offers an excellent combination of style, comfort, and convenience. Don't miss the opportunity to make this beautiful East Brainerd home your own!
Contact an agent
Home facts
- Year built:1992
- Subdivision & Development:George Town Trace
- Listing ID #:1541956
- Added:1 day(s) ago
- Updated:September 02, 2026 at 05:00 PM
Rooms and interior
- Bedrooms:3
- Total bathrooms:2
- Full bathrooms:2
- Flooring:Carpet, Hardwood, Laminate, Tile
- Dining Description:Eat-in Kitchen
- Kitchen Description:Eat-in Kitchen
- Basement:Yes
- Living area:1,626 sq. ft.
Heating and cooling
- Cooling:Ceiling Fan(s), Central Air
- Heating:Central, Heating
- Central air:Yes
Structure and exterior
- Roof:Asphalt
- Year built:1992
- Building area:1,626 sq. ft.
- Lot area:0.21 Acres
- Architectural Style:A-Frame
- Construction Materials:Brick, Frame
- Exterior Features:Rain Gutters
- Foundation Description:Stone
- Levels:One
Utilities
- Water:Public
Finances and disclosures
- Price:$350,000
- Price per sq. ft.:$215.25
- Tax amount:$3,745
Features and amenities
- Amenities:Crown Molding
Parking
- Parking description:Attached Garage, Driveway, Garage
- Garage:Yes
New listings near 8715 Georgetown Trace Lane
- Coming Soon
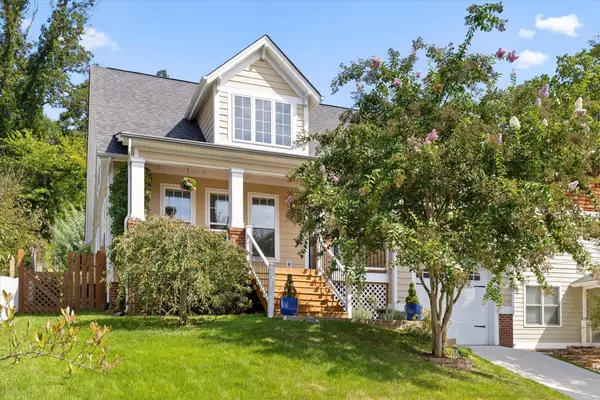 $675,000Coming Soon3 beds 3 baths1,700 sq. ft.
1728 Ichabod Lane, Chattanooga, TN 37405
MLS# 3527944Listed by: REAL ESTATE PARTNERS CHATTANOOGA, LLC - New
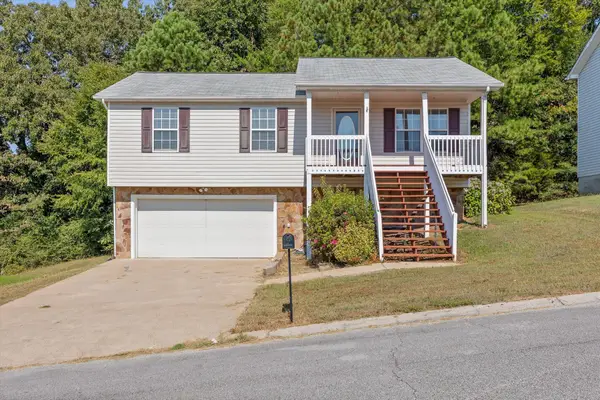 $284,900Active3 beds 2 baths1,640 sq. ft.
4421 Kayla Circle, Chattanooga, TN 37406
MLS# 1541986Listed by: CRYE-LEIKE, REALTORS - New
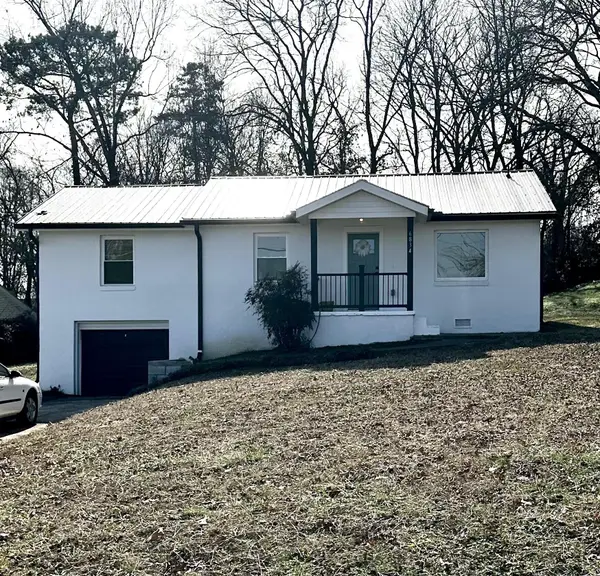 $234,900Active3 beds 1 baths980 sq. ft.
6834 Beulah Drive, Chattanooga, TN 37412
MLS# 1541987Listed by: KELLER WILLIAMS REALTY - New
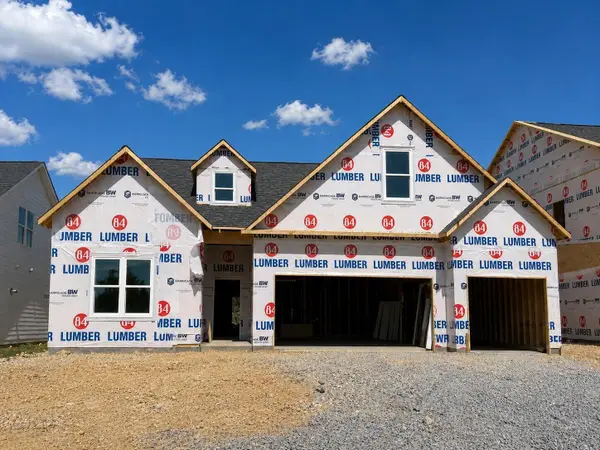 $528,064Active4 beds 3 baths2,542 sq. ft.
5835 Guardian Way #15, Hixson, TN 37343
MLS# 1541988Listed by: TRUST REAL ESTATE GROUP, LLC - New
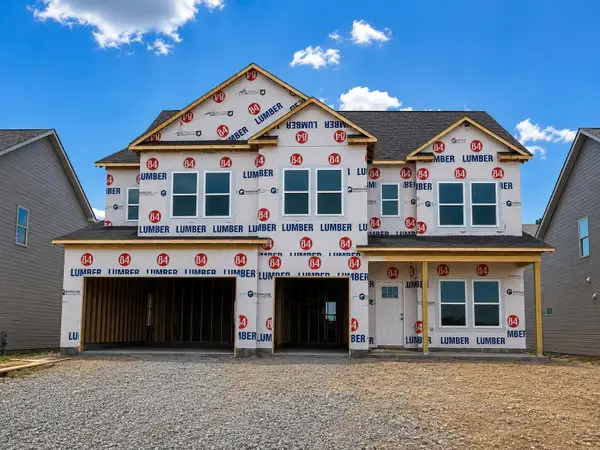 $647,035Active6 beds 5 baths3,947 sq. ft.
5840 Guardian Way #08, Hixson, TN 37343
MLS# 1541990Listed by: TRUST REAL ESTATE GROUP, LLC - New
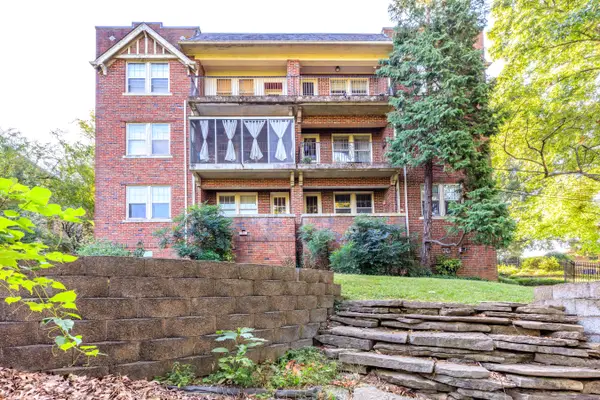 $224,900Active1 beds 1 baths827 sq. ft.
190 N Crest Road #3, Chattanooga, TN 37404
MLS# 1541968Listed by: KELLER WILLIAMS REALTY - New
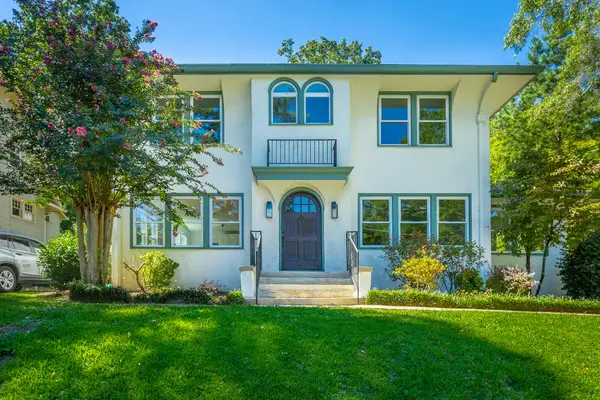 $525,000Active3 beds 3 baths2,200 sq. ft.
313 Crestway Drive, Chattanooga, TN 37411
MLS# 1541971Listed by: KELLER WILLIAMS REALTY - New
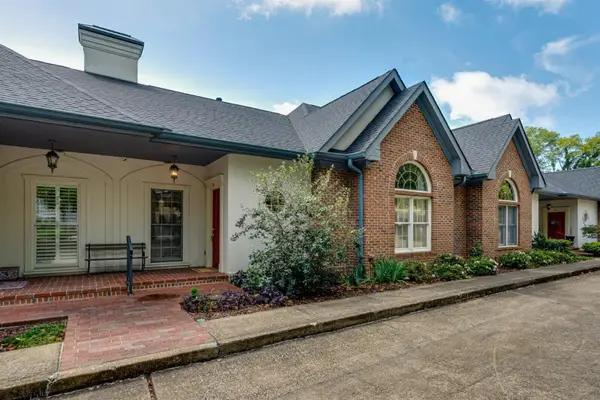 $850,000Active2 beds 3 baths2,580 sq. ft.
604 Barton Avenue, Chattanooga, TN 37405
MLS# 1541975Listed by: CRYE-LEIKE, REALTORS - New
 $450,000Active2 beds 3 baths1,440 sq. ft.
150 Templeton Lane, Hixson, TN 37343
MLS# 1541979Listed by: NU VISION REALTY - New
 $339,900Active3 beds 3 baths1,332 sq. ft.
2431 Twill Place, Chattanooga, TN 37404
MLS# 1541980Listed by: PARKSIDE REALTY


Protect your home and budget from life's surprises with an Assurant Home Warranty, backed by a partner that supports you through every step of homeownership. Explore Plans.
© 2026 Better Homes and Gardens Real Estate LLC. An Anywhere Real Estate company. All rights reserved. Better Homes and Gardens® Real Estate is a registered trademark owned by Meredith Operations Corporation, licensed to Better Homes and Gardens Real Estate LLC and used with permission. Better Homes and Gardens Real Estate LLC fully supports the principles of the Fair Housing Act and the Equal Opportunity Act. Listing information is deemed reliable but is not guaranteed accurate.
Each office is independently owned and operated.
Any services or products provided by third parties are not provided by, affiliated with or related to Better Homes and Gardens Real Estate LLC, or its affiliated companies.