
8820 Kelso Lane, Chattanooga, TN 37421
Local realty services provided by:Better Homes and Gardens Real Estate Signature Brokers
8820 Kelso Lane,Chattanooga, TN 37421
$499,000
- 5 Beds
- 4 Baths
- 3,659 sq. ft.
- Single family
- Active
Listed by:
 Kathryn Hill(423) 800 - 3800Better Homes and Gardens Real Estate Signature Brokers
Office: better homes and gardens real estate signature brokers
MLS#:1541713
Source:TN_CAR
Price summary
- Price:$499,000
- Price per sq. ft.:$136.38
About this home
Space, privacy, flexibility, and an unbeatable East Brainerd location! Perched at the top of a hill and surrounded by mature trees, this spacious 5-bedroom, 4-full-bath home offers a peaceful, private setting while keeping Hamilton Place, Publix, shopping, restaurants, places of worship, and everyday conveniences just minutes away.
Inside, soaring ceilings, hardwood floors, and two fireplaces create a warm and inviting feel. The flexible floor plan offers multiple living spaces, a formal dining room, and a private office/study with French doors. A main-level bedroom with a full bath provides the perfect option for guests, an office, or multigenerational living. The dual staircase adds both character and convenience.
Upstairs, the spacious primary suite is designed to be your retreat, featuring a private sitting room with fireplace, large walk-in closet, and luxurious bath with soaking tub, separate shower, water closet, and double vanity. Two bedrooms share a Jack-and-Jill bath with double vanity, while a fourth upstairs bedroom enjoys its own private bath. A media room and upstairs laundry add even more functionality.
Step outside to your fully fenced backyard, where a new fence installed in 2026 creates a private space surrounded by mature trees and nature. A circular driveway plus a second driveway provide exceptional parking flexibility, along with the two-car main-level garage.
With 5 bedrooms, 4 full baths, multiple living areas, a media room, two fireplaces, abundant storage, a brand-new HVAC system, and a private wooded setting, this home delivers the space and versatility buyers are looking for--without giving up the convenience of East Brainerd.
Come see how much this home has to offer. Schedule your private tour today!...
Contact an agent
Home facts
- Year built:2003
- Subdivision & Development:None
- Listing ID #:1541713
- Added:22 day(s) ago
- Updated:September 20, 2026 at 02:57 PM
Rooms and interior
- Bedrooms:5
- Total bathrooms:4
- Full bathrooms:4
- Rooms Total:11
- Flooring:Carpet, Hardwood, Tile
- Dining Description:Breakfast Nook, Separate Dining Room
- Bathrooms Description:Connected Shared Bathroom, Double Vanity, Separate Shower, Tub/shower Combo, Whirlpool Tub
- Bedroom Description:Split Bedrooms
- Basement:Yes
- Living area:3,659 sq. ft.
Heating and cooling
- Cooling:Central Air, ENERGY STAR Qualified Equipment, Electric, Multi Units
- Heating:Central, Electric, Heating
- Central air:Yes
Structure and exterior
- Roof:Shingle
- Year built:2003
- Building area:3,659 sq. ft.
- Lot area:0.88 Acres
- Architectural Style:Contemporary
- Construction Materials:Brick, Vinyl Siding
- Exterior Features:Private Yard, Rain Gutters
- Foundation Description:Brick/Mortar, Concrete Perimeter, Slab
- Levels:Two
Utilities
- Water:Public, Water Connected
- Sewer:Public Sewer, Sewer Connected
Finances and disclosures
- Price:$499,000
- Price per sq. ft.:$136.38
- Tax amount:$2,326
Features and amenities
- Amenities:Ceiling Fan(s), Crown Molding, Pantry, Recessed Lighting, Sitting Area, Storage, Walk-In Closet(s)
Parking
- Parking description:Attached Garage, Circular Driveway, Concrete, Driveway, Garage, Garage Door Opener, Garage Faces Side, Kitchen Level, Off Street
- Garage:Yes
New listings near 8820 Kelso Lane
- Coming Soon
 $319,900Coming Soon3 beds 2 baths1,486 sq. ft.
6233 Celtic Drive, Chattanooga, TN 37416
MLS# 3595245Listed by: OCOEE REALTY & PROPERTY MANAGEMENT - Coming Soon
 $399,900Coming Soon4 beds 3 baths1,900 sq. ft.
7130 Avonlea Lane, Chattanooga, TN 37421
MLS# 3542982Listed by: EXP REALTY LLC - New
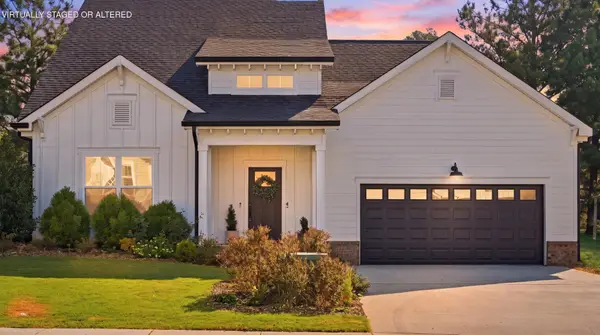 $515,000Active4 beds 3 baths2,425 sq. ft.
4144 Zephyr Lane #48, Chattanooga, TN 37416
MLS# 3596443Listed by: REAL ESTATE PARTNERS CHATTANOOGA, LLC - New
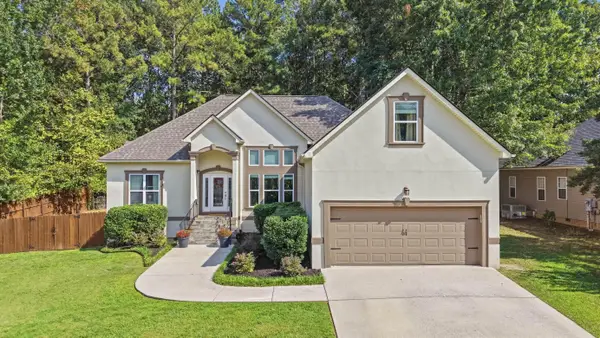 $439,900Active4 beds 3 baths2,204 sq. ft.
8452 Lady Slipper Road, Chattanooga, TN 37421
MLS# 1543106Listed by: REAL ESTATE PARTNERS CHATTANOOGA LLC - New
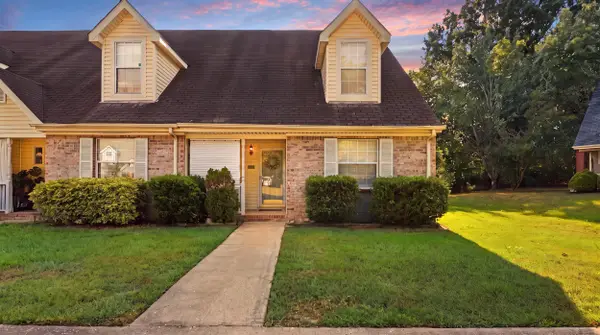 $245,000Active2 beds 2 baths1,387 sq. ft.
1233 Lenny Lane, Chattanooga, TN 37421
MLS# 1543094Listed by: CRYE-LEIKE, REALTORS - New
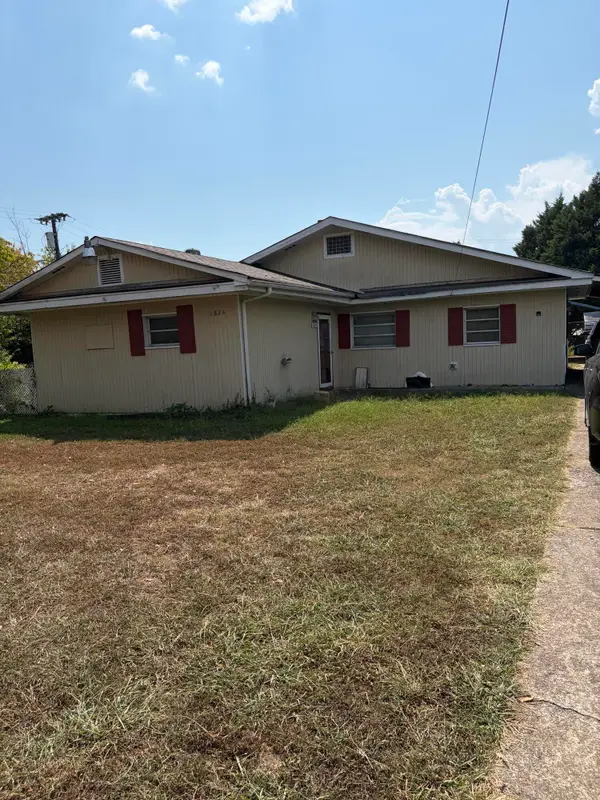 $135,000Active3 beds 1 baths1,441 sq. ft.
1824 E 27th Street, Chattanooga, TN 37407
MLS# 1543104Listed by: SUPREME REALTY LLC - New
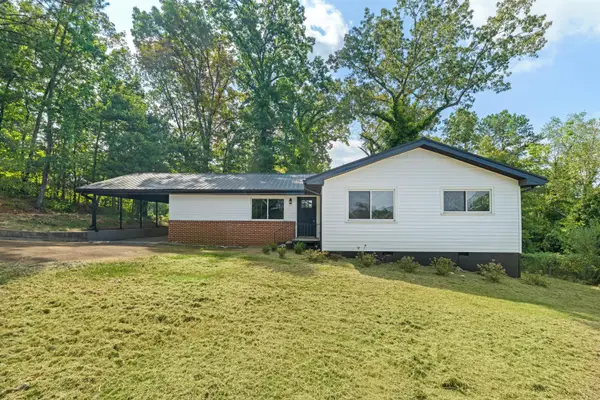 $285,000Active4 beds 3 baths2,052 sq. ft.
3706 Hemingway Drive, Chattanooga, TN 37406
MLS# 1543105Listed by: REAL BROKER - New
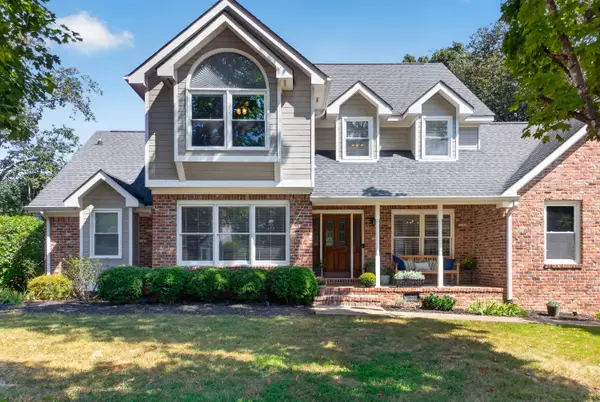 $459,000Active4 beds 3 baths2,781 sq. ft.
9001 Chaffin Lane, Chattanooga, TN 37421
MLS# 1543101Listed by: KELLER WILLIAMS REALTY - New
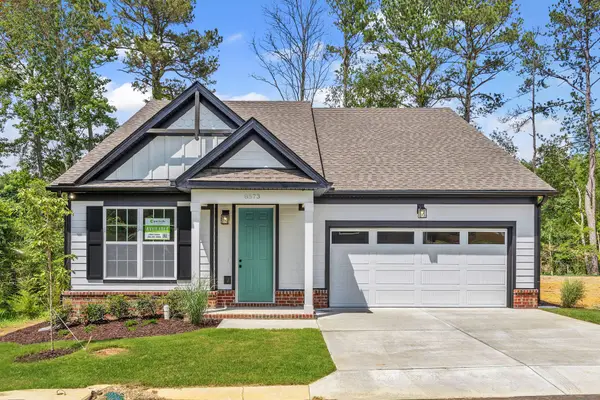 $432,900Active3 beds 3 baths2,094 sq. ft.
8573 Ari Lane #Lot 5, Chattanooga, TN 37421
MLS# 1543098Listed by: PARKSIDE REALTY - New
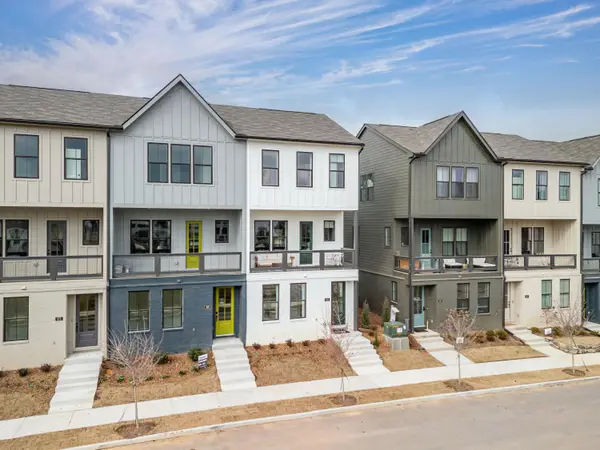 $452,667Active3 beds 3 baths1,500 sq. ft.
113 Pathfinder Place #53, Chattanooga, TN 37405
MLS# 1543100Listed by: EAH BROKERAGE, LP


Protect your home and budget from life's surprises with an Assurant Home Warranty, backed by a partner that supports you through every step of homeownership. Explore Plans.
© 2026 Better Homes and Gardens Real Estate LLC. An Anywhere Real Estate company. All rights reserved. Better Homes and Gardens® Real Estate is a registered trademark owned by Meredith Operations Corporation, licensed to Better Homes and Gardens Real Estate LLC and used with permission. Better Homes and Gardens Real Estate LLC fully supports the principles of the Fair Housing Act and the Equal Opportunity Act. Listing information is deemed reliable but is not guaranteed accurate.
Each office is independently owned and operated.
Any services or products provided by third parties are not provided by, affiliated with or related to Better Homes and Gardens Real Estate LLC, or its affiliated companies.