
900 Cranes Camp Trail, Chattanooga, TN 37415
Local realty services provided by:Better Homes and Gardens Real Estate Signature Brokers
900 Cranes Camp Trail,Chattanooga, TN 37415
$1,200,000
- 4 Beds
- 5 Baths
- 3,105 sq. ft.
- Single family
- Active
Listed by: frank trimble
Office: keller williams realty
MLS#:1543345
Source:TN_CAR
Price summary
- Price:$1,200,000
- Price per sq. ft.:$386.47
- Monthly HOA dues:$350
About this home
Modern sophistication meets timeless design in this stunning new-construction 4-bedroom, 4.5-bath home at 900 Cranes Camp Trail. Thoughtfully designed across three finished levels, this residence features soaring ceilings, expansive casement windows, real hardwood and tile flooring, luxury appliances, designer lighting, and beautifully curated details throughout. The main-level primary suite offers a custom closet system and private laundry, while the office/sitting room opens directly to the deck. A striking fireplace with fluted panel detailing and an encased marble surround creates a stunning focal point, complemented by designer wallpaper in the dining room and powder room. Upstairs, a versatile loft, three additional bedrooms, and a second laundry provide exceptional flexibility. The fully finished basement adds a spacious gathering area, bedroom, and full bath, with LVP flooring and direct access to the covered terrace, which also connects to the first-floor deck. Covered outdoor living spaces make entertaining effortless, while HOA-maintained landscaping allows you to enjoy the beauty without the upkeep.
Perfectly positioned for convenience and lifestyle, this home is zoned for Red Bank Schools and offers easy access to the best of Chattanooga. Enjoy being just minutes from Frazier Avenue, Northshore, and local favorites including SideTracks, Il Primo, Rosecomb, and Tremont Tavern. Erlanger Hospital is approximately 13 minutes away, I-24 is just 7 minutes, and Hixson is easily accessible. With White Oak Park right down the street, outdoor recreation is always close at hand. Quiet neighborhood living paired with effortless access to dining, shopping, entertainment, healthcare, and outdoor adventure makes 900 Cranes Camp Trail a truly exceptional place to call home....
Contact an agent
Home facts
- Year built:2026
- Subdivision & Development:White Oak Place
- Listing ID #:1543345
- Added:1 day(s) ago
- Updated:September 25, 2026 at 12:57 AM
Rooms and interior
- Bedrooms:4
- Total bathrooms:5
- Full bathrooms:4
- Half bathrooms:1
- Flooring:Brick, Hardwood, Luxury Vinyl, Tile
- Dining Description:Separate Dining Room
- Bathrooms Description:Tub/shower Combo
- Basement:Yes
- Living area:3,105 sq. ft.
Heating and cooling
- Cooling:Central Air, Electric, Multi Units
- Heating:Central, Electric, Heating
- Central air:Yes
Structure and exterior
- Roof:Shingle
- Year built:2026
- Building area:3,105 sq. ft.
- Lot area:0.15 Acres
- Construction Materials:Brick, HardiPlank Type
- Exterior Features:Private Entrance
- Foundation Description:Block
Utilities
- Water:Public, Water Connected
- Sewer:Public Sewer, Sewer Connected
Finances and disclosures
- Price:$1,200,000
- Price per sq. ft.:$386.47
- Tax amount:$935
Features and amenities
- Amenities:Ceiling Fan(s), Chandelier, Sitting Area
Parking
- Parking description:Attached Garage, Concrete, Driveway, Garage Faces Front, Off Street, Paved
- Garage:Yes
New listings near 900 Cranes Camp Trail
- Coming Soon
 $275,000Coming Soon3 beds 2 baths1,320 sq. ft.
3610 Parham Drive, Chattanooga, TN 37412
MLS# 3598393Listed by: GREATER DOWNTOWN REALTY DBA KELLER WILLIAMS REALTY - Coming Soon
 $319,900Coming Soon3 beds 2 baths1,486 sq. ft.
6233 Celtic Drive, Chattanooga, TN 37416
MLS# 3595245Listed by: OCOEE REALTY & PROPERTY MANAGEMENT - Coming Soon
 $399,900Coming Soon4 beds 3 baths1,900 sq. ft.
7130 Avonlea Lane, Chattanooga, TN 37421
MLS# 3542982Listed by: EXP REALTY LLC - New
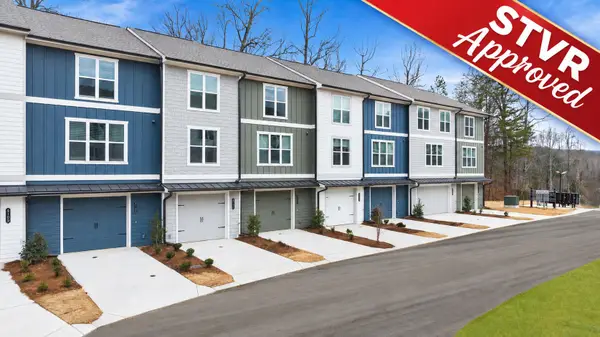 $267,900Active3 beds 4 baths1,463 sq. ft.
267 Asbury Oak Lane #86, Chattanooga, TN 37419
MLS# 1543373Listed by: ZACH TAYLOR - CHATTANOOGA - New
 $340,000Active2 beds 2 baths1,960 sq. ft.
6760 Willow Brook Drive, Chattanooga, TN 37421
MLS# 1543374Listed by: KELLER WILLIAMS REALTY - New
 $275,000Active3 beds 2 baths1,760 sq. ft.
3108 Donna Lane, Chattanooga, TN 37404
MLS# 1543380Listed by: ZACH TAYLOR - CHATTANOOGA 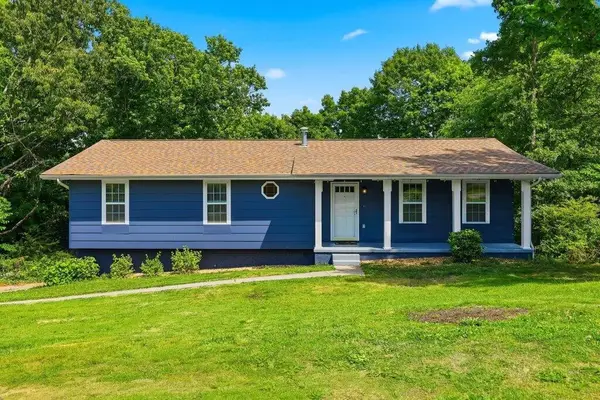 $375,000Active4 beds 3 baths2,188 sq. ft.
2232 Haven Crescent, Chattanooga, TN 37421
MLS# 3197402Listed by: REAL ESTATE PARTNERS CHATTANOOGA, LLC- New
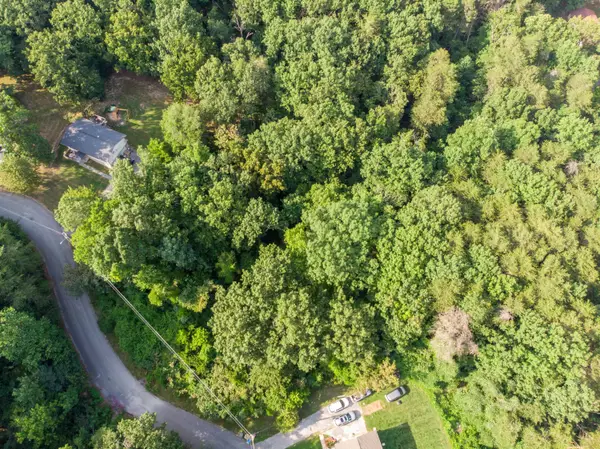 $47,500Active0.54 Acres
0 Ethyeylin Lane, Hixson, TN 37343
MLS# 1543372Listed by: KELLER WILLIAMS REALTY - New
 $499,900Active3 beds 3 baths1,576 sq. ft.
1862 Zeta Way, Chattanooga, TN 37404
MLS# 1543338Listed by: DIXON HOMES REALTY - New
 $369,900Active3 beds 3 baths1,990 sq. ft.
304 Browntown Road, Chattanooga, TN 37415
MLS# 1543369Listed by: UPTOWN FIRM, LLC


Protect your home and budget from life's surprises with an Assurant Home Warranty, backed by a partner that supports you through every step of homeownership. Explore Plans.
© 2026 Better Homes and Gardens Real Estate LLC. An Anywhere Real Estate company. All rights reserved. Better Homes and Gardens® Real Estate is a registered trademark owned by Meredith Operations Corporation, licensed to Better Homes and Gardens Real Estate LLC and used with permission. Better Homes and Gardens Real Estate LLC fully supports the principles of the Fair Housing Act and the Equal Opportunity Act. Listing information is deemed reliable but is not guaranteed accurate.
Each office is independently owned and operated.
Any services or products provided by third parties are not provided by, affiliated with or related to Better Homes and Gardens Real Estate LLC, or its affiliated companies.