
901 S Highland Park Avenue, Chattanooga, TN 37404
Local realty services provided by:Better Homes and Gardens Real Estate Jackson Realty
Listed by: jennifer gregory
Office: zach taylor - chattanooga
MLS#:1542634
Source:TN_CAR
Price summary
- Price:$449,000
- Price per sq. ft.:$312.24
About this home
Here's your opportunity to have a single story historic Highland Park home with all the charm that comes from a 1930's home, combined with extensive modern updates. Highland Park offers great proximity to everything Chattanooga has to offer, a strong sense of community, and access to local restaurants, cafes, and downtown activities.
This home was extensively remodeled in 2019, taken down to the studs. Part of that work included all-new electrical and plumbing systems, an electric tankless water heater for enhanced efficiency, and extensive finish work inside the home to modernize. All work was permitted with the city. A full bath remodel was also done in 2023, and all new attic insulation and sealing was done in 2024 Crawl space encapsulation with vapor barrier and dehumidifier was done in 2024.
The heart of this home is the kitchen, creating a functional entertaining and dining space. The open concept living room and floor plan surrounds that central aspect. A vaulted loft space above the living room provides all kinds of creative space opportunities, and the primary suite has it's on en-suite full bath, something you don't see too often in this area.
The screened back porch creates endless additional entertaining or relaxation options, and the back yard is fully fenced for privacy or pets. There is also a storage shed out back.
The shed could be moved to create off street parking behind the privacy fence, and there is also likely room for an ADU construction with this being the entrance.
The front yard is also fenced for added safety. Seller will be leaving washer/dryer, yard equipment, and Weber grill.
This home has had a prior STVR permit, so it's possible new owner could apply....
Contact an agent
Home facts
- Year built:1930
- Subdivision & Development:Montagues Addn Highl
- Listing ID #:1542634
- Added:1 day(s) ago
- Updated:September 13, 2026 at 12:53 AM
Rooms and interior
- Bedrooms:3
- Total bathrooms:2
- Full bathrooms:2
- Rooms Total:6
- Dining Description:Breakfast Bar, Eat-in Kitchen
- Bathrooms Description:Connected Shared Bathroom, Double Vanity
- Kitchen Description:Eat-in Kitchen, Kitchen Island
- Basement:Yes
- Living area:1,438 sq. ft.
Heating and cooling
- Cooling:Central Air, Electric
- Heating:Electric, Heat Pump, Heating
- Central air:Yes
Structure and exterior
- Roof:Shingle
- Year built:1930
- Building area:1,438 sq. ft.
- Lot area:0.15 Acres
- Construction Materials:Brick, HardiPlank Type
- Exterior Features:Private Yard, Storage
- Foundation Description:Block
- Levels:One
Utilities
- Water:Public
- Sewer:Public Sewer, Sewer Connected
Finances and disclosures
- Price:$449,000
- Price per sq. ft.:$312.24
- Tax amount:$3,491
Features and amenities
- Amenities:Granite Counters, Open Floorplan, Vaulted Ceiling(s)
Parking
- Parking description:Off Street
New listings near 901 S Highland Park Avenue
- Coming Soon
 $135,000Coming Soon2 beds 2 baths1,036 sq. ft.
900 Mountain Creek Road #247, Chattanooga, TN 37405
MLS# 3546150Listed by: EXP REALTY LLC - Coming Soon
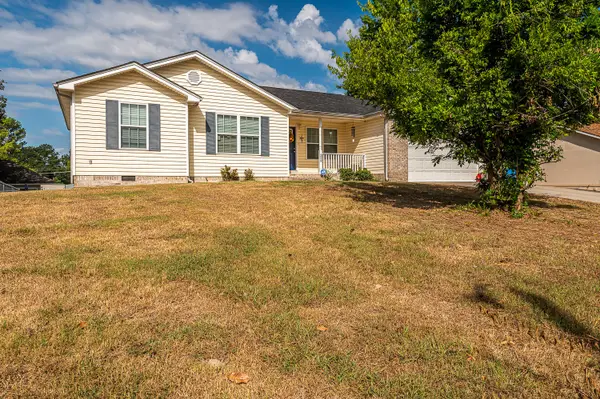 $309,900Coming Soon3 beds 2 baths1,472 sq. ft.
259 Prosperity Ln, Chattanooga, TN 37421
MLS# 3545095Listed by: CRYE-LEIKE REALTORS - Coming Soon
 $399,900Coming Soon4 beds 3 baths1,900 sq. ft.
7130 Avonlea Lane, Chattanooga, TN 37421
MLS# 3542982Listed by: EXP REALTY LLC - New
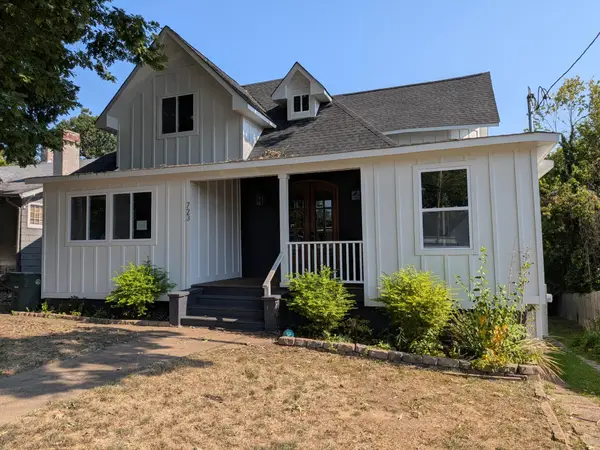 $699,000Active4 beds 4 baths2,810 sq. ft.
723 Mississippi Avenue, Chattanooga, TN 37405
MLS# 3547223Listed by: BISHOP REALTY LLC - New
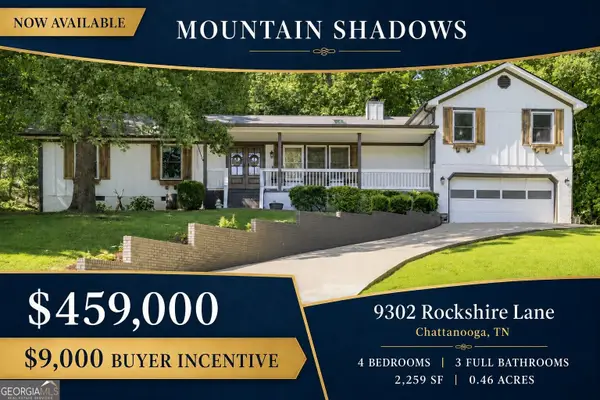 $459,000Active4 beds 3 baths2,259 sq. ft.
9302 Rockshire Lane, Chattanooga, TN 37421
MLS# 10845054Listed by: Crye-Leike, Realtors
- Open Sun, 2 to 4pmNew
 $425,000Active3 beds 4 baths2,414 sq. ft.
5937 Rainbow Springs Drive, Chattanooga, TN 37416
MLS# 1542701Listed by: COMPASS TENNESSEE 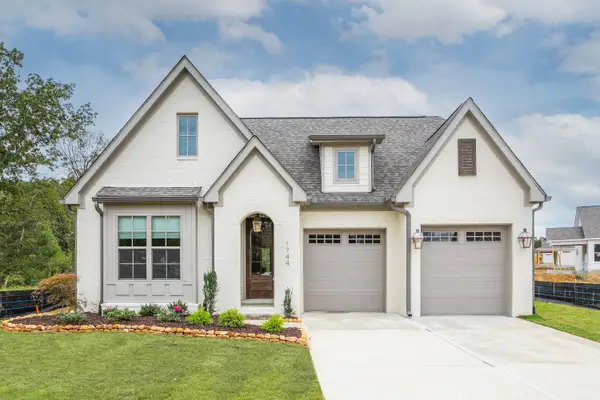 $579,385Pending3 beds 2 baths2,050 sq. ft.
6912 Charming Place, Hixson, TN 37343
MLS# 1542700Listed by: GREENTECH HOMES LLC- New
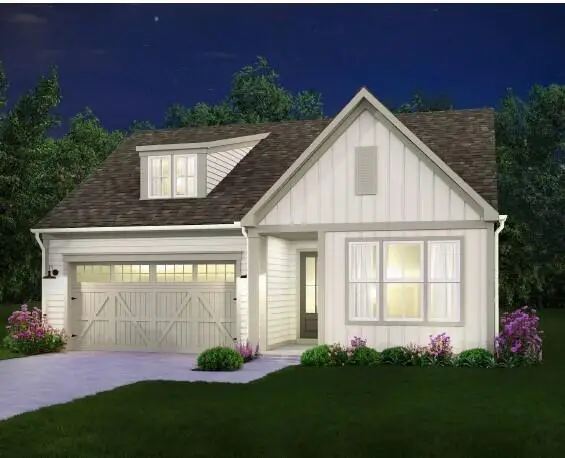 $433,500Active3 beds 2 baths1,780 sq. ft.
2592 Butlers Green Circle #9, Chattanooga, TN 37421
MLS# 1542699Listed by: EAH BROKERAGE, LP - New
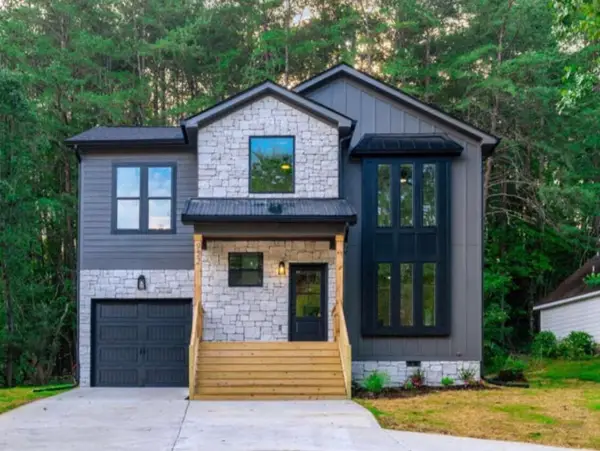 $379,000Active4 beds 3 baths1,750 sq. ft.
501 Brown Road, Chattanooga, TN 37421
MLS# 1542695Listed by: REAL ESTATE 9, LLC - New
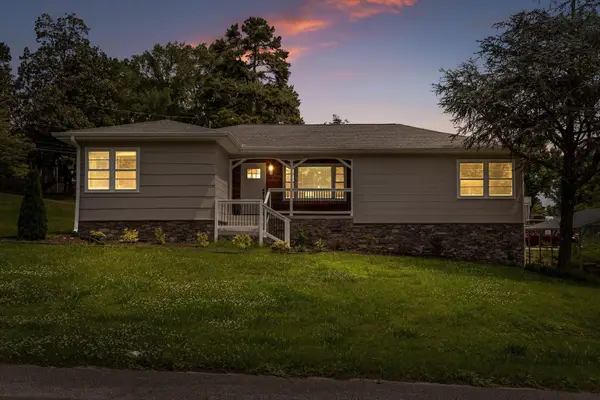 $350,000Active3 beds 2 baths2,224 sq. ft.
3423 Missionaire Avenue, Chattanooga, TN 37412
MLS# 1542696Listed by: KELLER WILLIAMS REALTY


Protect your home and budget from life's surprises with an Assurant Home Warranty, backed by a partner that supports you through every step of homeownership. Explore Plans.
© 2026 Better Homes and Gardens Real Estate LLC. An Anywhere Real Estate company. All rights reserved. Better Homes and Gardens® Real Estate is a registered trademark owned by Meredith Operations Corporation, licensed to Better Homes and Gardens Real Estate LLC and used with permission. Better Homes and Gardens Real Estate LLC fully supports the principles of the Fair Housing Act and the Equal Opportunity Act. Listing information is deemed reliable but is not guaranteed accurate.
Each office is independently owned and operated.
Any services or products provided by third parties are not provided by, affiliated with or related to Better Homes and Gardens Real Estate LLC, or its affiliated companies.