
9330 Cawood Circle, Chattanooga, TN 37421
Local realty services provided by:Better Homes and Gardens Real Estate Jackson Realty
9330 Cawood Circle,Chattanooga, TN 37421
$375,000
- 3 Beds
- 2 Baths
- 2,562 sq. ft.
- Single family
- Active
Listed by: cali cole
Office: keller williams realty
MLS#:1545414
Source:TN_CAR
Price summary
- Price:$375,000
- Price per sq. ft.:$146.37
About this home
Come for the yard and stay for the space in this 3 bed, 2 bath East Brainerd home! The split foyer offers open living space upstairs and flex space with laundry downstairs that opens to your garage, storage shed and backyard.
Speaking of the fully fenced backyard, this one is HUGE with basketball pad, a hill fit for sledding, room for a garden, large deck with gazebo and great view.
Minutes to all the essentials, yet tucked away on a quiet cul-de-sac, 9330 Cawood packs in a lot of functionality AND fun so be sure to make it yours before the holidays!
Contact an agent
Home facts
- Year built:1974
- Subdivision & Development:Rolling Ridge
- Listing ID #:1545414
- Added:1 day(s) ago
- Updated:October 30, 2026 at 04:08 AM
Rooms and interior
- Bedrooms:3
- Total bathrooms:2
- Full bathrooms:2
- Rooms Total:6
- Flooring:Tile, Vinyl
- Dining Description:Breakfast Nook, Eat-in Kitchen
- Bathrooms Description:Tub/shower Combo
- Kitchen Description:Eat-in Kitchen
- Basement:Yes
- Living area:2,562 sq. ft.
Heating and cooling
- Cooling:Central Air, Electric
- Heating:Central, Heating
- Central air:Yes
Structure and exterior
- Roof:Shingle
- Year built:1974
- Building area:2,562 sq. ft.
- Lot area:0.38 Acres
- Architectural Style:Split Foyer
- Construction Materials:Brick, Vinyl Siding
- Exterior Features:Rain Gutters, Storage
- Foundation Description:Slab
- Levels:Bi-Level
Utilities
- Water:Public, Water Connected
- Sewer:Septic Tank
Finances and disclosures
- Price:$375,000
- Price per sq. ft.:$146.37
- Tax amount:$1,485
Features and amenities
- Amenities:Ceiling Fan(s), Chandelier, Crown Molding, Laminate Counters, Recessed Lighting, Walk-In Closet(s)
Parking
- Parking description:Basement, Driveway, Garage, Garage Door Opener, Garage Faces Front
- Garage:Yes
New listings near 9330 Cawood Circle
- Coming Soon
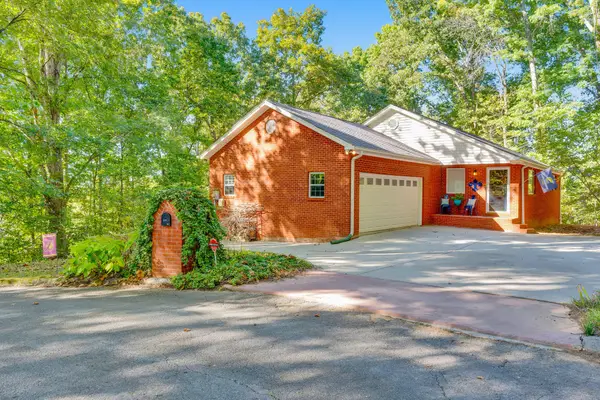 $457,400Coming Soon4 beds 3 baths2,950 sq. ft.
1729 Spring View Lane, Chattanooga, TN 37421
MLS# 3628597Listed by: GREATER DOWNTOWN REALTY DBA KELLER WILLIAMS REALTY - Coming Soon
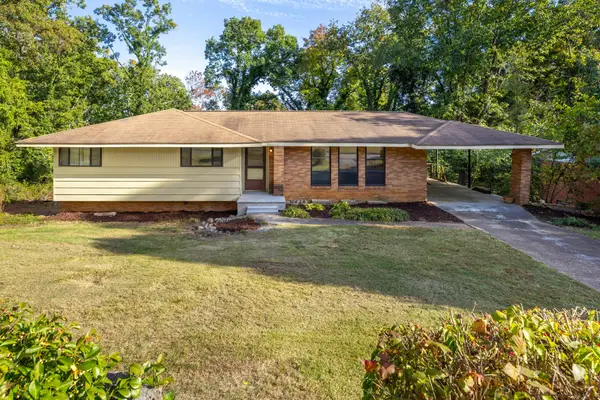 $319,000Coming Soon3 beds 3 baths1,695 sq. ft.
4430 Crestview Drive, Chattanooga, TN 37415
MLS# 3627764Listed by: EXP REALTY - Coming Soon
 $265,000Coming Soon3 beds 2 baths1,756 sq. ft.
2416 Sunset Strip Street, Hixson, TN 37343
MLS# 3627831Listed by: EXP REALTY - Coming Soon
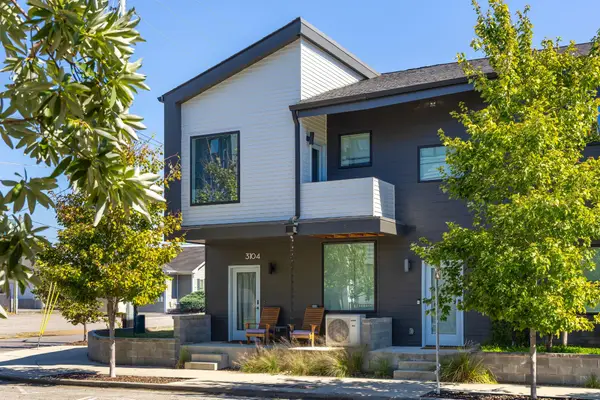 $309,000Coming Soon1 beds 2 baths910 sq. ft.
3104 Saint Elmo Avenue, Chattanooga, TN 37408
MLS# 3626164Listed by: GREATER DOWNTOWN REALTY DBA KELLER WILLIAMS REALTY - Coming Soon
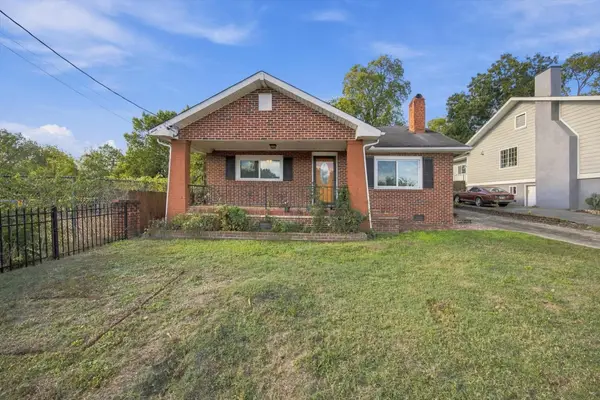 $270,000Coming Soon3 beds 2 baths1,250 sq. ft.
1906 E 4th Street, Chattanooga, TN 37404
MLS# 3622020Listed by: EXP REALTY LLC - New
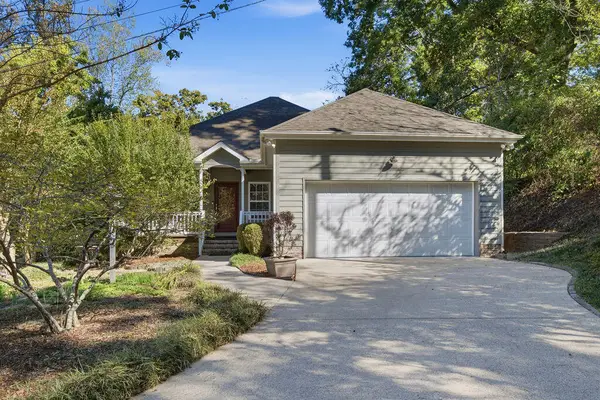 $385,000Active2 beds 2 baths1,394 sq. ft.
1182 E Elmwood Drive E, Chattanooga, TN 37405
MLS# 1545421Listed by: CRYE-LEIKE, REALTORS - New
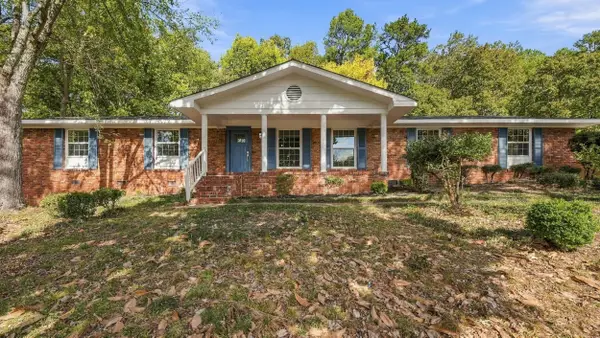 $400,000Active4 beds 2 baths2,465 sq. ft.
7031 Leslie Dell Lane, Chattanooga, TN 37421
MLS# 1545419Listed by: UPTOWN FIRM, LLC - New
 $179,900Active2 beds 1 baths831 sq. ft.
3726 Dorris Street, Chattanooga, TN 37410
MLS# 3628715Listed by: GREATER DOWNTOWN REALTY DBA KELLER WILLIAMS REALTY - New
 $234,900Active2 beds 1 baths1,328 sq. ft.
102 S Howell Avenue, Chattanooga, TN 37411
MLS# 3628738Listed by: GREATER DOWNTOWN REALTY DBA KELLER WILLIAMS REALTY - New
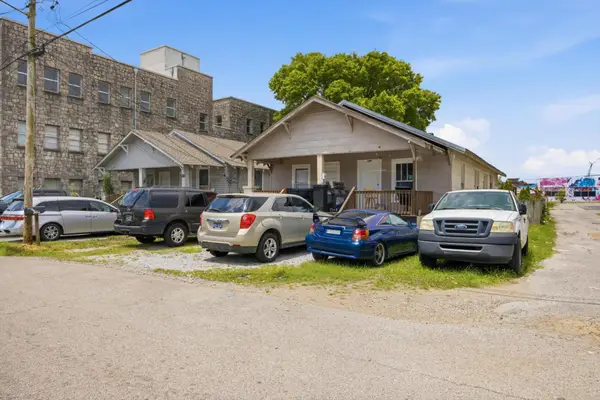 $399,900Active-- beds -- baths2,936 sq. ft.
1511 S Greenwood Avenue, Chattanooga, TN 37404
MLS# 3628739Listed by: GREATER DOWNTOWN REALTY DBA KELLER WILLIAMS REALTY


Protect your home and budget from life's surprises with an Assurant Home Warranty, backed by a partner that supports you through every step of homeownership. Explore Plans.
© 2026 Better Homes and Gardens Real Estate LLC. An Anywhere Real Estate company. All rights reserved. Better Homes and Gardens® Real Estate is a registered trademark owned by Meredith Operations Corporation, licensed to Better Homes and Gardens Real Estate LLC and used with permission. Better Homes and Gardens Real Estate LLC fully supports the principles of the Fair Housing Act and the Equal Opportunity Act. Listing information is deemed reliable but is not guaranteed accurate.
Each office is independently owned and operated.
Any services or products provided by third parties are not provided by, affiliated with or related to Better Homes and Gardens Real Estate LLC, or its affiliated companies.