
4525 Rucker Christiana Rd, Christiana, TN 37037
Local realty services provided by:Better Homes and Gardens Real Estate Ben Bray & Associates
4525 Rucker Christiana Rd,Christiana, TN 37037
$319,900
- 2 Beds
- 2 Baths
- 1,504 sq. ft.
- Single family
- Coming Soon
Listed by: matt ward
Office: elam real estate
MLS#:3622527
Source:NASHVILLE
Price summary
- Price:$319,900
- Price per sq. ft.:$212.7
About this home
COMING SOON! Discover the potential of this 2-bedroom, 1.5 bathroom home situated on a spacious 0.86-acre lot in Christiana, Tennessee! Offering 1,504 square feet of living space, this property features an enclosed Florida room and a large additional room ideal for a media room, home office, den, or flexible living space to suit your needs. The roof is approximately 10 years old. The generous 0.86-acre lot provides room to enjoy the outdoors and explore the possibilities of making this property your own. The sale includes the existing refrigerator, dishwasher, microwave, electric stove/oven, and outdoor storage shed. Whether you're looking for extra space, a large yard, or an opportunity to personalize a property to fit your vision, this home is worth a look. Conveniently located in Christiana, just minutes from the conveniences of Murfreesboro, this property is being sold AS IS. No HOA and no city taxes! Schedule your showing and discover the possibilities. Professional photos coming soon!...
Contact an agent
Home facts
- Year built:1982
- Subdivision & Development:N/A
- Listing ID #:3622527
- Updated:October 23, 2026 at 02:34 PM
Rooms and interior
- Bedrooms:2
- Total bathrooms:2
- Full bathrooms:1
- Half bathrooms:1
- Flooring:Carpet, Tile, Vinyl
- Kitchen Description:Dishwasher, Microwave, Refrigerator
- Living area:1,504 sq. ft.
Heating and cooling
- Cooling:Ceiling Fan(s), Central Air, Electric
- Heating:Electric, Heat Pump
- Central air:Yes
Structure and exterior
- Roof:Asphalt
- Year built:1982
- Building area:1,504 sq. ft.
- Lot area:0.86 Acres
- Lot Features:Level
- Architectural Style:Ranch
- Construction Materials:Vinyl Siding
- Exterior Features:Porch
- Levels:1 Story
Schools
- High school:Riverdale High School
- Middle school:Christiana Middle School
- Elementary school:Plainview Elementary School
Utilities
- Water:Public, Water Available
- Sewer:Septic Tank
Finances and disclosures
- Price:$319,900
- Price per sq. ft.:$212.7
- Tax amount:$1,257
Features and amenities
- Appliances:Dishwasher, Microwave, Refrigerator
- Amenities:Ceiling Fan(s), Smoke Detector(s)
Parking
- Total parking spaces:2
- Parking description:Attached, Driveway
- Carport spaces:2
 Copyright 2026 Realtracs Mls. All rights reserved. Realtracs Mls provides content displayed here (“provided content”) on an “as is” basis and makes no representations or warranties regarding the provided content, including, but not limited to those of non-infringement, timeliness, accuracy, or completeness. Individuals and companies using information presented are responsible for verification and validation of information they utilize and present to their customers and clients. Realtracs Mls will not be liable for any damage or loss resulting from use of the provided content or the products available through Portals, IDX, VOW, and/or Syndication. Recipients of this information shall not resell, redistribute, reproduce, modify, or otherwise copy any portion thereof without the expressed written consent of Realtracs Mls.
New listings near 4525 Rucker Christiana Rd
- Coming Soon
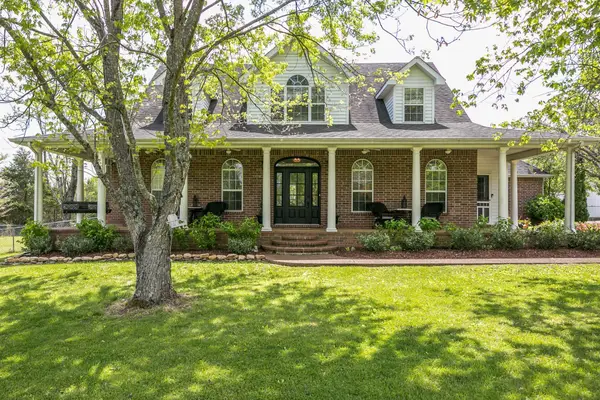 $849,900Coming Soon3 beds 3 baths3,160 sq. ft.
8600 Big Springs Rd, Christiana, TN 37037
MLS# 2610373Listed by: EXIT REALTY BOB LAMB & ASSOCIATES - New
 $358,000Active4 beds 3 baths1,698 sq. ft.
949 Blue Ash Way, Christiana, TN 37037
MLS# 3624439Listed by: OPENDOOR BROKERAGE, LLC - New
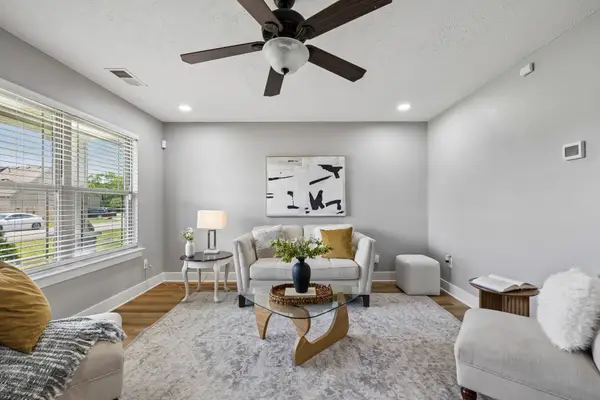 $369,000Active3 beds 3 baths1,512 sq. ft.
5443 Elkanah Ct, Christiana, TN 37037
MLS# 3623592Listed by: SIMPLIHOM - Open Sat, 10 to 11:30amNew
 $399,900Active4 beds 3 baths1,891 sq. ft.
212 Ralen Ave, Christiana, TN 37037
MLS# 3623080Listed by: BENCHMARK REALTY, LLC - New
 $459,900Active3 beds 3 baths2,449 sq. ft.
2517 Auldridge Dr, Christiana, TN 37037
MLS# 3621986Listed by: WEICHERT, REALTORS - THE ANDREWS GROUP - New
 $375,000Active3 beds 2 baths1,373 sq. ft.
2739 Cliffside Dr, Christiana, TN 37037
MLS# 3621185Listed by: ONWARD REAL ESTATE - New
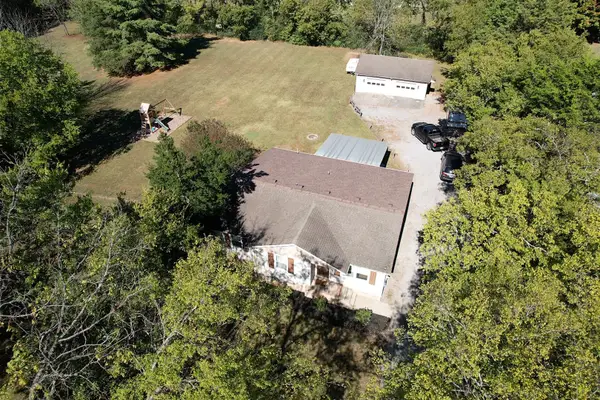 $455,000Active3 beds 2 baths1,636 sq. ft.
7410 Panther Creek Rd, Christiana, TN 37037
MLS# 3620814Listed by: KELLER WILLIAMS REALTY - MURFREESBORO - New
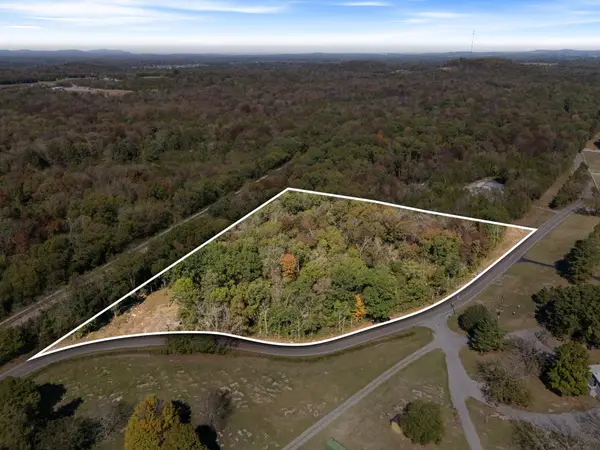 $169,000Active6.4 Acres
0 Christiana Fosterville Rd, Christiana, TN 37037
MLS# 3620165Listed by: THE GOMES AGENCY - New
 $346,000Active3 beds 3 baths1,440 sq. ft.
5223 Compass Way, Christiana, TN 37037
MLS# 3620074Listed by: MARK SPAIN REAL ESTATE


Protect your home and budget from life's surprises with an Assurant Home Warranty, backed by a partner that supports you through every step of homeownership. Explore Plans.
© 2026 Better Homes and Gardens Real Estate LLC. An Anywhere Real Estate company. All rights reserved. Better Homes and Gardens® Real Estate is a registered trademark owned by Meredith Operations Corporation, licensed to Better Homes and Gardens Real Estate LLC and used with permission. Better Homes and Gardens Real Estate LLC fully supports the principles of the Fair Housing Act and the Equal Opportunity Act. Listing information is deemed reliable but is not guaranteed accurate.
Each office is independently owned and operated.
Any services or products provided by third parties are not provided by, affiliated with or related to Better Homes and Gardens Real Estate LLC, or its affiliated companies.