
1255 Franklin Loop, Clarkrange, TN 38553
Local realty services provided by:Better Homes and Gardens Real Estate Gwin Realty
Listed by: shannon gomez
Office: keller williams realty dba cookeville re company
MLS#:247253
Source:TN_UCAR
Price summary
- Price:$265,000
- Price per sq. ft.:$195.57
About this home
Welcome to 1255 Franklin Loop in Clarkrange! This inviting 3-bedroom, 2-bath home offers comfortable one-level living with a spacious, open-concept layout that makes everyday living and entertaining easy. The bright and open living area flows naturally into the kitchen and dining spaces, creating a welcoming gathering place for family and friends. The home features three comfortable bedrooms, including a primary suite, along full baths. Step outside to enjoy the fenced-in yard, offering a great space for pets, children, gardening, or simply relaxing outdoors. A carport provides convenient covered parking and additional protection from the elements. Another thoughtful feature is the dehumidifier system in the crawl space, helping with moisture control and contributing to a healthier, better-maintained home environment. This home offers a great combination of comfort, functionality, and outdoor space. Whether you're looking for a primary residence, a place to settle down, or an investment opportunity, 1255 Franklin Loop is ready to welcome you home!...
Contact an agent
Home facts
- Year built:2025
- Subdivision & Development:None
- Listing ID #:247253
- Added:3 day(s) ago
- Updated:September 21, 2026 at 08:44 PM
Rooms and interior
- Bedrooms:3
- Total bathrooms:2
- Full bathrooms:2
- Kitchen Description:Dishwasher, Electric Oven, Electric Range, Microwave, Range Hood, Refrigerator
- Basement Description:Crawl Space
- Living area:1,355 sq. ft.
Heating and cooling
- Cooling:Central Air
- Heating:Central
Structure and exterior
- Roof:Shingle
- Year built:2025
- Building area:1,355 sq. ft.
- Lot area:0.75 Acres
- Lot Features:Cleared, Fence-Metal, Fence-Wood
- Construction Materials:Vinyl Siding
- Exterior Features:Covered, Outbuilding(s)
Utilities
- Water:Utility District
Finances and disclosures
- Price:$265,000
- Price per sq. ft.:$195.57
Features and amenities
- Appliances:Electric Oven, Electric Range, Microwave, Range Hood, Refrigerator
- Laundry features:Dishwasher, Main Level
Parking
- Garage spaces:2
- Carport spaces:2
New listings near 1255 Franklin Loop
- New
 $265,000Active21.34 Acres
1475 Campground Rd, Clarkrange, TN 38553
MLS# 247206Listed by: PROVISION REALTY GROUP 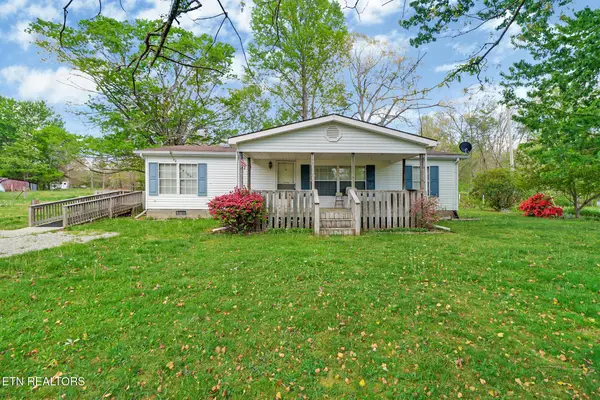 $299,900Active3 beds 2 baths1,456 sq. ft.
1243 Franklin Loop #10ACRE, Clarkrange, TN 38553
MLS# 3255771Listed by: MITCHELL REAL ESTATE & AUCTION LLC- Open Sat, 11am to 2pm
 $240,000Active3 beds 3 baths1,232 sq. ft.
2019 Martha Washington Rd, Clarkrange, TN 38553
MLS# 3527011Listed by: CRYE-LEIKE BROWN REALTY 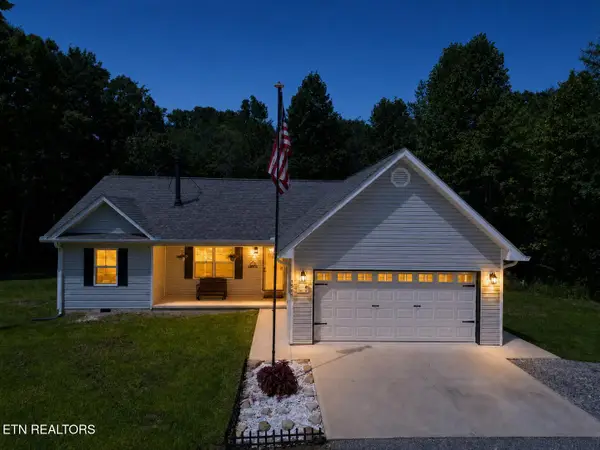 $371,000Active3 beds 2 baths1,400 sq. ft.
1561 Bicknell Rd, Clarkrange, TN 38553
MLS# 1353099Listed by: MITCHELL REAL ESTATE & AUCTION $169,000Active3 beds 2 baths1,706 sq. ft.
1089 Bicknell Rd, Clarkrange, TN 38553
MLS# 246566Listed by: MITCHELL REAL ESTATE & AUCTION CO. $249,900Active3 beds 2 baths1,456 sq. ft.
1243 Franklin Loop, Clarkrange, TN 38553
MLS# 246563Listed by: MITCHELL REAL ESTATE & AUCTION CO. $299,900Active3 beds 2 baths1,456 sq. ft.
1243 Franklin Lp, Clarkrange, TN 38553
MLS# 246564Listed by: MITCHELL REAL ESTATE & AUCTION CO. $229,900Active2 beds 2 baths960 sq. ft.
1197 Campground Road, Clarkrange, TN 38553
MLS# 246554Listed by: HOME TOUCH REALTY LLC $325,000Pending - Continue To Show - Inspection3 beds 2 baths1,516 sq. ft.
822 Buffalo Tr, Clarkrange, TN 38553
MLS# 1352293Listed by: MOUNTAINEER REALTY, LLC


Protect your home and budget from life's surprises with an Assurant Home Warranty, backed by a partner that supports you through every step of homeownership. Explore Plans.
© 2026 Better Homes and Gardens Real Estate LLC. An Anywhere Real Estate company. All rights reserved. Better Homes and Gardens® Real Estate is a registered trademark owned by Meredith Operations Corporation, licensed to Better Homes and Gardens Real Estate LLC and used with permission. Better Homes and Gardens Real Estate LLC fully supports the principles of the Fair Housing Act and the Equal Opportunity Act. Listing information is deemed reliable but is not guaranteed accurate.
Each office is independently owned and operated.
Any services or products provided by third parties are not provided by, affiliated with or related to Better Homes and Gardens Real Estate LLC, or its affiliated companies.