
1035 S Ridge Trl, Clarksville, TN 37043
Local realty services provided by:Better Homes and Gardens Real Estate Heritage Group
1035 S Ridge Trl,Clarksville, TN 37043
$625,000
- 4 Beds
- 2 Baths
- - sq. ft.
- Single family
- Sold
Listed by: ashley oesch
Office: benchmark realty
MLS#:3225566
Source:NASHVILLE
Sorry, we are unable to map this address
Price summary
- Price:$625,000
- Monthly HOA dues:$8
About this home
Coming Soon! This custom built home is truly one of a kind. Situated on a cul-de-sac with 5+ acres of land in the coveted Sango area and offering direct access to McAdoo Creek. Ideal for nature lovers and outdoor enthusiasts alike, you even have your own private walking trail leading the way. Conveniently located less than 25 miles to Fort Campbell and approximately 10 miles to downtown Clarksville. Enjoy one level living with a full basement ready for your finishing touches. As you step inside, you're greeted by an inviting open floor plan that combines elegance and functionality. The living area has a gas fireplace and serves as the heart of the home, creating a warm atmosphere. Large windows fill the space with natural light and offer beautiful wooded views. The spacious kitchen offers a gas stove for the chef of the home and ample counterspace. You also have a formal dining room perfect for entertaining. The split bedroom plan offers privacy with the primary suite tucked away on one end of the home. Featuring a stunning en suite bathroom with large walk in shower, soaking tub, and walk in closet. On the other end of the home you will find 3 additional bedrooms, all generously sized with a full bathroom.
Step outside to discover your outdoor oasis! The back deck and patio create the perfect setting for summer barbecues, or simply enjoying morning coffee while soaking in the peaceful surroundings. The unfinished basement has drywall up with the potential for a 5th bedroom, is plumbed out for a bathroom, and provides versatile space that can be transformed into a recreational room, gym, office, or used as additional storage.
Some notable features include a tankless hot water heater for endless warm water supply, a convenient side entry 2-car garage, and the added bonus of no city taxes! Low HOA fees of just $100 annually. Schedule your tour today and see all that this amazing home has to offer!...
Contact an agent
Home facts
- Year built:2021
- Subdivision & Development:South Ridge
- Listing ID #:3225566
- Added:62 day(s) ago
- Updated:August 02, 2026 at 07:51 AM
Rooms and interior
- Bedrooms:4
- Total bathrooms:2
- Full bathrooms:2
- Flooring:Tile
- Kitchen Description:Dishwasher, Refrigerator
- Basement:Yes
- Basement Description:Full
Heating and cooling
- Cooling:Ceiling Fan(s), Central Air
- Heating:Central
- Central air:Yes
Structure and exterior
- Year built:2021
- Construction Materials:Brick, Stone, Vinyl Siding
- Exterior Features:Deck, Patio, Porch
- Levels:1 Story
Schools
- High school:Clarksville High
- Middle school:Richview Middle
- Elementary school:East Montgomery Elementary
Utilities
- Water:Public, Water Available
- Sewer:STEP System
Finances and disclosures
- Price:$625,000
- Tax amount:$2,656
Features and amenities
- Appliances:Dishwasher, Refrigerator
- Amenities:Ceiling Fan(s), Extra Closets, Walk-In Closet(s)
Parking
- Total parking spaces:2
- Garage:Yes
- Garage spaces:2
 Copyright 2026 Realtracs Mls. All rights reserved. Realtracs Mls provides content displayed here (“provided content”) on an “as is” basis and makes no representations or warranties regarding the provided content, including, but not limited to those of non-infringement, timeliness, accuracy, or completeness. Individuals and companies using information presented are responsible for verification and validation of information they utilize and present to their customers and clients. Realtracs Mls will not be liable for any damage or loss resulting from use of the provided content or the products available through Portals, IDX, VOW, and/or Syndication. Recipients of this information shall not resell, redistribute, reproduce, modify, or otherwise copy any portion thereof without the expressed written consent of Realtracs Mls.
New listings near 1035 S Ridge Trl
- New
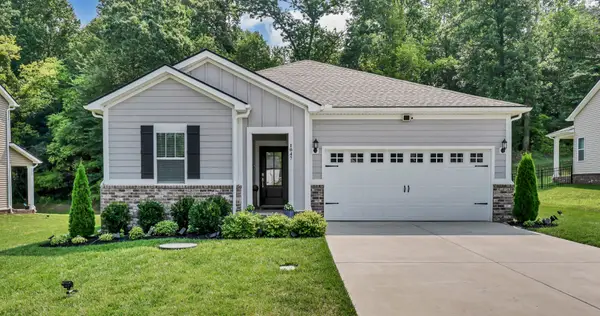 $360,000Active3 beds 2 baths1,800 sq. ft.
1047 Ross Farms Blvd, Clarksville, TN 37043
MLS# 3318998Listed by: KELLER WILLIAMS REALTY CLARKSVILLE - New
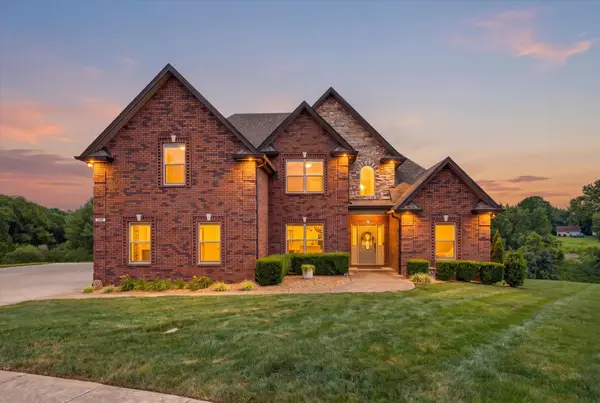 $539,000Active4 beds 3 baths2,824 sq. ft.
1276 Ambleside Ct, Clarksville, TN 37040
MLS# 3319021Listed by: BERKSHIRE HATHAWAY HOMESERVICES PENFED REALTY  $479,000Active4 beds 3 baths2,700 sq. ft.
939 Nectar Ct, Clarksville, TN 37043
MLS# 3269931Listed by: CLARKSVILLEHOMEOWNER.COM- New
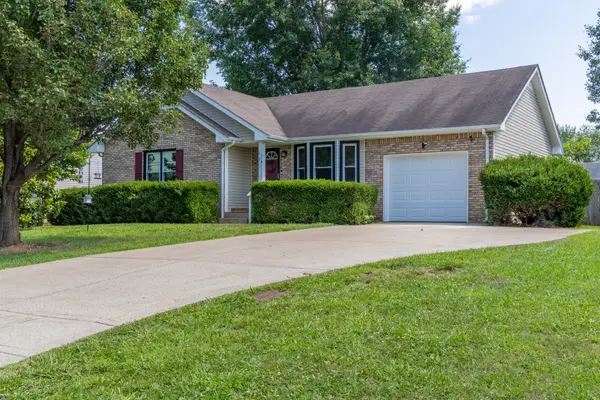 $265,000Active3 beds 2 baths1,111 sq. ft.
3234 Tabby Dr, Clarksville, TN 37042
MLS# 3318979Listed by: VISION REALTY - New
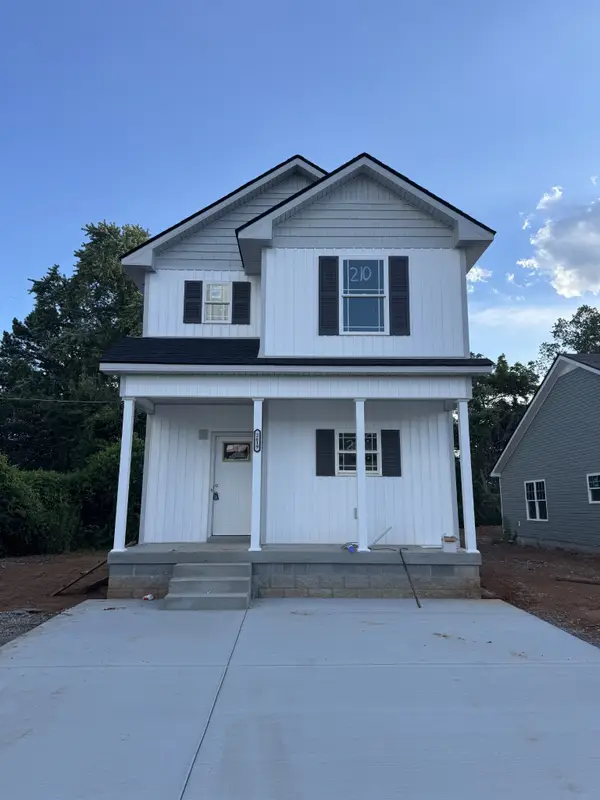 $300,000Active3 beds 3 baths1,518 sq. ft.
2619 Scott Dr, Clarksville, TN 37042
MLS# 3318903Listed by: CENTURY 21 PLATINUM PROPERTIES - New
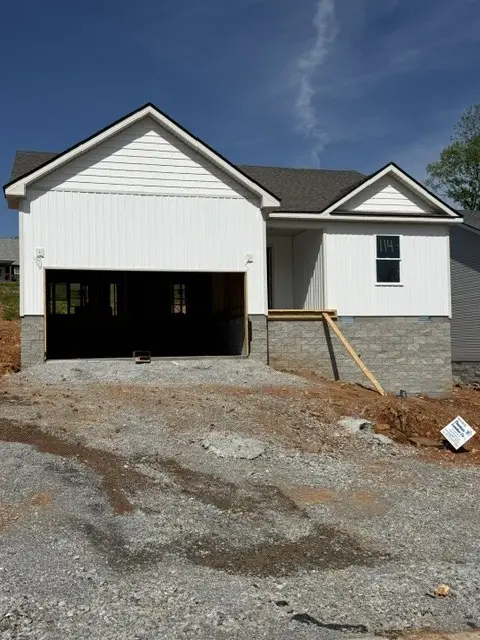 $305,000Active3 beds 2 baths1,428 sq. ft.
1158 Tybee Dr, Clarksville, TN 37042
MLS# 3318910Listed by: CENTURY 21 PLATINUM PROPERTIES - New
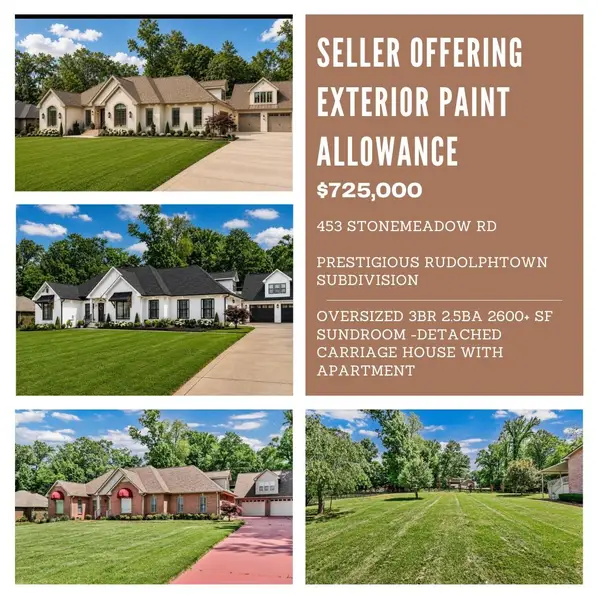 $725,000Active3 beds 3 baths2,651 sq. ft.
453 Stonemeadow Rd, Clarksville, TN 37043
MLS# 3318920Listed by: CENTURY 21 PLATINUM PROPERTIES - New
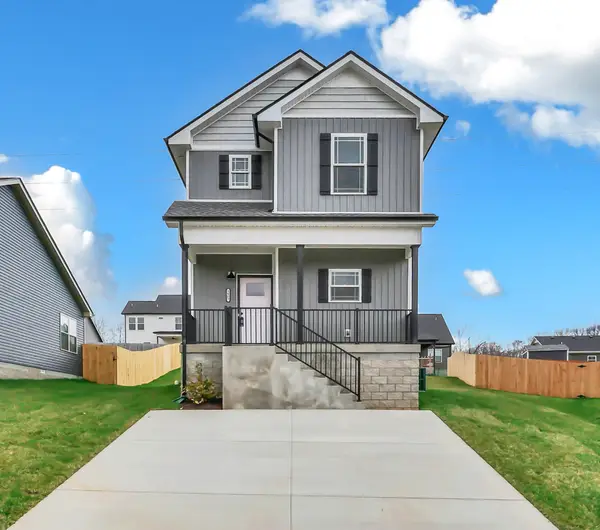 $284,900Active3 beds 3 baths1,518 sq. ft.
1465 Isaiah Dr, Clarksville, TN 37042
MLS# 3318929Listed by: CENTURY 21 PLATINUM PROPERTIES - New
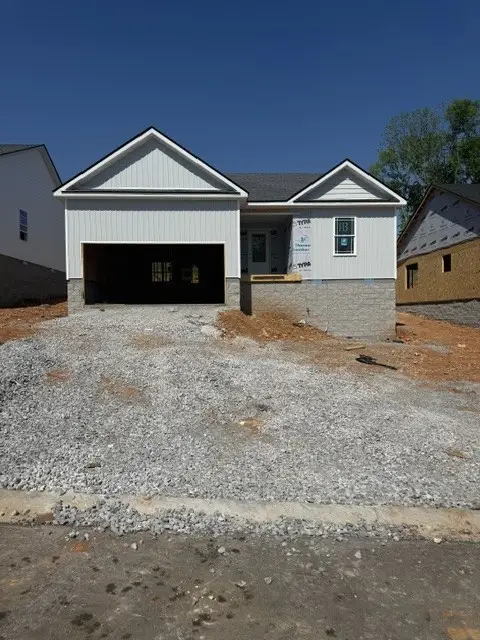 $305,000Active3 beds 2 baths1,428 sq. ft.
1162 Tybee Dr, Clarksville, TN 37042
MLS# 3318935Listed by: CENTURY 21 PLATINUM PROPERTIES - New
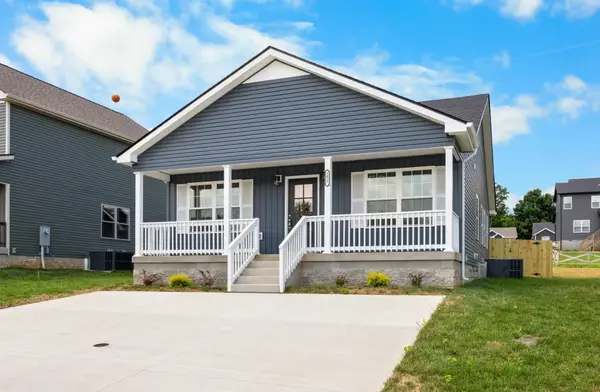 $285,000Active3 beds 2 baths1,284 sq. ft.
1166 Tybee Dr, Clarksville, TN 37042
MLS# 3318939Listed by: CENTURY 21 PLATINUM PROPERTIES


Protect your home and budget from life's surprises with an Assurant Home Warranty, backed by a partner that supports you through every step of homeownership. Explore Plans.
© 2026 Better Homes and Gardens Real Estate LLC. An Anywhere Real Estate company. All rights reserved. Better Homes and Gardens® Real Estate is a registered trademark owned by Meredith Operations Corporation, licensed to Better Homes and Gardens Real Estate LLC and used with permission. Better Homes and Gardens Real Estate LLC fully supports the principles of the Fair Housing Act and the Equal Opportunity Act. Listing information is deemed reliable but is not guaranteed accurate.
Each office is independently owned and operated.
Any services or products provided by third parties are not provided by, affiliated with or related to Better Homes and Gardens Real Estate LLC, or its affiliated companies.