
1040 Roedeer Dr, Clarksville, TN 37042
Local realty services provided by:Better Homes and Gardens Real Estate Heritage Group
1040 Roedeer Dr,Clarksville, TN 37042
$299,999
- 3 Beds
- 3 Baths
- 1,613 sq. ft.
- Single family
- Active
Listed by: christina bella
Office: mark spain real estate
MLS#:3336262
Source:NASHVILLE
Price summary
- Price:$299,999
- Price per sq. ft.:$185.99
About this home
ONE-OF-A-KIND CLARKSVILLE CHARMER WITH DETACHED MINI COTTAGE
Welcome home to this inviting Clarksville residence where comfort, character, and versatility come together. From the moment you step inside, you'll love the gorgeous hardwood floors, inviting floor plan, and cozy wood-burning fireplace that's perfect for chilly Tennessee evenings. Brand new HVAC, just weeks old, added to the property for lasting value and energy efficiency.
Out back, you'll discover what truly sets this property apart, an adorable detached cottage that's full of potential. Complete with a shingle roof, electricity, and a charming window, it's already well on its way to becoming something special. With the right finishing touches this unique space could make an incredible guest cottage, home office, art studio, private retreat, or other flexible living space. It's the kind of feature that sparks the imagination.
The spacious backyard offers plenty of room to relax, entertain, and enjoy the outdoors, all while being conveniently located near Fort Campbell, shopping, dining, and schools. This cozy home is located within walking distance of Kenwood Elementary School.
Schedule your showing today!...
Contact an agent
Home facts
- Year built:1998
- Subdivision & Development:Kenwood
- Listing ID #:3336262
- Added:11 day(s) ago
- Updated:August 18, 2026 at 02:34 PM
Rooms and interior
- Bedrooms:3
- Total bathrooms:3
- Full bathrooms:2
- Half bathrooms:1
- Flooring:Carpet
- Kitchen Description:Refrigerator
- Basement:Yes
- Living area:1,613 sq. ft.
Heating and cooling
- Cooling:Ceiling Fan(s), Central Air
- Heating:Central
- Central air:Yes
Structure and exterior
- Year built:1998
- Building area:1,613 sq. ft.
- Construction Materials:Vinyl Siding
- Levels:2 Story
Schools
- High school:Kenwood High School
- Middle school:Kenwood Middle School
- Elementary school:Kenwood Elementary School
Utilities
- Water:Public, Water Available
- Sewer:Public Sewer
Finances and disclosures
- Price:$299,999
- Price per sq. ft.:$185.99
- Tax amount:$2,020
Features and amenities
- Appliances:Refrigerator
- Amenities:Ceiling Fan(s)
Parking
- Total parking spaces:2
- Parking description:Attached
- Garage:Yes
- Garage spaces:2
 Copyright 2026 Realtracs Mls. All rights reserved. Realtracs Mls provides content displayed here (“provided content”) on an “as is” basis and makes no representations or warranties regarding the provided content, including, but not limited to those of non-infringement, timeliness, accuracy, or completeness. Individuals and companies using information presented are responsible for verification and validation of information they utilize and present to their customers and clients. Realtracs Mls will not be liable for any damage or loss resulting from use of the provided content or the products available through Portals, IDX, VOW, and/or Syndication. Recipients of this information shall not resell, redistribute, reproduce, modify, or otherwise copy any portion thereof without the expressed written consent of Realtracs Mls.
New listings near 1040 Roedeer Dr
- New
 $385,000Active4 beds 3 baths2,080 sq. ft.
197 Dewberry Ct, Clarksville, TN 37042
MLS# 3514701Listed by: SOUTHERN RESERVE REALTY - New
 $385,000Active4 beds 3 baths2,080 sq. ft.
189 Dewberry Ct, Clarksville, TN 37042
MLS# 3514703Listed by: SOUTHERN RESERVE REALTY - New
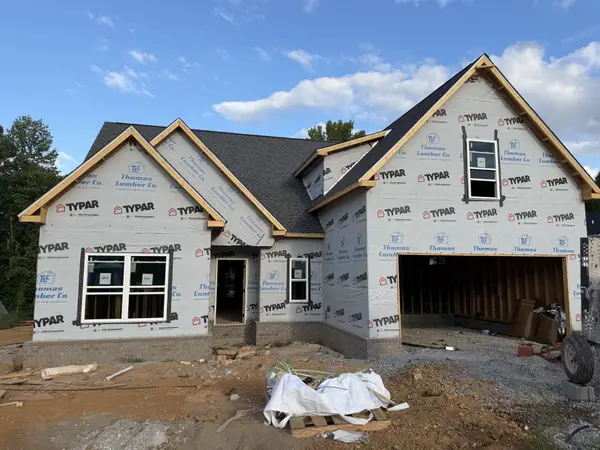 $396,000Active3 beds 2 baths2,020 sq. ft.
253 Wayne Hall Rd, Clarksville, TN 37040
MLS# 3514642Listed by: COLDWELL BANKER SOUTHERN REALTY - New
 $36,000Active0.24 Acres
5156 Batchelor St, Clarksville, TN 37043
MLS# 3514574Listed by: COLDWELL BANKER SOUTHERN REALTY - New
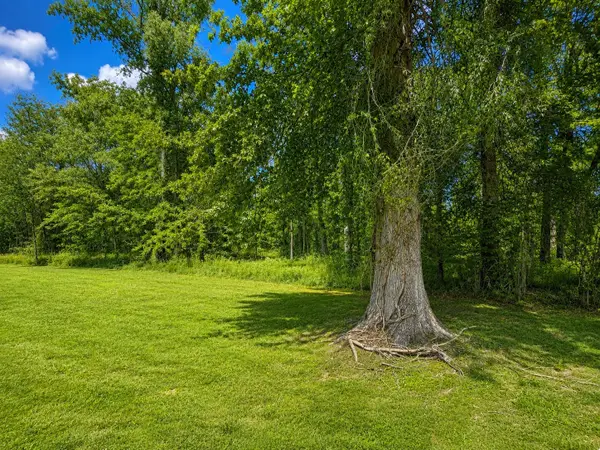 $100,000Active0.62 Acres
0 Batchelor St, Clarksville, TN 37043
MLS# 3514587Listed by: COLDWELL BANKER SOUTHERN REALTY - New
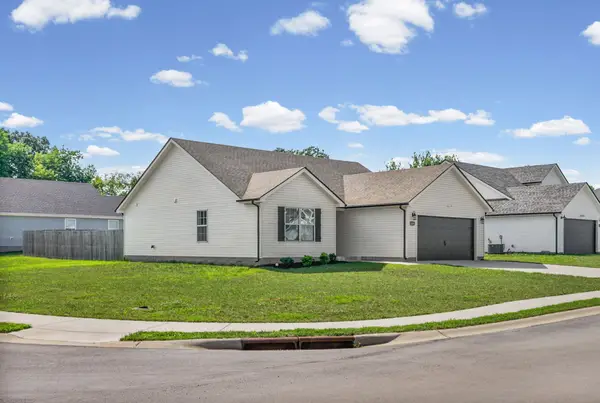 $304,000Active3 beds 2 baths1,300 sq. ft.
1416 Fredrick Dr, Clarksville, TN 37042
MLS# 3514504Listed by: BENCHMARK REALTY - New
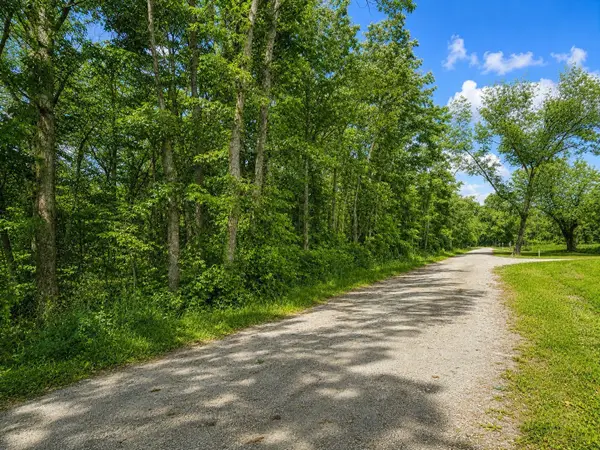 $36,000Active0 Acres
5144 Batchelor St, Clarksville, TN 37043
MLS# 3514537Listed by: COLDWELL BANKER SOUTHERN REALTY - New
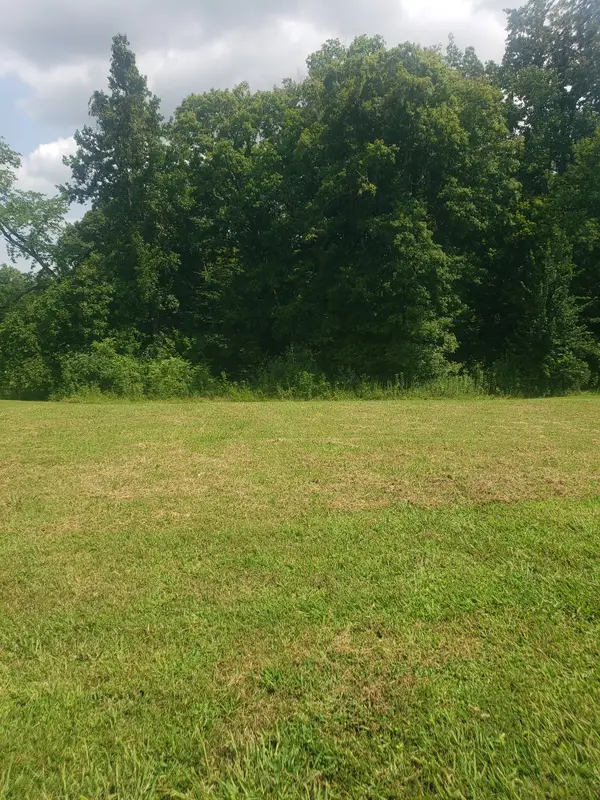 $99,500Active0.38 Acres
822 Iron Wood Cir, Clarksville, TN 37043
MLS# 3514551Listed by: KELLER WILLIAMS REALTY CLARKSVILLE - New
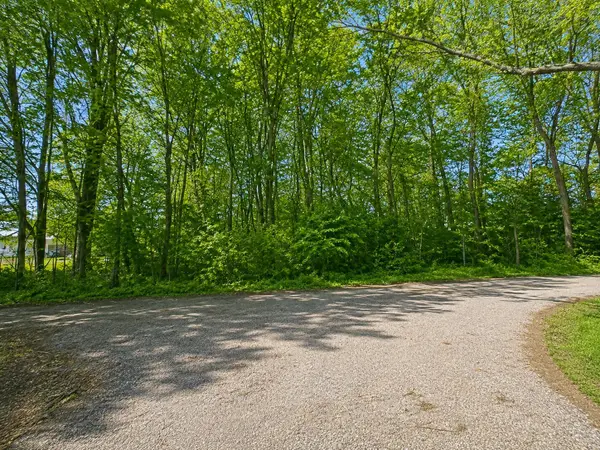 $36,000Active0.21 Acres
5148 Batchelor St, Clarksville, TN 37043
MLS# 3514565Listed by: COLDWELL BANKER SOUTHERN REALTY - New
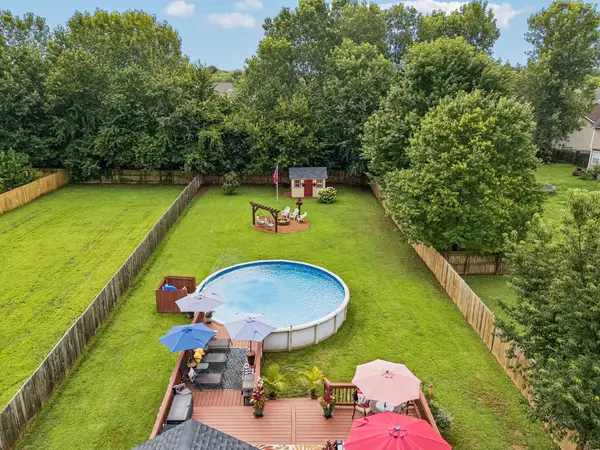 $344,900Active3 beds 2 baths1,546 sq. ft.
967 Cindy Jo Ct, Clarksville, TN 37040
MLS# 3500946Listed by: COMPASS RE DBA COMPASS CLARKSVILLE


Protect your home and budget from life's surprises with an Assurant Home Warranty, backed by a partner that supports you through every step of homeownership. Explore Plans.
© 2026 Better Homes and Gardens Real Estate LLC. An Anywhere Real Estate company. All rights reserved. Better Homes and Gardens® Real Estate is a registered trademark owned by Meredith Operations Corporation, licensed to Better Homes and Gardens Real Estate LLC and used with permission. Better Homes and Gardens Real Estate LLC fully supports the principles of the Fair Housing Act and the Equal Opportunity Act. Listing information is deemed reliable but is not guaranteed accurate.
Each office is independently owned and operated.
Any services or products provided by third parties are not provided by, affiliated with or related to Better Homes and Gardens Real Estate LLC, or its affiliated companies.