
1172 Ewing Way, Clarksville, TN 37043
Local realty services provided by:Better Homes and Gardens Real Estate Heritage Group
1172 Ewing Way,Clarksville, TN 37043
$319,000
- 3 Beds
- 2 Baths
- - sq. ft.
- Single family
- Sold
Listed by: hisham bechay michael
Office: blueprint realtors
MLS#:3306070
Source:NASHVILLE
Sorry, we are unable to map this address
Price summary
- Price:$319,000
- Monthly HOA dues:$36
About this home
Come experience this exceptional, better than brand‑new, one‑level residence, perfectly positioned within Montgomery county and steps from Clarksville City limits. Thoughtfully designed and beautifully executed, this home offers the rare opportunity to enjoy modern luxury living with a serene, private backyard that feels worlds away from the city—yet you’re just minutes from every convenience. A big porch serves as an extension of the main living space, providing an idyllic setting to unwind, prepare a gourmet meal, or gather with beloved ones while overlooking the natural landscape. Inside, the good sized kitchen is a true showpiece, featuring a stainless microwave, stove with a grill , quartz countertops and, a stainless dishwasher, and an LG stainless refrigerator.The open‑concept kitchen flows seamlessly into a spacious living room. Property taxes are 1500 for county only and there is no city taxes.
The one level home hosts all three bedrooms and two full bathrooms, including an impressive primary suite. This home offers an extraordinary opportunity to enjoy refined living in one of Clarksville most desirable settings, the SANGO area with its refined school systems and its unique shopping centers.All photos with furniture are digitally stage and could be enhanced....
Contact an agent
Home facts
- Year built:2019
- Subdivision & Development:Reserve At Sango Mills
- Listing ID #:3306070
- Added:39 day(s) ago
- Updated:September 02, 2026 at 07:46 AM
Rooms and interior
- Bedrooms:3
- Total bathrooms:2
- Full bathrooms:2
- Kitchen Description:Dishwasher, Disposal, Ice Maker, Microwave, Refrigerator
- Basement:Yes
Heating and cooling
- Cooling:Central Air
- Heating:Central
- Central air:Yes
Structure and exterior
- Year built:2019
- Construction Materials:Brick, Vinyl Siding
- Levels:1 Story
Schools
- High school:Rossview High
- Middle school:Rossview Middle
- Elementary school:Sango Elementary
Utilities
- Water:Public, Water Available
- Sewer:Public Sewer
Finances and disclosures
- Price:$319,000
- Tax amount:$550
Features and amenities
- Appliances:Dishwasher, Disposal, Ice Maker, Microwave, Refrigerator
Parking
- Total parking spaces:2
- Parking description:Attached
- Garage:Yes
- Garage spaces:2
 Copyright 2026 Realtracs Mls. All rights reserved. Realtracs Mls provides content displayed here (“provided content”) on an “as is” basis and makes no representations or warranties regarding the provided content, including, but not limited to those of non-infringement, timeliness, accuracy, or completeness. Individuals and companies using information presented are responsible for verification and validation of information they utilize and present to their customers and clients. Realtracs Mls will not be liable for any damage or loss resulting from use of the provided content or the products available through Portals, IDX, VOW, and/or Syndication. Recipients of this information shall not resell, redistribute, reproduce, modify, or otherwise copy any portion thereof without the expressed written consent of Realtracs Mls.
New listings near 1172 Ewing Way
- Coming Soon
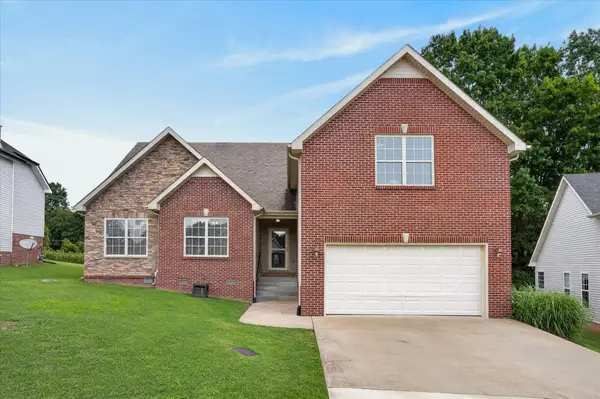 $345,000Coming Soon3 beds 3 baths1,925 sq. ft.
411 River Heights Dr, Clarksville, TN 37040
MLS# 3529483Listed by: KELLER WILLIAMS REALTY DBA DEBRA BUTTS & ASSOCIATE - Coming Soon
 $415,000Coming Soon4 beds 4 baths2,471 sq. ft.
736 W Accipiter Cir, Clarksville, TN 37043
MLS# 3529580Listed by: EXP REALTY - Coming SoonOpen Sat, 9am to 12pm
 $320,000Coming Soon3 beds 2 baths1,455 sq. ft.
363 Pinkston Ct, Clarksville, TN 37040
MLS# 3529788Listed by: CLARKSVILLEHOMEOWNER.COM - Coming Soon
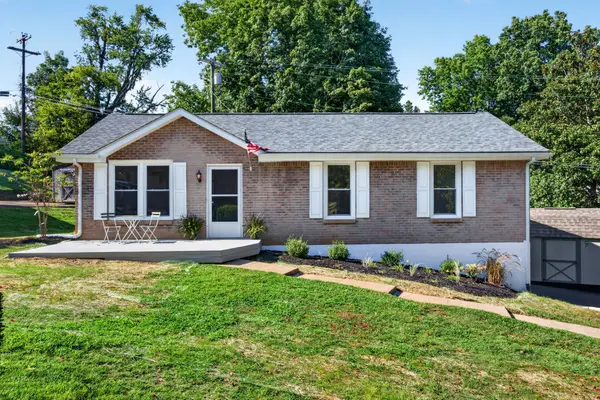 $285,000Coming Soon4 beds 2 baths2,110 sq. ft.
414 Oriole Cir, Clarksville, TN 37043
MLS# 3529839Listed by: EVOLVE REAL ESTATE, LLC - Coming Soon
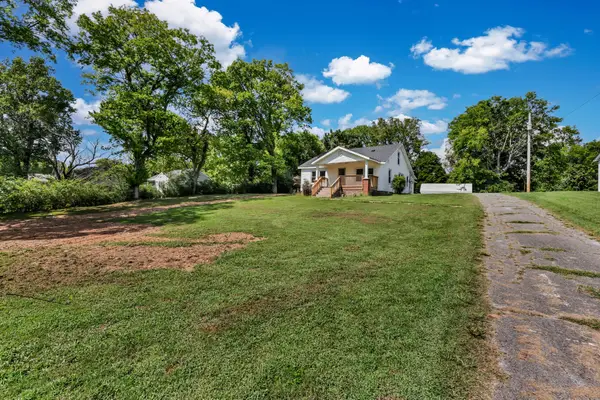 $239,900Coming Soon2 beds 1 baths1,457 sq. ft.
303 E St, Clarksville, TN 37042
MLS# 3529850Listed by: KELLER WILLIAMS REALTY CLARKSVILLE - Coming Soon
 $229,900Coming Soon2 beds 3 baths1,272 sq. ft.
522 S 1st St, Clarksville, TN 37040
MLS# 3529938Listed by: EXP REALTY - Coming Soon
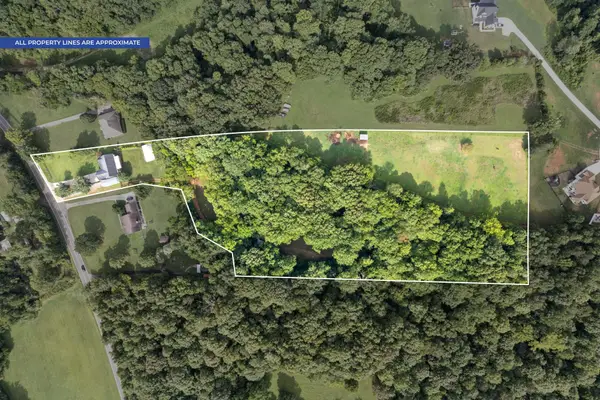 $650,000Coming Soon3 beds 2 baths2,003 sq. ft.
615 Mcadoo Creek Rd, Clarksville, TN 37043
MLS# 3530051Listed by: BENCHMARK REALTY - Coming Soon
 $300,000Coming Soon3 beds 2 baths1,387 sq. ft.
612 Hollow Crst, Clarksville, TN 37042
MLS# 3529266Listed by: BYERS & HARVEY INC. - Coming Soon
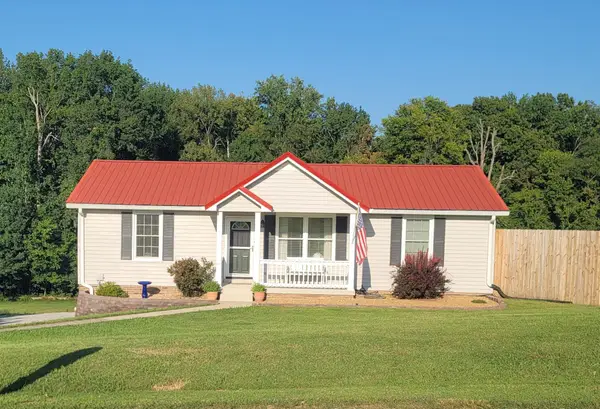 $374,900Coming Soon3 beds 3 baths2,132 sq. ft.
2651 Holt Ln, Clarksville, TN 37043
MLS# 3529020Listed by: BENCHMARK REALTY, LLC - Coming Soon
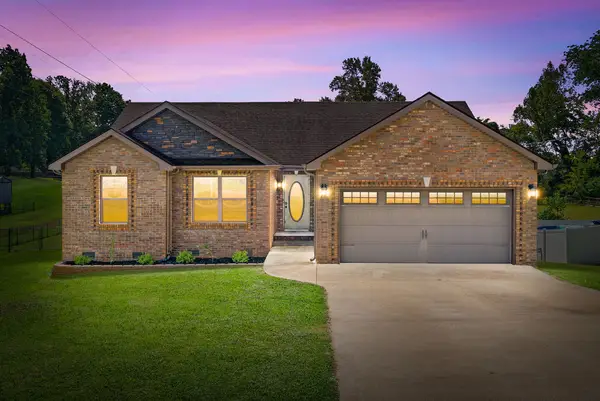 $325,000Coming Soon3 beds 2 baths1,520 sq. ft.
2432 Artie Manning Rd, Clarksville, TN 37042
MLS# 3528046Listed by: BENCHMARK REALTY


Protect your home and budget from life's surprises with an Assurant Home Warranty, backed by a partner that supports you through every step of homeownership. Explore Plans.
© 2026 Better Homes and Gardens Real Estate LLC. An Anywhere Real Estate company. All rights reserved. Better Homes and Gardens® Real Estate is a registered trademark owned by Meredith Operations Corporation, licensed to Better Homes and Gardens Real Estate LLC and used with permission. Better Homes and Gardens Real Estate LLC fully supports the principles of the Fair Housing Act and the Equal Opportunity Act. Listing information is deemed reliable but is not guaranteed accurate.
Each office is independently owned and operated.
Any services or products provided by third parties are not provided by, affiliated with or related to Better Homes and Gardens Real Estate LLC, or its affiliated companies.