
1209 Henry Place Blvd, Clarksville, TN 37042
Local realty services provided by:Better Homes and Gardens Real Estate Heritage Group
1209 Henry Place Blvd,Clarksville, TN 37042
$430,000
- 5 Beds
- 3 Baths
- 2,830 sq. ft.
- Single family
- Active
Listed by: steve nash
Office: keller williams realty
MLS#:3269997
Source:NASHVILLE
Price summary
- Price:$430,000
- Price per sq. ft.:$151.94
About this home
Timeless architectural details, generous living spaces, and just under a half acre exceptional outdoor living set this beautifully appointed 5-bedroom, 3-bath home apart. Offering 2,830 square feet, this home showcases coffered ceilings, wainscoting, decorative archways, and a formal dining room that create an elegant first impression. The spacious kitchen is designed for both entertaining and everyday living with granite countertops, a massive center island, soft-close cabinetry and drawers, custom pull-out storage, and abundant prep space. The oversized primary suite is a true retreat featuring a private sitting area, separate soaking tub and shower, and dual walk-in closets. Every upstairs bedroom boasts vaulted ceilings, adding character and an open, airy feel. Step outside to enjoy sunroom, expansive double decks with gazabo, and a huge, level, fully fenced backyard that backs to a tree line for added privacy. A 10x12 storage shed provides even more functionality. Conveniently located just minutes from Fort Campbell, shopping, dining, schools, and I-24, this home offers the perfect combination of quality craftsmanship, space, and location....
Contact an agent
Home facts
- Year built:2018
- Listing ID #:3269997
- Added:1 day(s) ago
- Updated:July 10, 2026 at 05:51 PM
Rooms and interior
- Bedrooms:5
- Total bathrooms:3
- Full bathrooms:3
- Flooring:Carpet, Laminate
- Kitchen Description:Dishwasher, Microwave, Refrigerator
- Basement:Yes
- Living area:2,830 sq. ft.
Heating and cooling
- Cooling:Ceiling Fan(s), Central Air, Electric
- Heating:Central, Electric
- Central air:Yes
Structure and exterior
- Roof:Shingle
- Year built:2018
- Building area:2,830 sq. ft.
- Lot area:0.46 Acres
- Architectural Style:Contemporary
- Construction Materials:Brick, Vinyl Siding
- Exterior Features:Deck, Porch, Screened
- Levels:2 Story
Schools
- High school:West Creek High
- Middle school:West Creek Middle
- Elementary school:West Creek Elementary School
Utilities
- Water:Public, Water Available
- Sewer:Public Sewer
Finances and disclosures
- Price:$430,000
- Price per sq. ft.:$151.94
- Tax amount:$3,111
Features and amenities
- Appliances:Dishwasher, Microwave, Refrigerator
- Amenities:Ceiling Fan(s), Extra Closets, Walk-In Closet(s)
Parking
- Total parking spaces:4
- Garage:Yes
- Garage spaces:2
 Copyright 2026 Realtracs Mls. All rights reserved. Realtracs Mls provides content displayed here (“provided content”) on an “as is” basis and makes no representations or warranties regarding the provided content, including, but not limited to those of non-infringement, timeliness, accuracy, or completeness. Individuals and companies using information presented are responsible for verification and validation of information they utilize and present to their customers and clients. Realtracs Mls will not be liable for any damage or loss resulting from use of the provided content or the products available through Portals, IDX, VOW, and/or Syndication. Recipients of this information shall not resell, redistribute, reproduce, modify, or otherwise copy any portion thereof without the expressed written consent of Realtracs Mls.
New listings near 1209 Henry Place Blvd
- New
 $284,900Active3 beds 2 baths2,100 sq. ft.
504 Kenney Dr, Clarksville, TN 37042
MLS# 3270166Listed by: LPT REALTY LLC - New
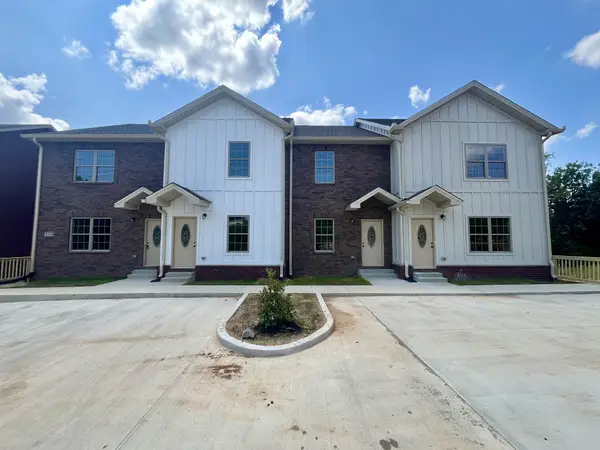 $1,115,000Active-- beds -- baths8,320 sq. ft.
500 Peachers Mill Rd, Clarksville, TN 37042
MLS# 3270183Listed by: COLDWELL BANKER CONROY, MARABLE & HOLLEMAN - New
 $299,000Active3 beds 3 baths1,348 sq. ft.
134 Cross Ln, Clarksville, TN 37040
MLS# 3270241Listed by: BERKSHIRE HATHAWAY HOMESERVICES PENFED REALTY - New
 $339,990Active3 beds 2 baths1,673 sq. ft.
937 Pitcher Drive, Clarksville, TN 37042
MLS# 3270398Listed by: LENNAR SALES CORP. - New
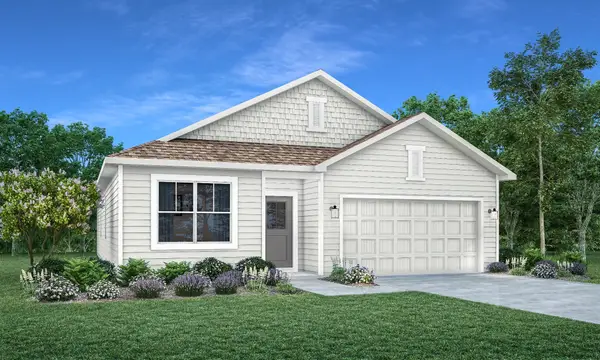 $329,990Active3 beds 2 baths1,673 sq. ft.
949 Pitcher Drive, Clarksville, TN 37042
MLS# 3270401Listed by: LENNAR SALES CORP. - New
 $214,900Active3 beds 1 baths1,100 sq. ft.
108 Story Book Dr, Clarksville, TN 37042
MLS# 3270142Listed by: EXP REALTY - New
 $245,000Active4 beds 2 baths1,335 sq. ft.
410 Spencer Ln, Clarksville, TN 37042
MLS# 3269951Listed by: KELLER WILLIAMS REALTY CLARKSVILLE - Open Sun, 2 to 4pmNew
 $539,900Active5 beds 3 baths3,334 sq. ft.
2235 Jasmine Dr, Clarksville, TN 37043
MLS# 3269953Listed by: COMPASS RE - New
 $480,000Active4 beds 3 baths2,139 sq. ft.
1582 Hereford Blvd, Clarksville, TN 37043
MLS# 3269954Listed by: BERKSHIRE HATHAWAY HOMESERVICES PENFED REALTY


Protect your home and budget from life's surprises with an Assurant Home Warranty, backed by a partner that supports you through every step of homeownership. Explore Plans.
© 2026 Better Homes and Gardens Real Estate LLC. An Anywhere Real Estate company. All rights reserved. Better Homes and Gardens® Real Estate is a registered trademark owned by Meredith Operations Corporation, licensed to Better Homes and Gardens Real Estate LLC and used with permission. Better Homes and Gardens Real Estate LLC fully supports the principles of the Fair Housing Act and the Equal Opportunity Act. Listing information is deemed reliable but is not guaranteed accurate.
Each office is independently owned and operated.
Any services or products provided by third parties are not provided by, affiliated with or related to Better Homes and Gardens Real Estate LLC, or its affiliated companies.