
1216 Channelview Dr, Clarksville, TN 37040
Local realty services provided by:Better Homes and Gardens Real Estate Ben Bray & Associates
1216 Channelview Dr,Clarksville, TN 37040
$309,900
- 3 Beds
- 2 Baths
- 1,760 sq. ft.
- Single family
- Active
Listed by: donald g. martin, mrp, abr, srs, broker
Office: haus realty & management llc.
MLS#:3512707
Source:NASHVILLE
Price summary
- Price:$309,900
- Price per sq. ft.:$176.08
- Monthly HOA dues:$37
About this home
Welcome to 1216 Channelview Dr in Clarksville’s Creekview Village! This beautifully maintained 3-bedroom, 2-bath home offers 1,760 sq ft of comfortable living space with thoughtful updates, flexible living areas, and inviting outdoor features. The spacious living room features hardwood flooring, a vaulted ceiling, and abundant natural light. The kitchen was completely remodeled from top to bottom approximately three years ago with updated cabinetry, granite countertops, stylish backsplash, stainless steel appliances, generous counter space, and a breakfast bar. The stove, refrigerator, dishwasher, and microwave have also been replaced. The primary bedroom and primary bathroom have been completely remodeled as well, including all-new fixtures and a beautiful new tiled shower. Just off the kitchen, the bright dining area is surrounded by windows and offers a welcoming place for everyday meals or morning coffee. Upstairs, the bonus room provides excellent flexible space for a game room, puzzle room, home office, media room, or hobby area. A floored attic provides valuable additional storage. The HVAC system was replaced approximately two years ago. Outside, enjoy a shaded, fenced backyard with a garden area, storage shed, and deck with gazebo and whirlpool—perfect for relaxing or entertaining. Located in a small, peaceful, low-traffic subdivision with no overhead power lines, this home remains convenient to shopping, dining, schools, Fort Campbell, and everyday necessities. A neighborhood playground adds another nearby outdoor amenity. With a remodeled kitchen and primary suite, newer HVAC, flexible bonus space, excellent storage, and enjoyable outdoor living, 1216 Channelview Dr offers a wonderful combination of comfort, updates, and convenience. Schedule your showing today! Anderson storm doors with pull down screens....
Contact an agent
Home facts
- Year built:2008
- Subdivision & Development:Creekview Village
- Listing ID #:3512707
- Added:45 day(s) ago
- Updated:September 28, 2026 at 02:27 PM
Rooms and interior
- Bedrooms:3
- Total bathrooms:2
- Full bathrooms:2
- Flooring:Laminate, Vinyl
- Kitchen Description:Dishwasher, Microwave, Refrigerator
- Basement:Yes
- Basement Description:Crawl Space
- Living area:1,760 sq. ft.
Heating and cooling
- Cooling:Ceiling Fan(s), Central Air, Electric
- Heating:Central, Electric, Heat Pump
- Central air:Yes
Structure and exterior
- Roof:Shingle
- Year built:2008
- Building area:1,760 sq. ft.
- Lot area:0.22 Acres
- Lot Features:Level
- Architectural Style:Ranch
- Construction Materials:Brick, Vinyl Siding
- Exterior Features:Deck
- Levels:1 Story
Schools
- High school:Northwest High School
- Middle school:Northeast Middle
- Elementary school:Barkers Mill Elementary
Utilities
- Water:Public, Water Available
- Sewer:Public Sewer
Finances and disclosures
- Price:$309,900
- Price per sq. ft.:$176.08
- Tax amount:$2,260
Features and amenities
- Appliances:Dishwasher, Microwave, Refrigerator
- Amenities:Ceiling Fan(s), Fire Alarm, High Speed Internet, Playground, Redecorated, Smoke Detector(s), Walk-In Closet(s)
Parking
- Total parking spaces:6
- Parking description:Concrete, Driveway
- Garage:Yes
- Garage spaces:2
 Copyright 2026 Realtracs Mls. All rights reserved. Realtracs Mls provides content displayed here (“provided content”) on an “as is” basis and makes no representations or warranties regarding the provided content, including, but not limited to those of non-infringement, timeliness, accuracy, or completeness. Individuals and companies using information presented are responsible for verification and validation of information they utilize and present to their customers and clients. Realtracs Mls will not be liable for any damage or loss resulting from use of the provided content or the products available through Portals, IDX, VOW, and/or Syndication. Recipients of this information shall not resell, redistribute, reproduce, modify, or otherwise copy any portion thereof without the expressed written consent of Realtracs Mls.
New listings near 1216 Channelview Dr
- Coming Soon
 $399,900Coming Soon3 beds 3 baths2,575 sq. ft.
2671 Holt Ln, Clarksville, TN 37043
MLS# 3601865Listed by: PCS WORLDWIDE REALTY - Coming Soon
 $305,000Coming Soon3 beds 2 baths1,400 sq. ft.
1395 Scrub Oak Dr, Clarksville, TN 37042
MLS# 3601570Listed by: EPIQUE REALTY - Coming Soon
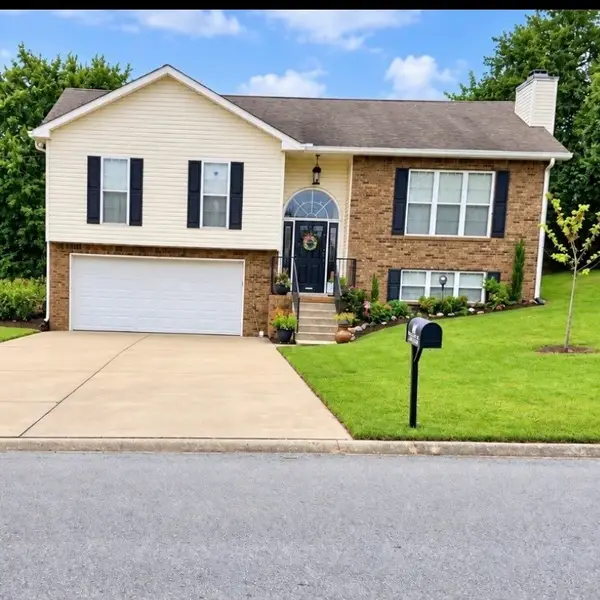 $370,000Coming Soon3 beds 3 baths1,917 sq. ft.
3114 Arrow Ln, Clarksville, TN 37043
MLS# 3601626Listed by: CRYE-LEIKE, INC., REALTORS - Coming Soon
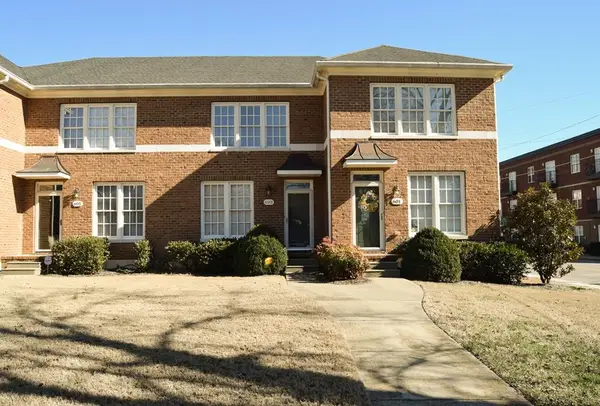 $236,900Coming Soon2 beds 3 baths1,386 sq. ft.
603 Anderson Drive, Clarksville, TN 37040
MLS# 3601239Listed by: BYERS & HARVEY INC. - Coming Soon
 $265,000Coming Soon3 beds 2 baths1,308 sq. ft.
435 Kelsey Dr, Clarksville, TN 37042
MLS# 3598644Listed by: CONCORD REALTY - Coming Soon
 $284,900Coming Soon4 beds 2 baths1,932 sq. ft.
2016 Rosemary Dr, Clarksville, TN 37042
MLS# 3598665Listed by: CONCORD REALTY - Coming Soon
 $359,900Coming Soon4 beds 3 baths2,057 sq. ft.
924 Burley Barn Rd, Clarksville, TN 37042
MLS# 3598686Listed by: COLDWELL BANKER SOUTHERN REALTY - Coming Soon
 $320,000Coming Soon3 beds 2 baths2,090 sq. ft.
2136 Harvill Dr, Clarksville, TN 37043
MLS# 3598814Listed by: COLDWELL BANKER SOUTHERN REALTY - Coming Soon
 $1,430,000Coming Soon5 beds 5 baths4,301 sq. ft.
1914 Hickory Point Rd, Clarksville, TN 37043
MLS# 3599030Listed by: KELLER WILLIAMS REALTY CLARKSVILLE - Coming Soon
 $230,000Coming Soon6 beds 4 baths1,792 sq. ft.
960 Martin St, Clarksville, TN 37040
MLS# 3599147Listed by: KELLER WILLIAMS REALTY CLARKSVILLE


Protect your home and budget from life's surprises with an Assurant Home Warranty, backed by a partner that supports you through every step of homeownership. Explore Plans.
© 2026 Better Homes and Gardens Real Estate LLC. An Anywhere Real Estate company. All rights reserved. Better Homes and Gardens® Real Estate is a registered trademark owned by Meredith Operations Corporation, licensed to Better Homes and Gardens Real Estate LLC and used with permission. Better Homes and Gardens Real Estate LLC fully supports the principles of the Fair Housing Act and the Equal Opportunity Act. Listing information is deemed reliable but is not guaranteed accurate.
Each office is independently owned and operated.
Any services or products provided by third parties are not provided by, affiliated with or related to Better Homes and Gardens Real Estate LLC, or its affiliated companies.