
1334 N Callywood Ct, Clarksville, TN 37040
Local realty services provided by:Better Homes and Gardens Real Estate Ben Bray & Associates
1334 N Callywood Ct,Clarksville, TN 37040
$359,900
- 3 Beds
- 3 Baths
- 2,164 sq. ft.
- Single family
- Active
Listed by: michelle wilcox
Office: coldwell banker conroy, marable & holleman
MLS#:3262074
Source:NASHVILLE
Price summary
- Price:$359,900
- Price per sq. ft.:$166.31
About this home
Nestled in a quiet, established neighborhood at the end of a cul-de-sac, this beautifully maintained 3-bedroom, 2.5-bathroom home is situated on more than 1/2 acre. Step inside to a bright and airy living room with a vaulted ceiling, where an abundance of natural light beautifully highlights the natural hardwood floors. The effortless layout flows seamlessly into the formal dining room—perfect for hosting dinners—and into the spacious kitchen. You will love the kitchen's quartz countertops, dedicated pantry, and abundance of cabinets and counter space for all your culinary needs. The sizeable primary bedroom, located on the main level, offers an en-suite bath with double sinks and a large walk-in shower. The upper level features two generously sized bedrooms, a pristine full bathroom, and a versatile bonus room that offers the perfect extra space to unwind, set up a home office, or create a playroom. Enjoy peaceful mornings or weekend BBQs on the back deck, which overlooks a private, tree-lined backyard—your own serene escape. Parking is a breeze with a spacious 2-car garage and an extended parking pad out front, providing plenty of room for guests or multiple vehicles. Location is everything! This property is ideally situated close to Ft. Campbell, APSU, and is a quick commute to shopping, dining, and local amenities....
Contact an agent
Home facts
- Year built:1996
- Listing ID #:3262074
- Added:3 day(s) ago
- Updated:July 10, 2026 at 02:32 PM
Rooms and interior
- Bedrooms:3
- Total bathrooms:3
- Full bathrooms:2
- Half bathrooms:1
- Flooring:Carpet, Laminate, Tile
- Kitchen Description:Dishwasher, Disposal, Microwave, Refrigerator
- Basement:Yes
- Basement Description:Crawl Space
- Living area:2,164 sq. ft.
Heating and cooling
- Cooling:Ceiling Fan(s), Central Air, Electric
- Heating:Central, Electric, Natural Gas
- Central air:Yes
Structure and exterior
- Roof:Shingle
- Year built:1996
- Building area:2,164 sq. ft.
- Lot area:0.52 Acres
- Lot Features:Level
- Architectural Style:Traditional
- Construction Materials:Vinyl Siding
- Exterior Features:Deck
- Levels:2 Story
Schools
- High school:Montgomery Central High
- Middle school:Montgomery Central Middle
- Elementary school:Norman Smith Elementary
Utilities
- Water:Public, Water Available
- Sewer:Public Sewer
Finances and disclosures
- Price:$359,900
- Price per sq. ft.:$166.31
- Tax amount:$2,157
Features and amenities
- Appliances:Dishwasher, Disposal, Microwave, Refrigerator
- Amenities:Ceiling Fan(s), High Speed Internet
Parking
- Total parking spaces:2
- Garage:Yes
- Garage spaces:2
 Copyright 2026 Realtracs Mls. All rights reserved. Realtracs Mls provides content displayed here (“provided content”) on an “as is” basis and makes no representations or warranties regarding the provided content, including, but not limited to those of non-infringement, timeliness, accuracy, or completeness. Individuals and companies using information presented are responsible for verification and validation of information they utilize and present to their customers and clients. Realtracs Mls will not be liable for any damage or loss resulting from use of the provided content or the products available through Portals, IDX, VOW, and/or Syndication. Recipients of this information shall not resell, redistribute, reproduce, modify, or otherwise copy any portion thereof without the expressed written consent of Realtracs Mls.
New listings near 1334 N Callywood Ct
- Coming Soon
 $250,000Coming Soon3 beds 2 baths
103 Love Ct, Clarksville, TN 37040
MLS# 3264313Listed by: VISION REALTY - Coming Soon
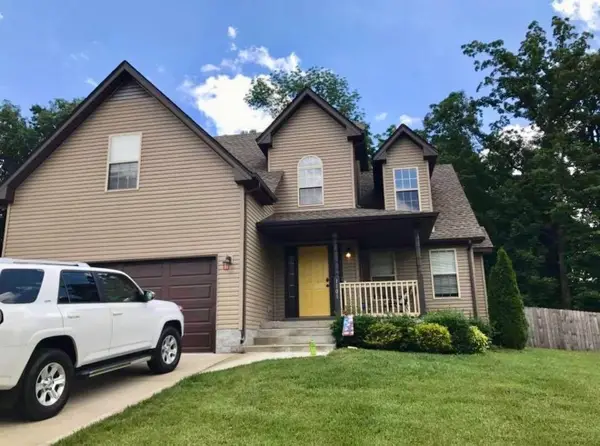 $320,000Coming Soon3 beds 3 baths
1101 Meachem Dr, Clarksville, TN 37042
MLS# 3265358Listed by: KELLER WILLIAMS REALTY CLARKSVILLE - New
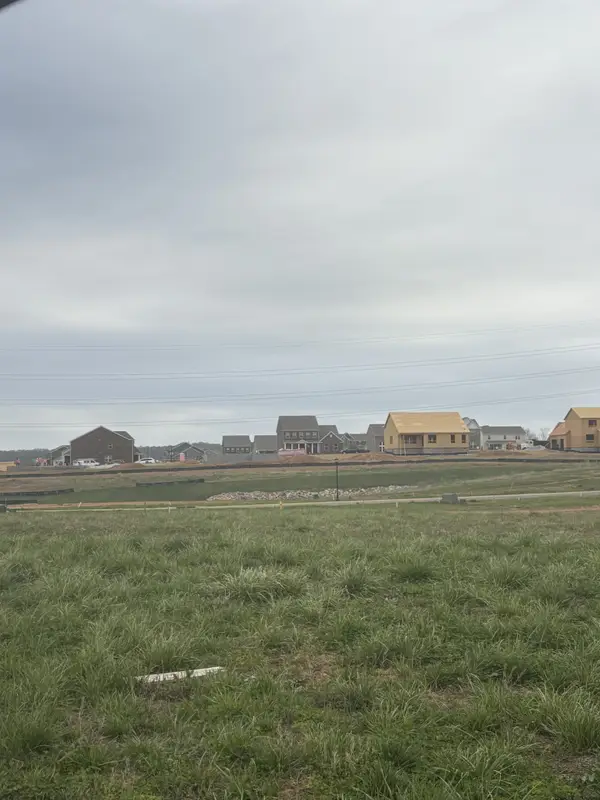 $110,000Active0 Acres
27 Longview Ridge, Clarksville, TN 37043
MLS# 3267389Listed by: BENCHMARK REALTY - New
 $315,000Active3 beds 2 baths1,415 sq. ft.
1081 Dublin Dr, Clarksville, TN 37042
MLS# 3267426Listed by: SOUTHERN RESERVE REALTY - Open Sat, 11am to 2pmNew
 $420,000Active3 beds 3 baths1,963 sq. ft.
397 Frontier Dr, Clarksville, TN 37043
MLS# 3268510Listed by: SWEET HOME REALTY AND PROPERTY MANAGEMENT - Coming Soon
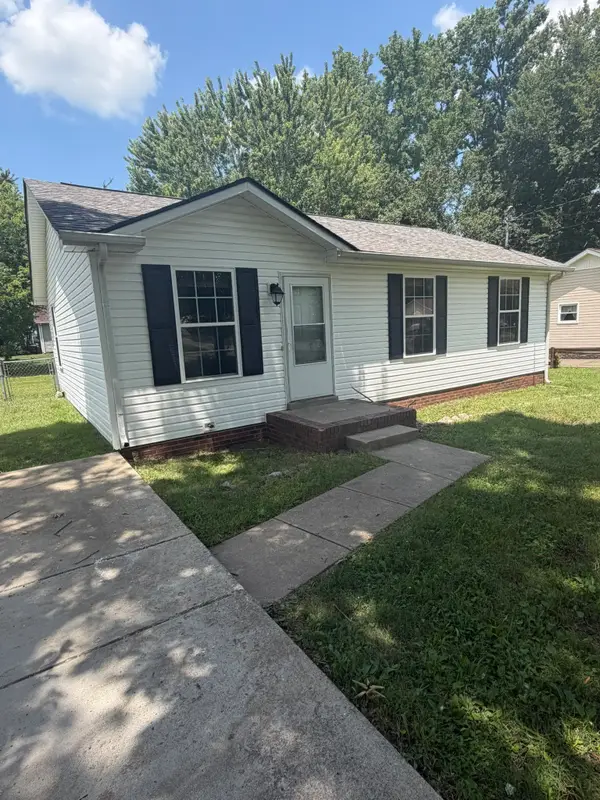 $205,000Coming Soon3 beds 2 baths
572 Lorie Ln, Clarksville, TN 37042
MLS# 3268757Listed by: KELLER WILLIAMS REALTY DBA DEBRA BUTTS & ASSOCIATE - New
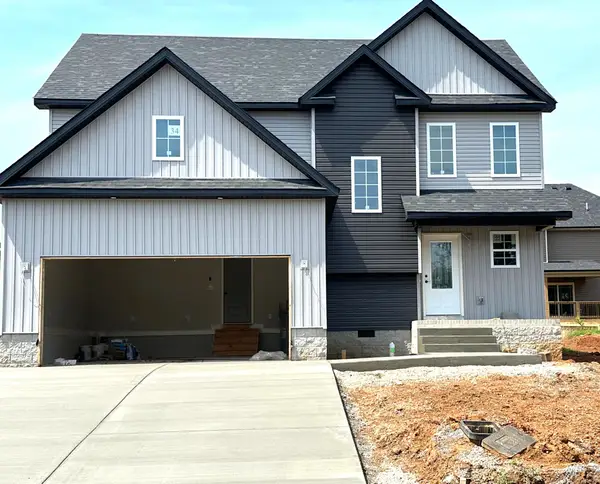 $348,850Active3 beds 3 baths1,798 sq. ft.
34 Garrettsburg Meadows, Clarksville, TN 37042
MLS# 3269394Listed by: COLDWELL BANKER CONROY, MARABLE & HOLLEMAN - Coming Soon
 $424,000Coming Soon4 beds 3 baths
3492 Rabbit Run Trail, Clarksville, TN 37043
MLS# 3269453Listed by: NEXTHOME MOVES - Coming Soon
 $309,900Coming Soon4 beds 2 baths
1375 Moss Rd, Clarksville, TN 37043
MLS# 3269544Listed by: BYERS & HARVEY INC. - Coming Soon
 $435,000Coming Soon4 beds 3 baths
3496 Rabbit Run Trail, Clarksville, TN 37043
MLS# 3269623Listed by: NEXTHOME MOVES


Protect your home and budget from life's surprises with an Assurant Home Warranty, backed by a partner that supports you through every step of homeownership. Explore Plans.
© 2026 Better Homes and Gardens Real Estate LLC. An Anywhere Real Estate company. All rights reserved. Better Homes and Gardens® Real Estate is a registered trademark owned by Meredith Operations Corporation, licensed to Better Homes and Gardens Real Estate LLC and used with permission. Better Homes and Gardens Real Estate LLC fully supports the principles of the Fair Housing Act and the Equal Opportunity Act. Listing information is deemed reliable but is not guaranteed accurate.
Each office is independently owned and operated.
Any services or products provided by third parties are not provided by, affiliated with or related to Better Homes and Gardens Real Estate LLC, or its affiliated companies.