
1349 Mutual Dr, Clarksville, TN 37042
Local realty services provided by:Better Homes and Gardens Real Estate Ben Bray & Associates
1349 Mutual Dr,Clarksville, TN 37042
$320,000
- 4 Beds
- 3 Baths
- - sq. ft.
- Single family
- Sold
Listed by: stefanny dang
Office: clarksvillehomeowner.com
MLS#:3220843
Source:NASHVILLE
Sorry, we are unable to map this address
Price summary
- Price:$320,000
- Monthly HOA dues:$35
About this home
Some homes just have a layout that works, and this is one of them.
The main living area feels open and inviting with soaring ceilings, beautiful LVP flooring, and a cozy gas fireplace that naturally becomes the heart of the home. Whether you’re hosting friends or enjoying a quiet night in, the space feels comfortable without feeling crowded.
Just off the living room, you’ll find a backyard deck that’s perfect for morning coffee, weekend grilling, or unwinding at the end of the day. The fully fenced backyard offers plenty of room to enjoy the outdoors, and with NO BACKYARD NEIGHBORS, you’ll appreciate the extra privacy. Even better, the neighborhood park is just steps away, making it easy to get outside and enjoy the day.
Downstairs, the finished basement adds flexibility that’s hard to find. Complete with a private bedroom and full bathroom, it’s an ideal setup for guests, a home office, a growing family, or anyone needing a little extra space.
You’ll also enjoy the peace of mind that comes with a roof that’s only 2 years old and a water softener already in place. And unlike many homes in the area, you’ll benefit from NO CITY TAXES.
With a functional layout, private backyard, finished basement, and thoughtful updates already completed, this home offers the kind of features buyers are looking for and the comfort you’ll appreciate every day....
Contact an agent
Home facts
- Year built:2010
- Subdivision & Development:Liberty Park
- Listing ID #:3220843
- Added:71 day(s) ago
- Updated:August 06, 2026 at 07:25 AM
Rooms and interior
- Bedrooms:4
- Total bathrooms:3
- Full bathrooms:3
- Flooring:Carpet, Laminate, Tile
- Kitchen Description:Dishwasher, Disposal, Microwave, Refrigerator
- Basement:Yes
- Basement Description:Finished, Full
Heating and cooling
- Cooling:Ceiling Fan(s), Central Air
- Heating:Central
- Central air:Yes
Structure and exterior
- Roof:Shingle
- Year built:2010
- Lot Features:Level
- Architectural Style:Contemporary
- Construction Materials:Vinyl Siding
- Exterior Features:Deck, Patio
- Levels:2 Story
Schools
- High school:Northwest High School
- Middle school:New Providence Middle
- Elementary school:Woodlawn Elementary
Utilities
- Water:Public, Water Available
- Sewer:Public Sewer
Finances and disclosures
- Price:$320,000
- Tax amount:$1,608
Features and amenities
- Appliances:Dishwasher, Disposal, Microwave, Refrigerator
- Amenities:Park
Parking
- Total parking spaces:2
- Garage:Yes
- Garage spaces:2
 Copyright 2026 Realtracs Mls. All rights reserved. Realtracs Mls provides content displayed here (“provided content”) on an “as is” basis and makes no representations or warranties regarding the provided content, including, but not limited to those of non-infringement, timeliness, accuracy, or completeness. Individuals and companies using information presented are responsible for verification and validation of information they utilize and present to their customers and clients. Realtracs Mls will not be liable for any damage or loss resulting from use of the provided content or the products available through Portals, IDX, VOW, and/or Syndication. Recipients of this information shall not resell, redistribute, reproduce, modify, or otherwise copy any portion thereof without the expressed written consent of Realtracs Mls.
New listings near 1349 Mutual Dr
- Open Sun, 2 to 4pmNew
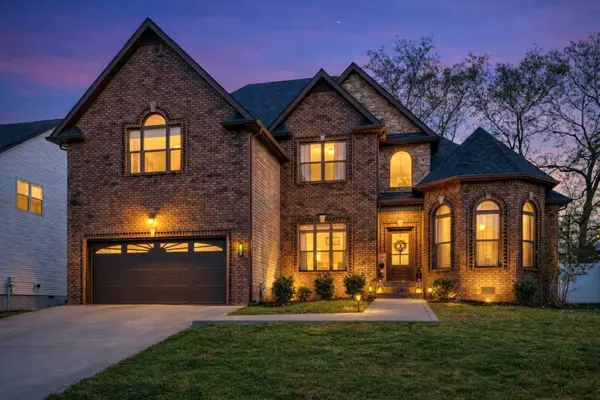 $439,000Active5 beds 4 baths2,650 sq. ft.
1401 Apple Blossom Rd, Clarksville, TN 37042
MLS# 3333876Listed by: VANTAGE REAL ESTATE LLC - New
 $875,000Active3 beds 2 baths3,471 sq. ft.
5350 Ashland City Rd, Clarksville, TN 37043
MLS# 3333901Listed by: BERNIE GALLERANI REAL ESTATE - New
 $415,000Active4 beds 3 baths3,114 sq. ft.
995 Terraceside Cir, Clarksville, TN 37040
MLS# 3333917Listed by: COMPASS RE - New
 $420,000Active4 beds 3 baths2,171 sq. ft.
204 Liam Ct, Clarksville, TN 37043
MLS# 3322440Listed by: COMPASS RE DBA COMPASS CLARKSVILLE - New
 $155,000Active0.44 Acres
201 Hutchins Camp Trce, Clarksville, TN 37043
MLS# 3333716Listed by: CENTURY 21 PLATINUM PROPERTIES - New
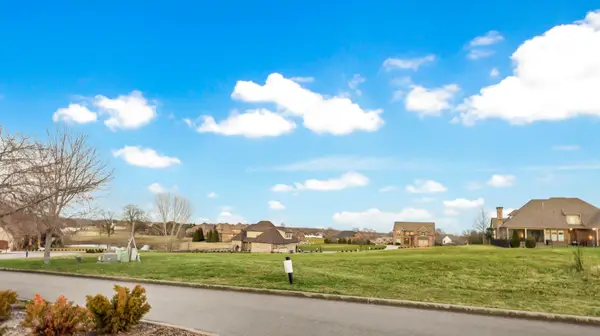 $155,000Active0.38 Acres
2569 Stone Manor Way, Clarksville, TN 37043
MLS# 3333750Listed by: CENTURY 21 PLATINUM PROPERTIES  $380,000Pending4 beds 3 baths2,221 sq. ft.
42 Persinger Place, Clarksville, TN 37042
MLS# 3333667Listed by: CENTER POINT REAL ESTATE- Open Fri, 12 to 4pmNew
 $759,900Active4 beds 4 baths3,269 sq. ft.
413 Sheas Way, Clarksville, TN 37043
MLS# 3333626Listed by: BYERS & HARVEY INC. - New
 $259,900Active3 beds 1 baths1,500 sq. ft.
108 Meadowbrook Dr, Clarksville, TN 37042
MLS# 3333605Listed by: NATCHEZ TRACE REALTY, LLC - New
 $260,000Active3 beds 2 baths1,201 sq. ft.
1075 Meshaw Trail, Clarksville, TN 37040
MLS# 3333620Listed by: COPPER KEY REALTY AND MANAGEMENT


Protect your home and budget from life's surprises with an Assurant Home Warranty, backed by a partner that supports you through every step of homeownership. Explore Plans.
© 2026 Better Homes and Gardens Real Estate LLC. An Anywhere Real Estate company. All rights reserved. Better Homes and Gardens® Real Estate is a registered trademark owned by Meredith Operations Corporation, licensed to Better Homes and Gardens Real Estate LLC and used with permission. Better Homes and Gardens Real Estate LLC fully supports the principles of the Fair Housing Act and the Equal Opportunity Act. Listing information is deemed reliable but is not guaranteed accurate.
Each office is independently owned and operated.
Any services or products provided by third parties are not provided by, affiliated with or related to Better Homes and Gardens Real Estate LLC, or its affiliated companies.