
1356 Mountain Way, Clarksville, TN 37043
Local realty services provided by:Better Homes and Gardens Real Estate Heritage Group
1356 Mountain Way,Clarksville, TN 37043
$382,800
- 4 Beds
- 3 Baths
- - sq. ft.
- Single family
- Sold
Listed by: hyesun kim
Office: exp realty
MLS#:3223214
Source:NASHVILLE
Sorry, we are unable to map this address
Price summary
- Price:$382,800
About this home
This move-in ready home features NO HOA, a 4-year-old roof, 2-year-old water heater, New Quartz countertop, luxury vinyl plank flooring throughout with no carpet. Recent updates include fresh interior paint, updated light fixtures, and stainless steel kitchen appliances. The backyard offers an above-ground pool, providing great space for outdoor enjoyment and entertaining. Conveniently located less than 2 miles from the interstate, offering easy access to shopping, dining, schools, and daily conveniences while still providing a comfortable residential setting. Buyer may receive a 1% lender credit when using the seller’s preferred lender.
Contact an agent
Home facts
- Year built:2006
- Subdivision & Development:Nicks Ridge
- Listing ID #:3223214
- Added:98 day(s) ago
- Updated:September 04, 2026 at 06:58 AM
Rooms and interior
- Bedrooms:4
- Total bathrooms:3
- Full bathrooms:3
- Flooring:Tile
- Kitchen Description:Dishwasher, Microwave, Refrigerator
- Basement:Yes
- Basement Description:Finished, Full
Heating and cooling
- Cooling:Ceiling Fan(s), Central Air
- Heating:Central, Natural Gas
- Central air:Yes
Structure and exterior
- Year built:2006
- Construction Materials:Brick, Vinyl Siding
- Exterior Features:Deck, Porch
- Levels:2 Story
Schools
- High school:Rossview High
- Middle school:Rossview Middle
- Elementary school:Sango Elementary
Utilities
- Water:Public, Water Available
- Sewer:Public Sewer
Finances and disclosures
- Price:$382,800
- Tax amount:$1,913
Features and amenities
- Appliances:Dishwasher, Microwave, Refrigerator
- Amenities:Ceiling Fan(s), Extra Closets, Smoke Detector(s), Walk-In Closet(s)
- Pool features:Above Ground, Private Pool
Parking
- Total parking spaces:2
- Garage:Yes
- Garage spaces:2
 Copyright 2026 Realtracs Mls. All rights reserved. Realtracs Mls provides content displayed here (“provided content”) on an “as is” basis and makes no representations or warranties regarding the provided content, including, but not limited to those of non-infringement, timeliness, accuracy, or completeness. Individuals and companies using information presented are responsible for verification and validation of information they utilize and present to their customers and clients. Realtracs Mls will not be liable for any damage or loss resulting from use of the provided content or the products available through Portals, IDX, VOW, and/or Syndication. Recipients of this information shall not resell, redistribute, reproduce, modify, or otherwise copy any portion thereof without the expressed written consent of Realtracs Mls.
New listings near 1356 Mountain Way
- Coming SoonOpen Sat, 12 to 1:30pm
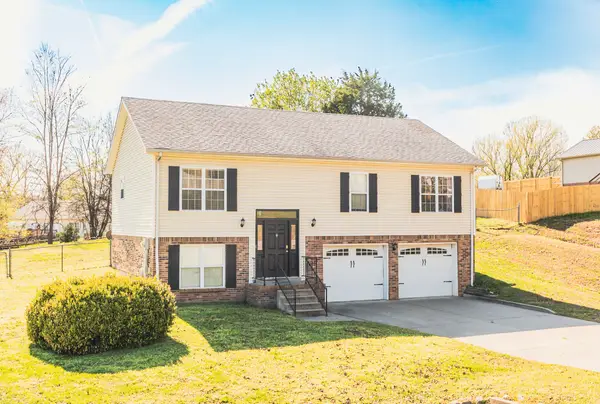 $314,900Coming Soon3 beds 3 baths1,986 sq. ft.
524 Barney Ln, Clarksville, TN 37042
MLS# 3531020Listed by: CENTURY 21 PLATINUM PROPERTIES - Coming SoonOpen Sun, 2 to 4pm
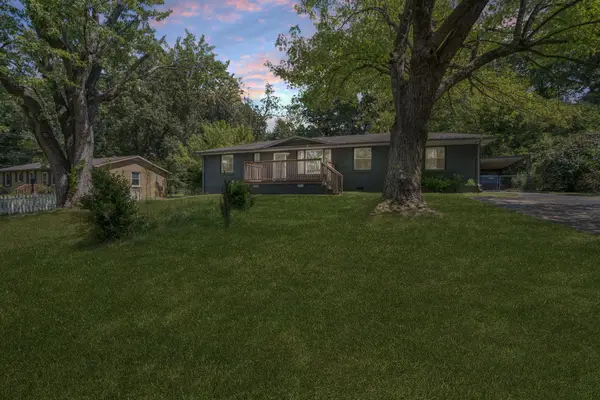 $285,000Coming Soon3 beds 2 baths2,015 sq. ft.
202 Yorktown Rd, Clarksville, TN 37042
MLS# 3531458Listed by: REAL BROKER - Coming Soon
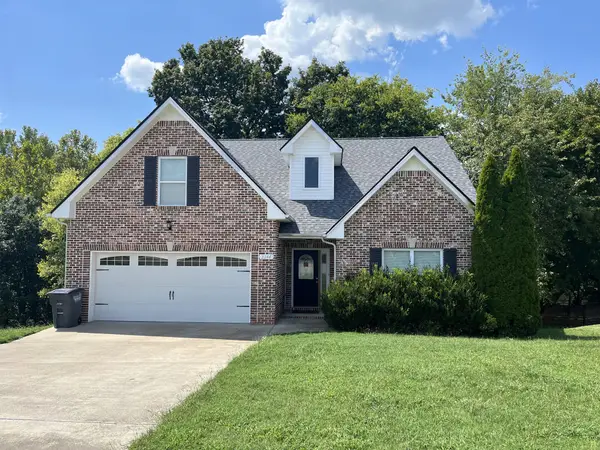 $344,900Coming Soon3 beds 2 baths1,607 sq. ft.
2244 Fairfax Dr, Clarksville, TN 37043
MLS# 3531489Listed by: BERNIE GALLERANI REAL ESTATE - Coming Soon
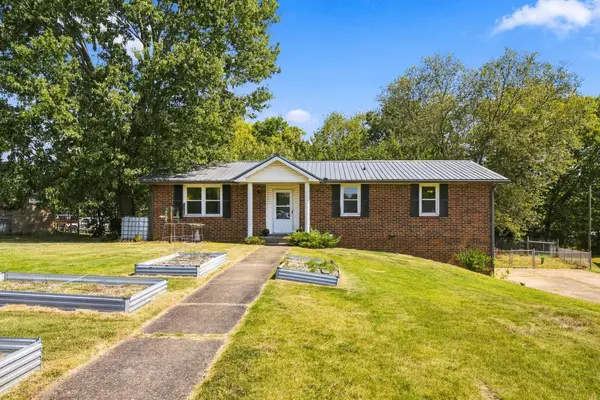 $250,000Coming Soon3 beds 2 baths1,326 sq. ft.
1586 Blackberry Pl, Clarksville, TN 37042
MLS# 3531578Listed by: EXP REALTY - Coming Soon
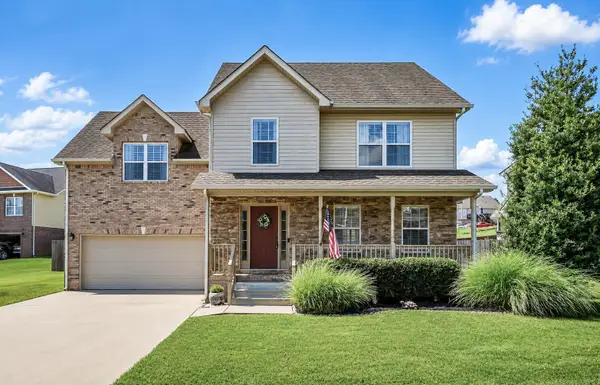 $360,000Coming Soon3 beds 3 baths1,901 sq. ft.
844 E Accipiter Circle, Clarksville, TN 37043
MLS# 3531691Listed by: KELLER WILLIAMS REALTY CLARKSVILLE - Coming Soon
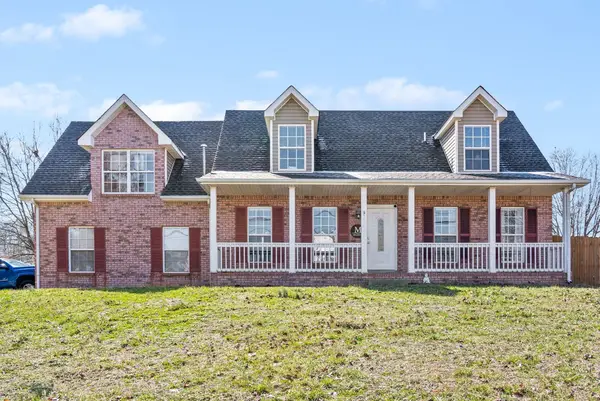 $290,000Coming Soon4 beds 3 baths1,775 sq. ft.
1700 Cedar Springs Cir, Clarksville, TN 37042
MLS# 3531731Listed by: RENCO REALTY - Coming Soon
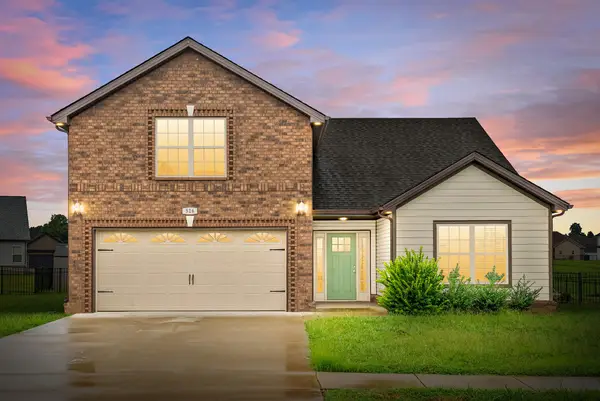 $359,900Coming Soon3 beds 2 baths1,960 sq. ft.
516 Castle Pinckney Ln, Clarksville, TN 37042
MLS# 3530818Listed by: KELLER WILLIAMS REALTY CLARKSVILLE - Coming Soon
 $334,900Coming Soon3 beds 3 baths1,815 sq. ft.
326 Galway Dr, Clarksville, TN 37042
MLS# 3530820Listed by: KELLER WILLIAMS REALTY CLARKSVILLE - Coming Soon
 $415,000Coming Soon4 beds 4 baths2,471 sq. ft.
736 W Accipiter Cir, Clarksville, TN 37043
MLS# 3529580Listed by: EXP REALTY - Coming Soon
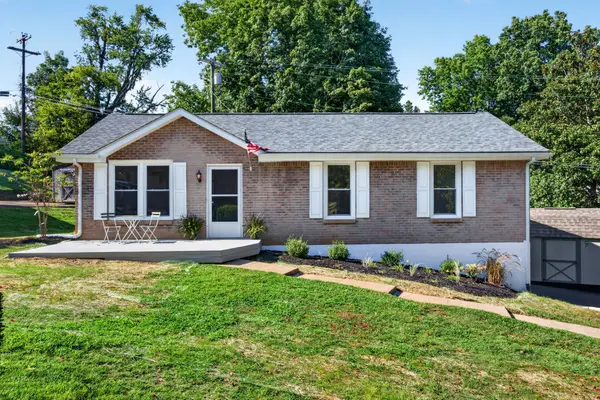 $285,000Coming Soon4 beds 2 baths2,110 sq. ft.
414 Oriole Cir, Clarksville, TN 37043
MLS# 3529839Listed by: EVOLVE REAL ESTATE, LLC


Protect your home and budget from life's surprises with an Assurant Home Warranty, backed by a partner that supports you through every step of homeownership. Explore Plans.
© 2026 Better Homes and Gardens Real Estate LLC. An Anywhere Real Estate company. All rights reserved. Better Homes and Gardens® Real Estate is a registered trademark owned by Meredith Operations Corporation, licensed to Better Homes and Gardens Real Estate LLC and used with permission. Better Homes and Gardens Real Estate LLC fully supports the principles of the Fair Housing Act and the Equal Opportunity Act. Listing information is deemed reliable but is not guaranteed accurate.
Each office is independently owned and operated.
Any services or products provided by third parties are not provided by, affiliated with or related to Better Homes and Gardens Real Estate LLC, or its affiliated companies.