
136 Waterwheel Circle, Clarksville, TN 37042
Local realty services provided by:Better Homes and Gardens Real Estate Heritage Group
136 Waterwheel Circle,Clarksville, TN 37042
$265,000
- 3 Beds
- 2 Baths
- 1,323 sq. ft.
- Single family
- Pending
Listed by: marie nino-dueas
Office: evolve real estate, llc.
MLS#:3499528
Source:NASHVILLE
Price summary
- Price:$265,000
- Price per sq. ft.:$200.3
About this home
Welcome to this HOME BUILT IN 2020 that offers the perfect combination of MODERN STYLE, FUNCTIONALITY, and PRIVACY! Relax on the FRONT PORCH before stepping inside to an OPEN-CONCEPT floor plan featuring SOARING CEILINGS in the living room and an abundance of NATURAL LIGHT that creates a bright and inviting atmosphere.
The spacious kitchen includes ALL KITCHEN APPLIANCES, including the REFRIGERATOR, along with a PANTRY for added storage and convenience. The LARGE PRIMARY SUITE provides a peaceful retreat, complete with a WALK-IN CLOSET.
Step outside onto the BRAND-NEW DECK overlooking a FULLY FENCED backyard with NO BACKYARD NEIGHBORS. Surrounded by MATURE TREES, this private outdoor space is perfect for entertaining, relaxing, or enjoying the peaceful setting.
Conveniently located just minutes from FORT CAMPBELL, shopping, dining, and schools, this home offers both privacy and convenience. With the HVAC, WATER HEATER, and ROOF all just 6 years old, this MOVE-IN READY home is ready for its next owners. NO HOA! Don't miss your opportunity to see everything this property has to offer!...
Contact an agent
Home facts
- Year built:2020
- Subdivision & Development:Old Mill Station
- Listing ID #:3499528
- Added:5 day(s) ago
- Updated:August 13, 2026 at 10:38 AM
Rooms and interior
- Bedrooms:3
- Total bathrooms:2
- Full bathrooms:2
- Flooring:Carpet, Laminate, Vinyl
- Kitchen Description:Dishwasher, Microwave, Refrigerator
- Basement:Yes
- Living area:1,323 sq. ft.
Heating and cooling
- Cooling:Central Air, Electric
- Heating:Electric
- Central air:Yes
Structure and exterior
- Roof:Shingle
- Year built:2020
- Building area:1,323 sq. ft.
- Lot area:0.36 Acres
- Construction Materials:Vinyl Siding
- Levels:2 Story
Schools
- High school:Kenwood High School
- Middle school:Kenwood Middle School
- Elementary school:Ringgold Elementary
Utilities
- Water:Public, Water Available
- Sewer:Public Sewer
Finances and disclosures
- Price:$265,000
- Price per sq. ft.:$200.3
- Tax amount:$1,981
Features and amenities
- Appliances:Dishwasher, Microwave, Refrigerator
Parking
- Total parking spaces:1
- Garage:Yes
- Garage spaces:1
 Copyright 2026 Realtracs Mls. All rights reserved. Realtracs Mls provides content displayed here (“provided content”) on an “as is” basis and makes no representations or warranties regarding the provided content, including, but not limited to those of non-infringement, timeliness, accuracy, or completeness. Individuals and companies using information presented are responsible for verification and validation of information they utilize and present to their customers and clients. Realtracs Mls will not be liable for any damage or loss resulting from use of the provided content or the products available through Portals, IDX, VOW, and/or Syndication. Recipients of this information shall not resell, redistribute, reproduce, modify, or otherwise copy any portion thereof without the expressed written consent of Realtracs Mls.
New listings near 136 Waterwheel Circle
- New
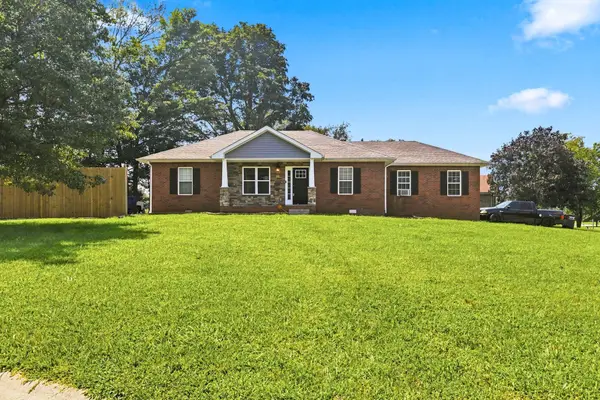 $285,000Active3 beds 2 baths1,533 sq. ft.
794 Buckhorn Dr, Clarksville, TN 37043
MLS# 3314893Listed by: BERNIE GALLERANI REAL ESTATE - Open Sat, 2 to 4pmNew
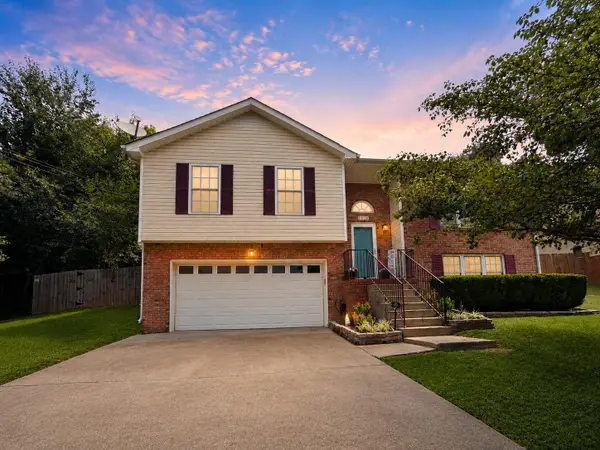 $325,000Active4 beds 3 baths1,972 sq. ft.
1019 Hedge Apple Dr, Clarksville, TN 37040
MLS# 3335972Listed by: EPIQUE REALTY - New
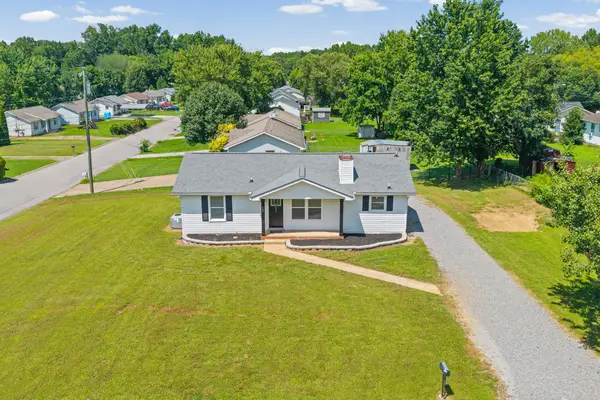 $229,900Active3 beds 2 baths1,080 sq. ft.
737 Shelton Cir, Clarksville, TN 37042
MLS# 3341834Listed by: EXP REALTY - New
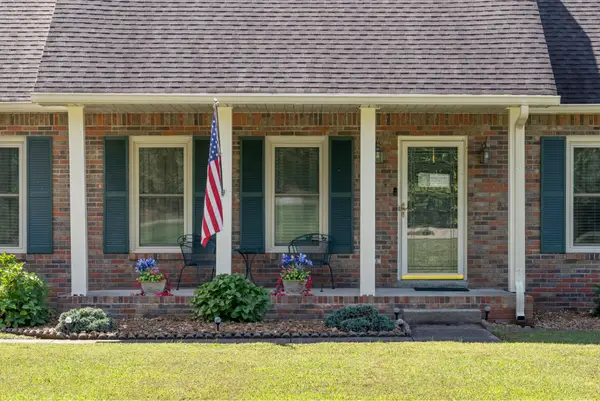 $510,000Active3 beds 2 baths2,061 sq. ft.
2262 Lock B Rd N, Clarksville, TN 37043
MLS# 3501460Listed by: KELLER WILLIAMS REALTY CLARKSVILLE - New
 $549,000Active4 beds 3 baths2,635 sq. ft.
801 Franklin St, Clarksville, TN 37040
MLS# 3502143Listed by: RELIANT REALTY ERA POWERED - New
 $439,000Active4 beds 4 baths2,802 sq. ft.
3512 Spring House Trl, Clarksville, TN 37040
MLS# 3510904Listed by: MY PLACE REALTY & MANAGEMENT - New
 $325,000Active3 beds 4 baths1,950 sq. ft.
3809 Suiter Rd, Clarksville, TN 37040
MLS# 3510967Listed by: RE/MAX NORTHSTAR - New
 $285,000Active3 beds 3 baths2,128 sq. ft.
825 Leigh Ann Dr, Clarksville, TN 37042
MLS# 3510897Listed by: CONCORD REALTY - New
 $315,000Active3 beds 2 baths1,306 sq. ft.
3735 Gray Fox Dr, Clarksville, TN 37040
MLS# 3510899Listed by: EXP REALTY - New
 $335,000Active3 beds 3 baths2,126 sq. ft.
3349 Melissa Lane, Clarksville, TN 37042
MLS# 3510829Listed by: COPPER KEY REALTY AND MANAGEMENT


Protect your home and budget from life's surprises with an Assurant Home Warranty, backed by a partner that supports you through every step of homeownership. Explore Plans.
© 2026 Better Homes and Gardens Real Estate LLC. An Anywhere Real Estate company. All rights reserved. Better Homes and Gardens® Real Estate is a registered trademark owned by Meredith Operations Corporation, licensed to Better Homes and Gardens Real Estate LLC and used with permission. Better Homes and Gardens Real Estate LLC fully supports the principles of the Fair Housing Act and the Equal Opportunity Act. Listing information is deemed reliable but is not guaranteed accurate.
Each office is independently owned and operated.
Any services or products provided by third parties are not provided by, affiliated with or related to Better Homes and Gardens Real Estate LLC, or its affiliated companies.