
1795 Stone Hill Ct, Clarksville, TN 37042
Local realty services provided by:Better Homes and Gardens Real Estate Ben Bray & Associates
1795 Stone Hill Ct,Clarksville, TN 37042
$301,000
- 3 Beds
- 2 Baths
- - sq. ft.
- Single family
- Sold
Listed by: matt stell
Office: legion realty
MLS#:3305094
Source:NASHVILLE
Sorry, we are unable to map this address
Price summary
- Price:$301,000
About this home
Welcome home to 1795 Stone Hill Court in Clarksville! Nestled on a quiet cul-de-sac, you'll discover a bright, welcoming layout designed for both relaxing evenings and making lasting memories with family and friends. The spacious open yet traditional feeling living areas flow effortlessly into the kitchen and dining space, creating the ideal setting for everything from weeknight dinners to holiday gatherings.
Outside, you'll find plenty of room. Whether it's children playing in the yard, weekend barbecues, or simply unwinding after a long day (on its fully screened in covered deck). This home offers a wonderful outdoor space to fit your lifestyle.
Located in an established no HOA neighborhood, you'll appreciate the peaceful setting while still being just minutes from shopping, dining, parks, schools, and Fort Campbell. With an easy commute and all the conveniences of Clarksville nearby, this is a place you'll love calling home.
I
Contact an agent
Home facts
- Year built:2013
- Subdivision & Development:Autumnwood Farms
- Listing ID #:3305094
- Added:47 day(s) ago
- Updated:September 10, 2026 at 07:05 AM
Rooms and interior
- Bedrooms:3
- Total bathrooms:2
- Full bathrooms:2
- Flooring:Carpet, Tile
- Kitchen Description:Dishwasher, Microwave, Refrigerator
- Basement:Yes
Heating and cooling
- Cooling:Ceiling Fan(s), Central Air, Electric
- Heating:Central
- Central air:Yes
Structure and exterior
- Year built:2013
- Construction Materials:Brick, Vinyl Siding
- Exterior Features:Deck, Porch, Screened
- Levels:1 Story
Schools
- High school:Northeast High School
- Middle school:Northeast Middle
- Elementary school:Pisgah Elementary
Utilities
- Water:Public, Water Available
- Sewer:Public Sewer
Finances and disclosures
- Price:$301,000
- Tax amount:$2,266
Features and amenities
- Appliances:Dishwasher, Microwave, Refrigerator, Washer
- Laundry features:Dryer, Washer
- Amenities:Ceiling Fan(s), Security System, Smoke Detector(s)
Parking
- Total parking spaces:2
- Garage:Yes
- Garage spaces:2
 Copyright 2026 Realtracs Mls. All rights reserved. Realtracs Mls provides content displayed here (“provided content”) on an “as is” basis and makes no representations or warranties regarding the provided content, including, but not limited to those of non-infringement, timeliness, accuracy, or completeness. Individuals and companies using information presented are responsible for verification and validation of information they utilize and present to their customers and clients. Realtracs Mls will not be liable for any damage or loss resulting from use of the provided content or the products available through Portals, IDX, VOW, and/or Syndication. Recipients of this information shall not resell, redistribute, reproduce, modify, or otherwise copy any portion thereof without the expressed written consent of Realtracs Mls.
New listings near 1795 Stone Hill Ct
- Coming Soon
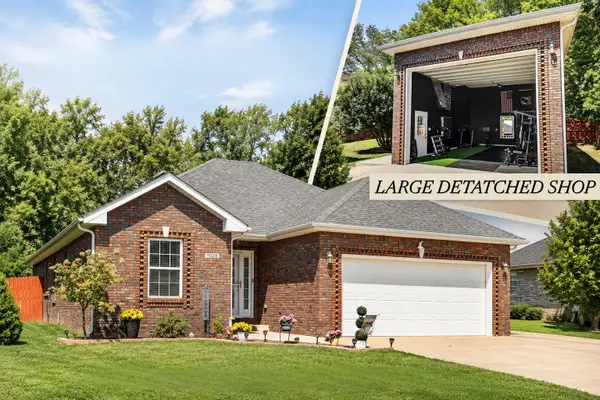 $325,000Coming Soon3 beds 2 baths1,414 sq. ft.
1028 Hendricks Ct, Clarksville, TN 37040
MLS# 3543221Listed by: EXP REALTY - Coming Soon
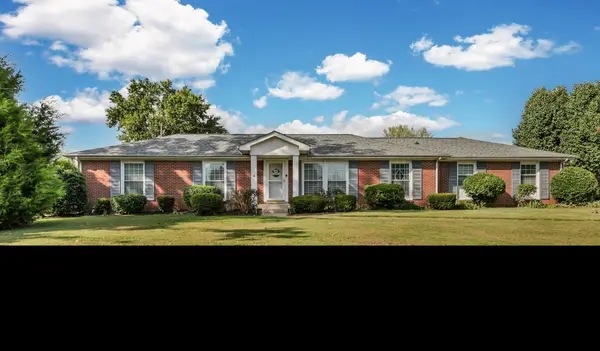 $330,000Coming Soon3 beds 2 baths1,523 sq. ft.
2149 Allendale Dr, Clarksville, TN 37043
MLS# 3544063Listed by: CRYE-LEIKE, INC., REALTORS - Coming Soon
 $430,000Coming Soon4 beds 3 baths3,199 sq. ft.
105 Ridgepoint Ct, Clarksville, TN 37040
MLS# 3544096Listed by: CENTURY 21 PLATINUM PROPERTIES - Coming Soon
 $379,000Coming Soon5 beds 3 baths2,632 sq. ft.
1653 Apache Way, Clarksville, TN 37042
MLS# 3544277Listed by: BENCHMARK REALTY - Coming Soon
 $225,000Coming Soon3 beds 2 baths1,025 sq. ft.
226 Cranklen Cir, Clarksville, TN 37042
MLS# 3544281Listed by: KELLER WILLIAMS REALTY CLARKSVILLE - Coming Soon
 $1,300,000Coming Soon4 beds 4 baths3,357 sq. ft.
132 Sarah Frances Ct, Clarksville, TN 37043
MLS# 3543086Listed by: EVOLVE REAL ESTATE, LLC - Coming Soon
 $299,900Coming Soon3 beds 2 baths1,234 sq. ft.
134 Monaghan Dr, Clarksville, TN 37042
MLS# 3543089Listed by: EXP REALTY - Coming Soon
 $289,900Coming Soon3 beds 2 baths1,400 sq. ft.
3733 Gray Fox Dr, Clarksville, TN 37040
MLS# 3542749Listed by: SWEET HOME REALTY AND PROPERTY MANAGEMENT - Coming Soon
 $899,000Coming Soon5 beds 4 baths3,091 sq. ft.
1812 Hickory Point Rd, Clarksville, TN 37043
MLS# 3542793Listed by: CLARKSVILLEHOMEOWNER.COM - Coming Soon
 $319,900Coming Soon3 beds 3 baths1,944 sq. ft.
1528 Apache Way, Clarksville, TN 37042
MLS# 3542814Listed by: HAUS REALTY & MANAGEMENT LLC


Protect your home and budget from life's surprises with an Assurant Home Warranty, backed by a partner that supports you through every step of homeownership. Explore Plans.
© 2026 Better Homes and Gardens Real Estate LLC. An Anywhere Real Estate company. All rights reserved. Better Homes and Gardens® Real Estate is a registered trademark owned by Meredith Operations Corporation, licensed to Better Homes and Gardens Real Estate LLC and used with permission. Better Homes and Gardens Real Estate LLC fully supports the principles of the Fair Housing Act and the Equal Opportunity Act. Listing information is deemed reliable but is not guaranteed accurate.
Each office is independently owned and operated.
Any services or products provided by third parties are not provided by, affiliated with or related to Better Homes and Gardens Real Estate LLC, or its affiliated companies.