
1877 Red Fox Trl, Clarksville, TN 37042
Local realty services provided by:Better Homes and Gardens Real Estate Heritage Group
1877 Red Fox Trl,Clarksville, TN 37042
$345,000
- 4 Beds
- 4 Baths
- 1,965 sq. ft.
- Single family
- Active
Listed by: lindsey sims
Office: coldwell banker southern realty
MLS#:3320318
Source:NASHVILLE
Price summary
- Price:$345,000
- Price per sq. ft.:$175.57
About this home
**VA ASSUMABLE LOAN @ 3.5%**
Welcome home to the perfect blend of space, style, and value! Situated on the largest lot in the neighborhood, this beautiful home offers a rare combination of privacy and outdoor living. The fully fenced backyard feels like your own private retreat and features a spacious covered patio—perfect for entertaining, grilling, or simply relaxing while enjoying the peaceful surroundings. Inside, you'll love the open-concept layout highlighted by soaring two-story ceilings in the living room, abundant natural light, LVP flooring, and a stunning floor-to-ceiling stone fireplace that creates an inviting focal point. The kitchen is designed for both everyday living and entertaining with granite countertops, stainless steel appliances, soft-close cabinetry, and a convenient pass-through window that keeps everyone connected while hosting family and friends. The main-level primary suite offers the comfort, and privacy buyers are looking for, creating a true owner's retreat away from the rest of the home. Upstairs, you'll find three generously sized bedrooms along with a spacious bonus room complete with its own half bath, making it the perfect flex space for a media room, home office, playroom, guest suite, or hobby area. From the thoughtfully designed floor plan to the exceptional backyard and unbeatable financing opportunity, this home truly stands out from the competition. Don't miss your chance to own one of the most desirable properties in the neighborhood!...
Contact an agent
Home facts
- Year built:2017
- Subdivision & Development:Deer Hollow Estates
- Listing ID #:3320318
- Added:24 day(s) ago
- Updated:August 31, 2026 at 02:33 PM
Rooms and interior
- Bedrooms:4
- Total bathrooms:4
- Full bathrooms:2
- Half bathrooms:2
- Flooring:Carpet, Tile
- Kitchen Description:Dishwasher, Disposal, Microwave, Refrigerator
- Basement:Yes
- Basement Description:Crawl Space
- Living area:1,965 sq. ft.
Heating and cooling
- Cooling:Ceiling Fan(s), Central Air, Electric
- Heating:Central, Electric
- Central air:Yes
Structure and exterior
- Roof:Shingle
- Year built:2017
- Building area:1,965 sq. ft.
- Lot area:0.51 Acres
- Construction Materials:Vinyl Siding
- Exterior Features:Patio, Porch
- Levels:2 Story
Schools
- High school:Northwest High School
- Middle school:New Providence Middle
- Elementary school:Minglewood Elementary
Utilities
- Water:Public, Water Available
- Sewer:Public Sewer
Finances and disclosures
- Price:$345,000
- Price per sq. ft.:$175.57
- Tax amount:$1,797
Features and amenities
- Appliances:Dishwasher, Disposal, Microwave, Refrigerator
- Amenities:Air Filter, Ceiling Fan(s), Extra Closets, High Speed Internet, Smart Thermostat, Walk-In Closet(s)
Parking
- Total parking spaces:4
- Parking description:Concrete, Driveway
- Garage:Yes
- Garage spaces:2
 Copyright 2026 Realtracs Mls. All rights reserved. Realtracs Mls provides content displayed here (“provided content”) on an “as is” basis and makes no representations or warranties regarding the provided content, including, but not limited to those of non-infringement, timeliness, accuracy, or completeness. Individuals and companies using information presented are responsible for verification and validation of information they utilize and present to their customers and clients. Realtracs Mls will not be liable for any damage or loss resulting from use of the provided content or the products available through Portals, IDX, VOW, and/or Syndication. Recipients of this information shall not resell, redistribute, reproduce, modify, or otherwise copy any portion thereof without the expressed written consent of Realtracs Mls.
New listings near 1877 Red Fox Trl
- Coming Soon
 $300,000Coming Soon3 beds 2 baths1,387 sq. ft.
612 Hollow Crst, Clarksville, TN 37042
MLS# 3529266Listed by: BYERS & HARVEY INC. - Coming Soon
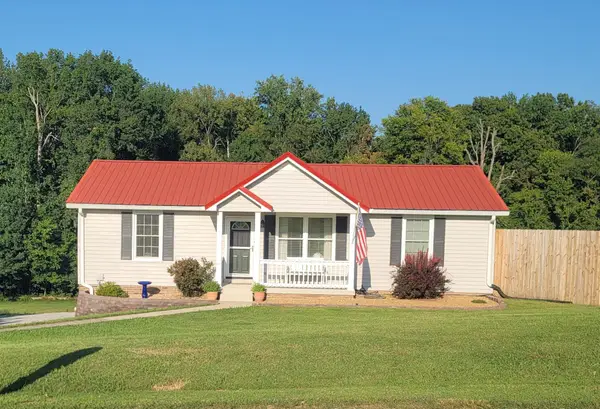 $374,900Coming Soon3 beds 3 baths2,132 sq. ft.
2651 Holt Ln, Clarksville, TN 37043
MLS# 3529020Listed by: BENCHMARK REALTY, LLC - Coming Soon
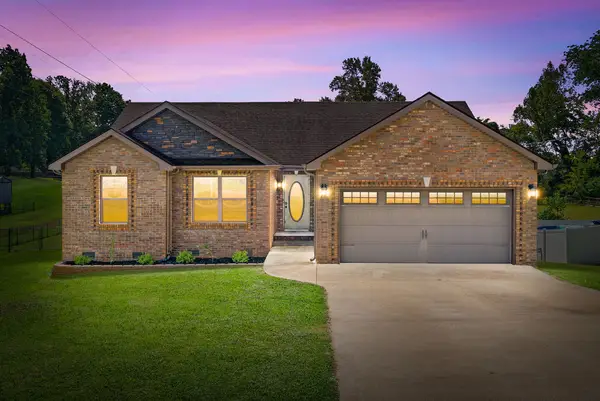 $325,000Coming Soon3 beds 2 baths1,520 sq. ft.
2432 Artie Manning Rd, Clarksville, TN 37042
MLS# 3528046Listed by: BENCHMARK REALTY - Coming Soon
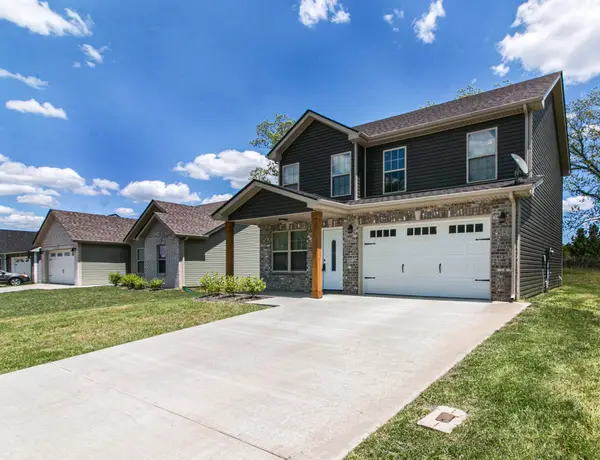 $294,900Coming Soon3 beds 3 baths1,470 sq. ft.
639 Hollow Crst, Clarksville, TN 37042
MLS# 3528268Listed by: HAUS REALTY & MANAGEMENT LLC - Coming Soon
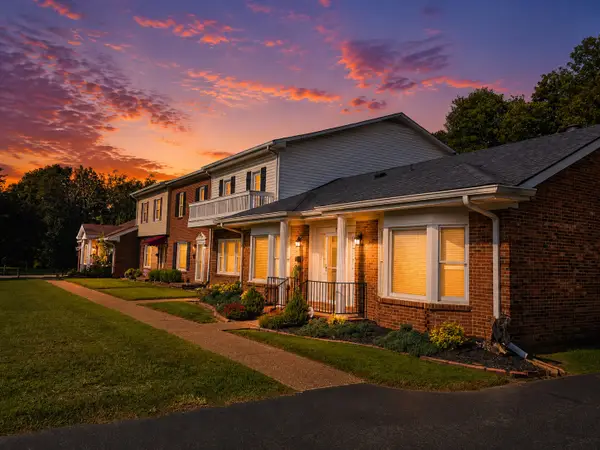 $245,000Coming Soon2 beds 2 baths1,660 sq. ft.
1137 Madison St #7, Clarksville, TN 37040
MLS# 3528795Listed by: KELLER WILLIAMS REALTY - Coming Soon
 $329,990Coming Soon3 beds 3 baths2,120 sq. ft.
1728 Flagstone Dr, Clarksville, TN 37042
MLS# 3527466Listed by: RE/MAX NORTHSTAR - Coming Soon
 $564,900Coming Soon5 beds 4 baths3,785 sq. ft.
534 Christel Springs Dr, Clarksville, TN 37043
MLS# 3527490Listed by: HAUS REALTY & MANAGEMENT LLC - Coming Soon
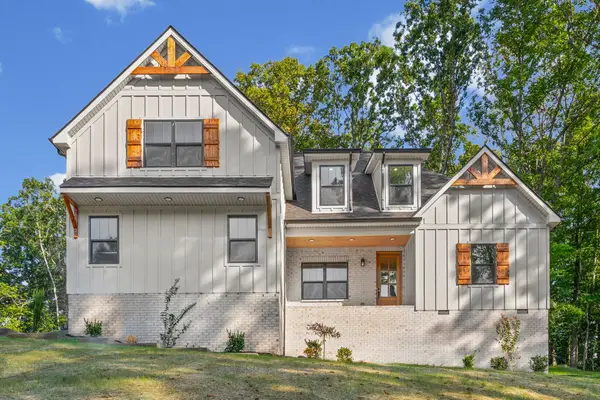 $629,900Coming Soon3 beds 3 baths2,750 sq. ft.
3507 Shadowbend Ln, Clarksville, TN 37043
MLS# 3527747Listed by: MID-TN REALTY LLC - Coming Soon
 $399,000Coming Soon3 beds 3 baths2,365 sq. ft.
118 Johnson Cir, Clarksville, TN 37040
MLS# 3528016Listed by: KELLER WILLIAMS REALTY NASHVILLE/FRANKLIN - Coming Soon
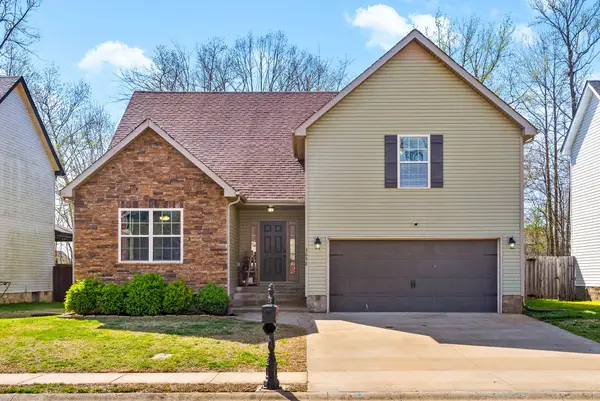 $325,000Coming Soon3 beds 3 baths1,840 sq. ft.
3658 Fox Tail Dr, Clarksville, TN 37040
MLS# 3526786Listed by: PCS WORLDWIDE REALTY


Protect your home and budget from life's surprises with an Assurant Home Warranty, backed by a partner that supports you through every step of homeownership. Explore Plans.
© 2026 Better Homes and Gardens Real Estate LLC. An Anywhere Real Estate company. All rights reserved. Better Homes and Gardens® Real Estate is a registered trademark owned by Meredith Operations Corporation, licensed to Better Homes and Gardens Real Estate LLC and used with permission. Better Homes and Gardens Real Estate LLC fully supports the principles of the Fair Housing Act and the Equal Opportunity Act. Listing information is deemed reliable but is not guaranteed accurate.
Each office is independently owned and operated.
Any services or products provided by third parties are not provided by, affiliated with or related to Better Homes and Gardens Real Estate LLC, or its affiliated companies.