
19 Cherry Acres, Clarksville, TN 37042
Local realty services provided by:Better Homes and Gardens Real Estate Heritage Group
19 Cherry Acres,Clarksville, TN 37042
$444,900
- 4 Beds
- 3 Baths
- 2,499 sq. ft.
- Single family
- Active
Listed by: laura stasko
Office: keller williams realty clarksville
MLS#:3263381
Source:NASHVILLE
Price summary
- Price:$444,900
- Price per sq. ft.:$178.03
- Monthly HOA dues:$43
About this home
The "Savannah 4 Bed" Built By Core Construction LLC. Courtyard Entry Garage & on a Corner Lot!!! Spacious Foyer w/ a High Ceiling, Large Living Room w/ an Electric Stone Fireplace, Spacious Formal Dining Room w/ Wainscoting, 14' High Ceiling & Elegant Archways! Kitchen Features Granite Counter Tops, Upgraded Cabinets w/ Soft Close Doors & Drawers, a Peninsula Bar, Serving Bar, Beautiful Backsplash & a Double Oven Range! Large Primary Bedroom w/ a Double Tray Ceiling, Huge Walk-in Closet, Soaker Tub, Tile Shower, Double Vanity & Toilet Closet! Off the Garage is a Mudroom Area w/ a Built-in Hall Tree, Large Laundry Room w/ a Laundry Chute! Downstairs Guest Rooms are Located on the Opposite Side of the Primary! Upstairs Features a Huge Bonus Room, a Full Bathroom & a Huge Guest Bedroom w/ a Walk-In-Closet! SPC Flooring Throughout Main Areas, Tile in Wet Areas, Crown Molding, Custom Trim & a Large Covered Patio!
Contact an agent
Home facts
- Year built:2026
- Subdivision & Development:Cherry Acres
- Listing ID #:3263381
- Added:40 day(s) ago
- Updated:August 18, 2026 at 02:34 PM
Rooms and interior
- Bedrooms:4
- Total bathrooms:3
- Full bathrooms:3
- Flooring:Carpet, Tile
- Kitchen Description:Dishwasher, Disposal, Microwave
- Basement:Yes
- Living area:2,499 sq. ft.
Heating and cooling
- Cooling:Ceiling Fan(s), Central Air, Electric
- Heating:Electric, Heat Pump
- Central air:Yes
Structure and exterior
- Roof:Shingle
- Year built:2026
- Building area:2,499 sq. ft.
- Lot area:0.28 Acres
- Construction Materials:Brick, Vinyl Siding
- Exterior Features:Patio, Porch
- Levels:2 Story
Schools
- High school:Northwest High School
- Middle school:New Providence Middle
- Elementary school:Liberty Elementary
Utilities
- Water:Public, Water Available
- Sewer:Public Sewer
Finances and disclosures
- Price:$444,900
- Price per sq. ft.:$178.03
- Tax amount:$2,336
Features and amenities
- Appliances:Dishwasher, Disposal, Microwave
- Amenities:Air Filter, Ceiling Fan(s), Extra Closets, Smoke Detector(s), Underground Utilities, Walk-In Closet(s)
Parking
- Total parking spaces:2
- Parking description:Concrete, Driveway
- Garage:Yes
- Garage spaces:2
 Copyright 2026 Realtracs Mls. All rights reserved. Realtracs Mls provides content displayed here (“provided content”) on an “as is” basis and makes no representations or warranties regarding the provided content, including, but not limited to those of non-infringement, timeliness, accuracy, or completeness. Individuals and companies using information presented are responsible for verification and validation of information they utilize and present to their customers and clients. Realtracs Mls will not be liable for any damage or loss resulting from use of the provided content or the products available through Portals, IDX, VOW, and/or Syndication. Recipients of this information shall not resell, redistribute, reproduce, modify, or otherwise copy any portion thereof without the expressed written consent of Realtracs Mls.
New listings near 19 Cherry Acres
- Coming Soon
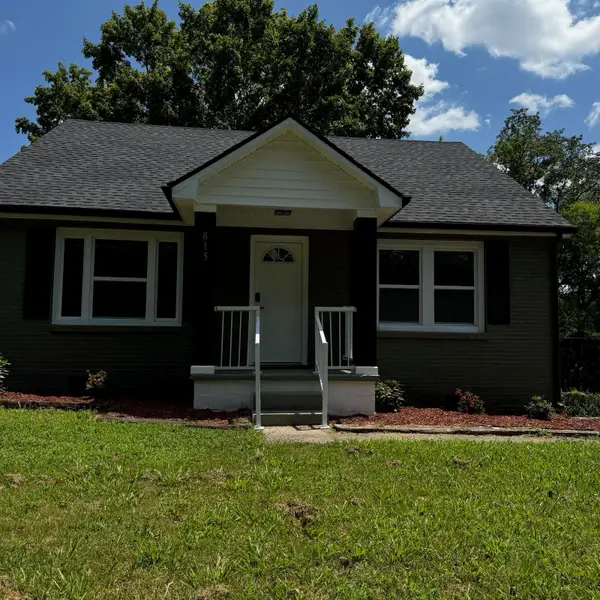 $285,900Coming Soon3 beds 2 baths
815 Cumberland Dr, Clarksville, TN 37040
MLS# 3314262Listed by: BENCHMARK REALTY - Coming Soon
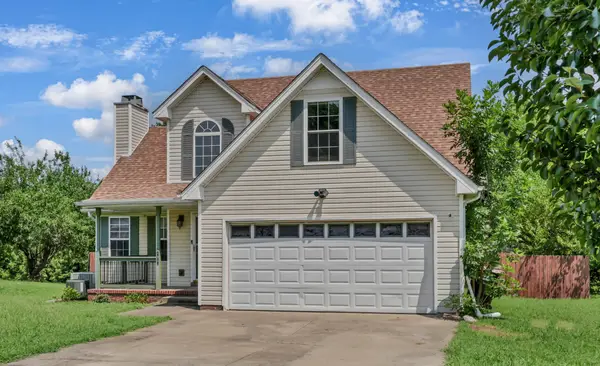 $305,000Coming Soon3 beds 3 baths
1960 Whirlaway Cir, Clarksville, TN 37042
MLS# 3312278Listed by: CENTURY 21 PLATINUM PROPERTIES - Coming Soon
 $360,000Coming Soon4 beds 3 baths
3423 E Henderson Way, Clarksville, TN 37042
MLS# 3312298Listed by: WILLIAM WILSON HOMES - Coming Soon
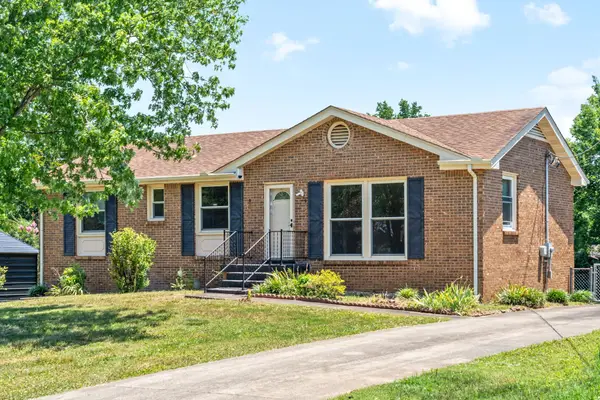 $275,000Coming Soon3 beds 2 baths
208 Aster Dr, Clarksville, TN 37042
MLS# 3309349Listed by: CLARKSVILLEHOMEOWNER.COM - Coming Soon
 $410,000Coming Soon4 beds 3 baths
2428 Andersonville Dr, Clarksville, TN 37042
MLS# 3309464Listed by: RENCO REALTY - Coming Soon
 $640,000Coming Soon5 beds 3 baths
2634 Seven Mile Ferry Rd, Clarksville, TN 37040
MLS# 3311499Listed by: EVOLVE REAL ESTATE, LLC - Coming Soon
 $285,000Coming Soon3 beds 2 baths
3773 Naples Ct N, Clarksville, TN 37040
MLS# 3311650Listed by: TEAM WILFORD - KELLER WILLIAMS REALTY - Coming Soon
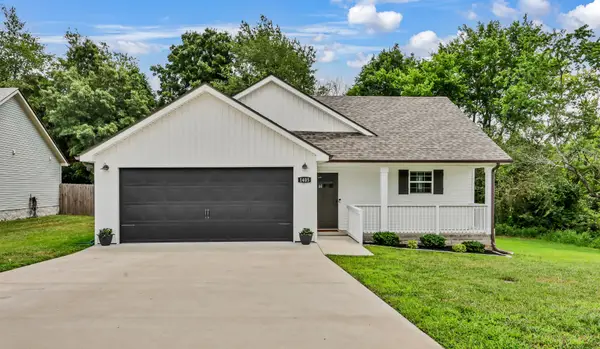 $305,000Coming Soon3 beds 2 baths
1405 Fredrick Dr, Clarksville, TN 37042
MLS# 3306688Listed by: CENTURY 21 PLATINUM PROPERTIES - Coming Soon
 $789,000Coming Soon4 beds 3 baths
250 Harrowgate Dr, Clarksville, TN 37043
MLS# 3307485Listed by: LEGION REALTY - Coming Soon
 $229,000Coming Soon3 beds 2 baths
1577 Mary Beth Ln, Clarksville, TN 37042
MLS# 3309127Listed by: BELLSHIRE REALTY, LLC


Protect your home and budget from life's surprises with an Assurant Home Warranty, backed by a partner that supports you through every step of homeownership. Explore Plans.
© 2026 Better Homes and Gardens Real Estate LLC. An Anywhere Real Estate company. All rights reserved. Better Homes and Gardens® Real Estate is a registered trademark owned by Meredith Operations Corporation, licensed to Better Homes and Gardens Real Estate LLC and used with permission. Better Homes and Gardens Real Estate LLC fully supports the principles of the Fair Housing Act and the Equal Opportunity Act. Listing information is deemed reliable but is not guaranteed accurate.
Each office is independently owned and operated.
Any services or products provided by third parties are not provided by, affiliated with or related to Better Homes and Gardens Real Estate LLC, or its affiliated companies.