
210 Autumn Fern Ct, Clarksville, TN 37043
Local realty services provided by:Better Homes and Gardens Real Estate Ben Bray & Associates
210 Autumn Fern Ct,Clarksville, TN 37043
$614,900
- 5 Beds
- 4 Baths
- - sq. ft.
- Single family
- Sold
Listed by: lark schmitt-hunt
Office: benchmark realty
MLS#:3216327
Source:NASHVILLE
Sorry, we are unable to map this address
Price summary
- Price:$614,900
- Monthly HOA dues:$65
About this home
The highly sought after spacious Alpine floorplan offers exceptional natural light throughout the home. The gourmet kitchen features double ovens, vented hood, oversized kitchen island, quartz countertops, tile backsplash, under cabinet lighting, and a pantry. Dramatic high ceilings in the living room show off the gorgeous gas fireplace and multiple windows. The home boasts both a causal dining and formal dining area, private office, 2 laundry rooms, 5 bedrooms, game room, plus media room(flex space). 2 bedrooms are on the main level including the spacious primary suite. Primary bath features an oversized walk-in ceramic tile shower with built in bench seat, separate vanities, and an enormous closet. LVP flooring in main living areas. Home also features a large covered back patio, stunning front porch. Ring doorbell, Schlage keyless entry, Honeywell WIFI thermostat, 2 inch blinds, laundry room sink, oversized closets, drop zone with bench, large 3 car garage and so much more!
This gorgeous open floor plan home is on a level half-acre lot in a cul-de-sac! Situated in the beautiful Longview Ridge subdivision....
Contact an agent
Home facts
- Year built:2025
- Listing ID #:3216327
- Added:59 day(s) ago
- Updated:July 21, 2026 at 07:52 AM
Rooms and interior
- Bedrooms:5
- Total bathrooms:4
- Full bathrooms:4
- Flooring:Carpet, Tile
- Kitchen Description:Dishwasher, Disposal, Microwave, Refrigerator
- Basement:Yes
Heating and cooling
- Cooling:Central Air
- Heating:Central
- Central air:Yes
Structure and exterior
- Roof:Shingle
- Year built:2025
- Lot Features:Level
- Construction Materials:Brick, Fiber Cement
- Exterior Features:Patio, Porch, Smart Camera(s)/Recording, Smart Lock(s)
- Levels:2 Story
Schools
- High school:Rossview High
- Middle school:Rossview Middle
- Elementary school:Barksdale Elementary
Utilities
- Water:Public, Water Available
- Sewer:Public Sewer
Finances and disclosures
- Price:$614,900
- Tax amount:$999
Features and amenities
- Appliances:Dishwasher, Disposal, Microwave, Refrigerator
- Amenities:Extra Closets, Smart Thermostat, Smoke Detector(s), Walk-In Closet(s)
Parking
- Total parking spaces:3
- Garage:Yes
- Garage spaces:3
 Copyright 2026 Realtracs Mls. All rights reserved. Realtracs Mls provides content displayed here (“provided content”) on an “as is” basis and makes no representations or warranties regarding the provided content, including, but not limited to those of non-infringement, timeliness, accuracy, or completeness. Individuals and companies using information presented are responsible for verification and validation of information they utilize and present to their customers and clients. Realtracs Mls will not be liable for any damage or loss resulting from use of the provided content or the products available through Portals, IDX, VOW, and/or Syndication. Recipients of this information shall not resell, redistribute, reproduce, modify, or otherwise copy any portion thereof without the expressed written consent of Realtracs Mls.
New listings near 210 Autumn Fern Ct
- New
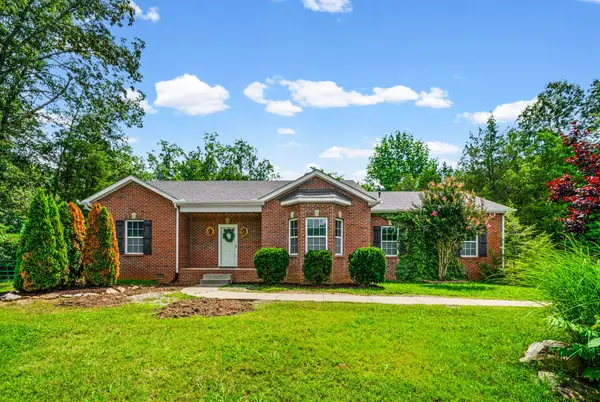 $360,000Active3 beds 2 baths1,350 sq. ft.
1145 Bagwell Rd, Clarksville, TN 37043
MLS# 3298112Listed by: CRYE-LEIKE, INC., REALTORS - New
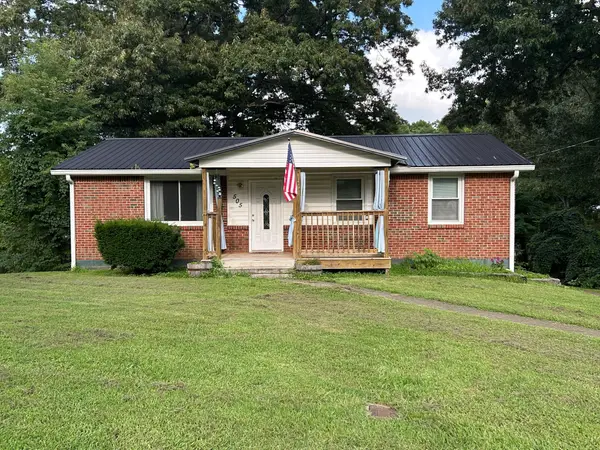 $259,500Active3 beds 2 baths1,775 sq. ft.
505 Ned Dr, Clarksville, TN 37042
MLS# 3298137Listed by: BYERS & HARVEY INC. - New
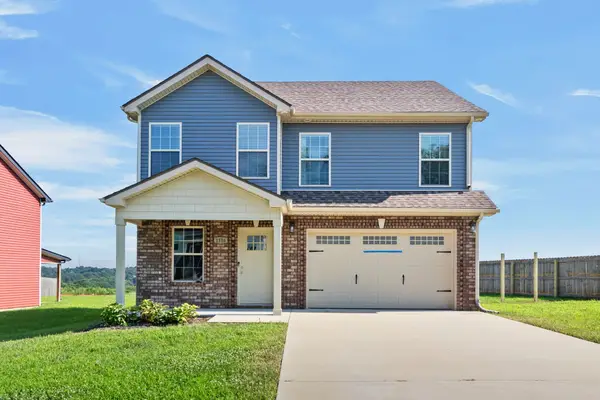 $309,900Active3 beds 3 baths1,627 sq. ft.
1116 Cardinal Creek Dr, Clarksville, TN 37040
MLS# 3298087Listed by: FUTUREARTH REAL ESTATE - New
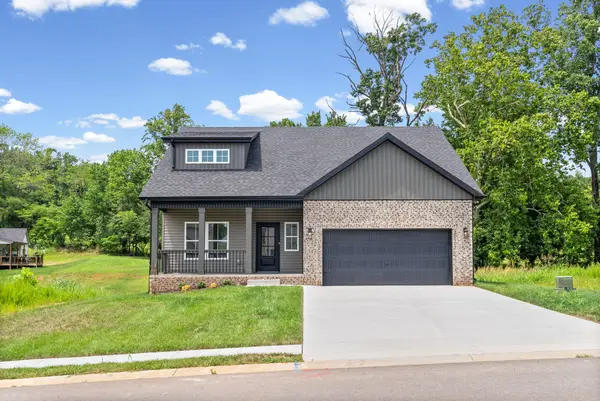 $359,900Active4 beds 3 baths1,815 sq. ft.
3028 Timberdale Dr, Clarksville, TN 37042
MLS# 3298016Listed by: KELLER WILLIAMS REALTY CLARKSVILLE - New
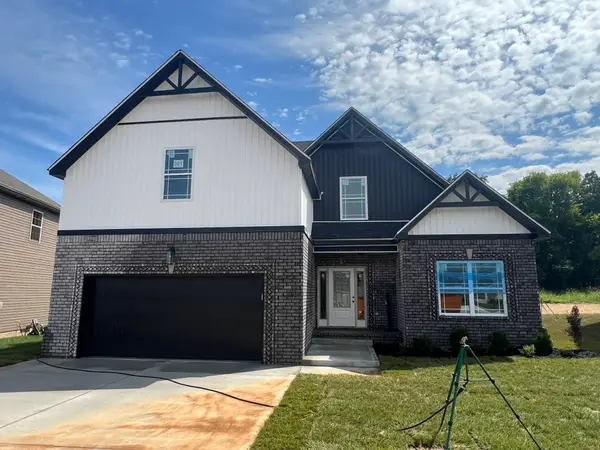 $438,900Active4 beds 3 baths2,691 sq. ft.
848 Burley Barn Rd, Clarksville, TN 37042
MLS# 3297864Listed by: UNIQUE REAL ESTATE - New
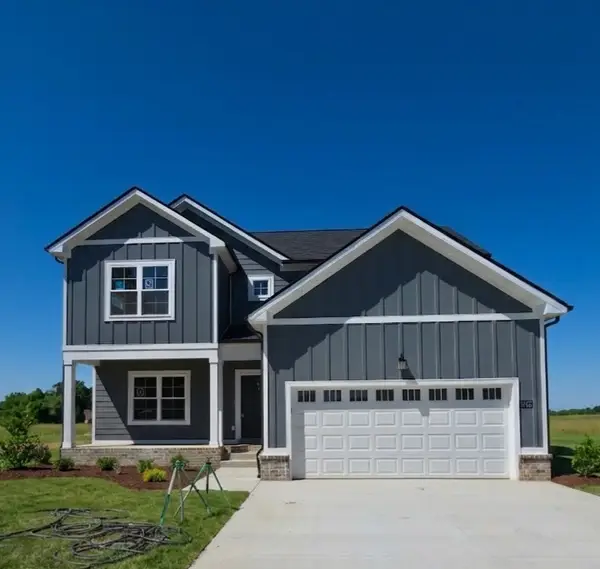 $352,900Active3 beds 3 baths1,770 sq. ft.
3162 E Old Ashland City Rd E, Clarksville, TN 37043
MLS# 3297876Listed by: CLARKSVILLEHOMEOWNER.COM - New
 $309,900Active3 beds 2 baths1,360 sq. ft.
613 Hill Rd, Clarksville, TN 37040
MLS# 3297880Listed by: KELLER WILLIAMS REALTY CLARKSVILLE - New
 $467,900Active4 beds 4 baths2,861 sq. ft.
356 Timber Springs, Clarksville, TN 37042
MLS# 3288610Listed by: KELLER WILLIAMS REALTY CLARKSVILLE - New
 $244,900Active3 beds 2 baths1,469 sq. ft.
18 Dalewood Dr, Clarksville, TN 37042
MLS# 3288668Listed by: CRYE-LEIKE, INC., REALTORS - New
 $469,990Active5 beds 4 baths2,769 sq. ft.
583 Foxglove Lane, Clarksville, TN 37043
MLS# 3294982Listed by: LENNAR SALES CORP.


Protect your home and budget from life's surprises with an Assurant Home Warranty, backed by a partner that supports you through every step of homeownership. Explore Plans.
© 2026 Better Homes and Gardens Real Estate LLC. An Anywhere Real Estate company. All rights reserved. Better Homes and Gardens® Real Estate is a registered trademark owned by Meredith Operations Corporation, licensed to Better Homes and Gardens Real Estate LLC and used with permission. Better Homes and Gardens Real Estate LLC fully supports the principles of the Fair Housing Act and the Equal Opportunity Act. Listing information is deemed reliable but is not guaranteed accurate.
Each office is independently owned and operated.
Any services or products provided by third parties are not provided by, affiliated with or related to Better Homes and Gardens Real Estate LLC, or its affiliated companies.