
2158 Watertown Pl, Clarksville, TN 37043
Local realty services provided by:Better Homes and Gardens Real Estate Heritage Group
2158 Watertown Pl,Clarksville, TN 37043
$383,000
- 3 Beds
- 3 Baths
- - sq. ft.
- Single family
- Sold
Listed by: kristy sprouse
Office: byers & harvey inc.
MLS#:3225595
Source:NASHVILLE
Sorry, we are unable to map this address
Price summary
- Price:$383,000
About this home
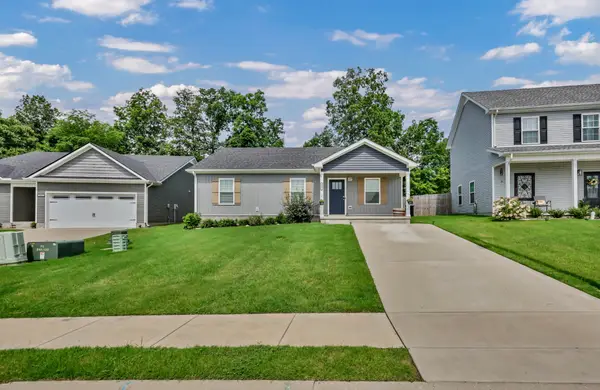
**A MUST SEE HOME** Situated on a Half Acre Corner Lot, this Beautifully Maintained Colonial Home is located in Colony Estates. Curb Appeal and Flawless Landscaping will catch your eye the moment you arrive. Features include: Hardwood Flooring, a Large Living Area, Dining Room, Kitchen with Breakfast Nook, Sun-room, Three Bedrooms, and 2 1/2 Baths.There is a Large 2 Car Detached Garage nestled at the end of the oversized Concrete Drive allowing a lot of Open Parking for you and your guests...There is even a Play House with Electricity!!! Conveniently Located you will be moments away from Rossview Schools, I-24, Restaurants and Shopping. This Home is a Wonderful Opportunity and is Awaiting its New Family!!!!
Contact an agent
Home facts
- Year built:1986
- Listing ID #:3225595
- Added:53 day(s) ago
- Updated:July 24, 2026 at 07:49 AM
Rooms and interior
- Bedrooms:3
- Total bathrooms:3
- Full bathrooms:2
- Half bathrooms:1
- Kitchen Description:Dishwasher, Refrigerator
- Basement:Yes
- Basement Description:Crawl Space
Heating and cooling
- Cooling:Central Air
- Heating:Central
- Central air:Yes
Structure and exterior
- Year built:1986
- Lot Features:Level
- Construction Materials:Hardboard Siding, Vinyl Siding
- Levels:2 Story
Schools
- High school:Rossview High
- Middle school:Rossview Middle
- Elementary school:Rossview Elementary
Utilities
- Water:Public, Water Available
- Sewer:Public Sewer
Finances and disclosures
- Price:$383,000
- Tax amount:$2,362
Features and amenities
- Appliances:Dishwasher, Refrigerator
Parking
- Total parking spaces:6
- Parking description:Concrete, Detached
- Garage:Yes
- Garage spaces:2
 Copyright 2026 Realtracs Mls. All rights reserved. Realtracs Mls provides content displayed here (“provided content”) on an “as is” basis and makes no representations or warranties regarding the provided content, including, but not limited to those of non-infringement, timeliness, accuracy, or completeness. Individuals and companies using information presented are responsible for verification and validation of information they utilize and present to their customers and clients. Realtracs Mls will not be liable for any damage or loss resulting from use of the provided content or the products available through Portals, IDX, VOW, and/or Syndication. Recipients of this information shall not resell, redistribute, reproduce, modify, or otherwise copy any portion thereof without the expressed written consent of Realtracs Mls.
New listings near 2158 Watertown Pl
- New
 $390,000Active4 beds 3 baths2,065 sq. ft.
1381 Millet Dr, Clarksville, TN 37040
MLS# 3304732Listed by: EVOLVE REAL ESTATE, LLC - New
 $279,000Active3 beds 2 baths1,209 sq. ft.
486 Mattingly Dr, Clarksville, TN 37042
MLS# 3305109Listed by: CENTURY 21 PLATINUM PROPERTIES - New
 $685,000Active3 beds 4 baths3,688 sq. ft.
2060 Muddy Branch Rd, Clarksville, TN 37043
MLS# 3305266Listed by: BERKSHIRE HATHAWAY HOMESERVICES WOODMONT REALTY - New
 $229,000Active3 beds 2 baths1,483 sq. ft.
1347 Gibson Dr, Clarksville, TN 37043
MLS# 3305309Listed by: EXP REALTY - New
 $336,900Active3 beds 3 baths1,634 sq. ft.
304 Cardinal Creek, Clarksville, TN 37040
MLS# 3305316Listed by: BERKSHIRE HATHAWAY HOMESERVICES PENFED REALTY - Open Sat, 2 to 4pmNew
 $349,999Active4 beds 3 baths2,370 sq. ft.
113 Milton Ct, Clarksville, TN 37042
MLS# 3305245Listed by: ZACH TAYLOR REAL ESTATE - New
 $321,000Active3 beds 3 baths1,630 sq. ft.
811 Gracey Ave, Clarksville, TN 37040
MLS# 3305256Listed by: FUTUREARTH REAL ESTATE - New
 $241,000Active3 beds 2 baths1,200 sq. ft.
823 Glendale Dr, Clarksville, TN 37043
MLS# 3305267Listed by: PROFESSIONAL REAL ESTATE SERVICES - New
 $275,000Active3 beds 2 baths1,426 sq. ft.
3449 Loon Dr, Clarksville, TN 37042
MLS# 3305146Listed by: KELLER WILLIAMS REALTY CLARKSVILLE - New
 $429,900Active4 beds 3 baths2,400 sq. ft.
317 Wingfield Dr, Clarksville, TN 37043
MLS# 3305147Listed by: CLARKSVILLEHOMEOWNER.COM


Protect your home and budget from life's surprises with an Assurant Home Warranty, backed by a partner that supports you through every step of homeownership. Explore Plans.
© 2026 Better Homes and Gardens Real Estate LLC. An Anywhere Real Estate company. All rights reserved. Better Homes and Gardens® Real Estate is a registered trademark owned by Meredith Operations Corporation, licensed to Better Homes and Gardens Real Estate LLC and used with permission. Better Homes and Gardens Real Estate LLC fully supports the principles of the Fair Housing Act and the Equal Opportunity Act. Listing information is deemed reliable but is not guaranteed accurate.
Each office is independently owned and operated.
Any services or products provided by third parties are not provided by, affiliated with or related to Better Homes and Gardens Real Estate LLC, or its affiliated companies.