
2235 Lock B Rd N, Clarksville, TN 37043
Local realty services provided by:Better Homes and Gardens Real Estate Ben Bray & Associates
2235 Lock B Rd N,Clarksville, TN 37043
$944,900
- 3 Beds
- 3 Baths
- - sq. ft.
- Single family
- Sold
Listed by: josiah smith
Office: castle heights realty
MLS#:3220183
Source:NASHVILLE
Sorry, we are unable to map this address
Price summary
- Price:$944,900
About this home
Experience country living in this completely custom build nestled on an extraordinary 15.58 acres in Clarksville less than 2 miles from accessing the Cumberland River! Fully fenced, massive yard with gated access, this all-brick estate offers the kind of lifestyle buyers wait years to find - luxury, privacy, functionality, and timeless craftsmanship creates an unforgettable experience that boasts curb appeal and elegant landscaping!
Concrete driveway and sidewalks lead to front and back porches with beautiful views surrounding all angles, while grand arched entry doors welcome you into a beautifully designed living space! Inside, the spacious living room is centered around a cozy fireplace, creating the perfect atmosphere for both relaxing evenings and entertaining guests!
The spacious eat-in kitchen is designed to impress with a large island, custom cabinetry, stainless steel appliances, farmhouse sink, and a huge separate pantry for added convenience!
Sliding barn door entries adds character and privacy to the sleeping quarters! The luxurious primary suite feels like a private retreat, featuring statement cove-style ceilings, built-in shelving, a room-sized walk-in closet (includes a hidden safe room), and a spa-inspired bath complete with tiled floors and walls, soaking tub, and oversized shower with dual shower heads!
Additional features include a pet wash station, a dedicated home gym, a full home generac generator, rainbird irrigation system, and a spacious 3-bay garage with integrated storm shelter within the garage! The flat front yard transitions into a gently sloped backyard, offering both functionality and scenic beauty across the property!
Properties offering this level of acreage, privacy, upscale finishes, and move-in-ready presentation are becoming increasingly difficult to find! This is more than a home — it is a private Tennessee retreat designed for buyers who refuse to compromise and is also shaped for the perfect hunting retreat!...
Contact an agent
Home facts
- Year built:2022
- Subdivision & Development:None
- Listing ID #:3220183
- Added:113 day(s) ago
- Updated:September 13, 2026 at 07:30 AM
Rooms and interior
- Bedrooms:3
- Total bathrooms:3
- Full bathrooms:2
- Half bathrooms:1
- Flooring:Laminate, Tile
- Kitchen Description:Dishwasher, Disposal, Microwave, Refrigerator
- Basement:Yes
- Basement Description:Crawl Space
Heating and cooling
- Cooling:Ceiling Fan(s), Central Air
- Heating:Central
- Central air:Yes
Structure and exterior
- Year built:2022
- Construction Materials:Brick, Stone
- Exterior Features:Patio, Porch, Smart Irrigation, Storm Shelter
- Levels:1 Story
Schools
- High school:Clarksville High
- Middle school:Richview Middle
- Elementary school:East Montgomery Elementary
Utilities
- Water:Public, Water Available
- Sewer:Septic Tank
Finances and disclosures
- Price:$944,900
- Tax amount:$4,089
Features and amenities
- Appliances:Dishwasher, Disposal, Microwave, Refrigerator
- Amenities:Ceiling Fan(s), Extra Closets, Security Gate, Security System, Smoke Detector(s), Walk-In Closet(s)
Parking
- Total parking spaces:3
- Parking description:Concrete
- Garage:Yes
- Garage spaces:3
 Copyright 2026 Realtracs Mls. All rights reserved. Realtracs Mls provides content displayed here (“provided content”) on an “as is” basis and makes no representations or warranties regarding the provided content, including, but not limited to those of non-infringement, timeliness, accuracy, or completeness. Individuals and companies using information presented are responsible for verification and validation of information they utilize and present to their customers and clients. Realtracs Mls will not be liable for any damage or loss resulting from use of the provided content or the products available through Portals, IDX, VOW, and/or Syndication. Recipients of this information shall not resell, redistribute, reproduce, modify, or otherwise copy any portion thereof without the expressed written consent of Realtracs Mls.
New listings near 2235 Lock B Rd N
- Coming SoonOpen Sat, 11am to 1pm
 $338,000Coming Soon3 beds 2 baths1,821 sq. ft.
108 Brocket Ct, Clarksville, TN 37040
MLS# 3546057Listed by: KELLER WILLIAMS REALTY CLARKSVILLE - Coming Soon
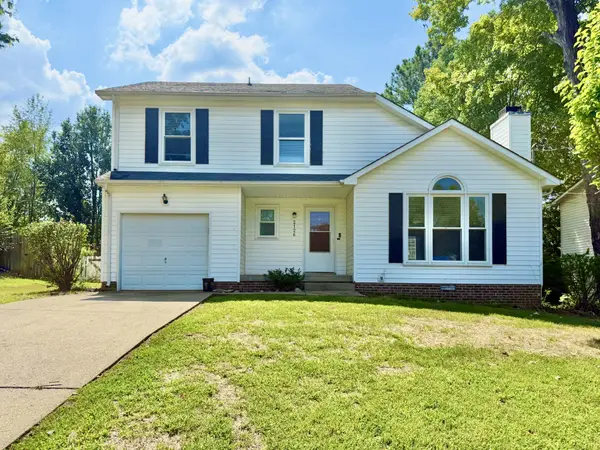 $269,900Coming Soon3 beds 3 baths1,459 sq. ft.
2126 Single Tree Dr, Clarksville, TN 37040
MLS# 3546199Listed by: HORIZON REALTY & MANAGEMENT - Coming Soon
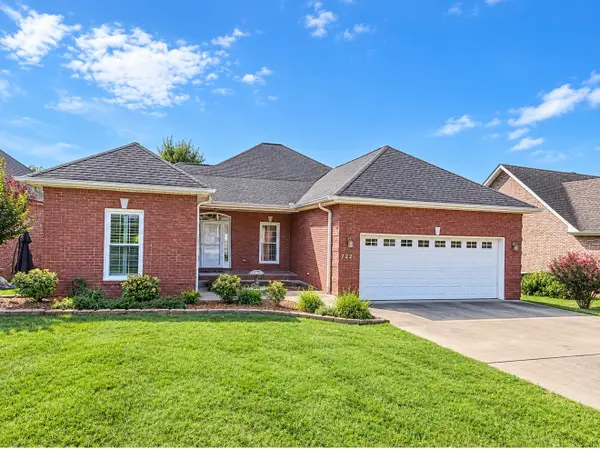 $438,000Coming Soon4 beds 3 baths2,981 sq. ft.
722 Courtland Ave, Clarksville, TN 37043
MLS# 3546251Listed by: KELLER WILLIAMS REALTY CLARKSVILLE - Coming Soon
 $285,000Coming Soon3 beds 2 baths1,440 sq. ft.
1539 Barrywood Cir W, Clarksville, TN 37042
MLS# 3546269Listed by: WEICHERT, REALTORS - HOME PROS - Coming Soon
 $499,000Coming Soon3 beds 3 baths2,276 sq. ft.
3601 Old Highway 48, Clarksville, TN 37040
MLS# 3545100Listed by: FATHOM REALTY TN LLC - Coming Soon
 $190,000Coming Soon3 beds 1 baths1,326 sq. ft.
2245 Robin Dr, Clarksville, TN 37042
MLS# 3545125Listed by: HOSPITALITY REALTY & HOMETOWN PROPERTY MANAGEMENT - Coming Soon
 $225,000Coming Soon2 beds 1 baths1,788 sq. ft.
45 Lawn St, Clarksville, TN 37040
MLS# 3545537Listed by: COLDWELL BANKER SOUTHERN REALTY - Coming Soon
 $225,000Coming Soon3 beds 2 baths1,025 sq. ft.
226 Cranklen Cir, Clarksville, TN 37042
MLS# 3544281Listed by: KELLER WILLIAMS REALTY CLARKSVILLE - Coming Soon
 $319,900Coming Soon3 beds 3 baths1,944 sq. ft.
1528 Apache Way, Clarksville, TN 37042
MLS# 3542814Listed by: HAUS REALTY & MANAGEMENT LLC - Coming Soon
 $330,000Coming Soon3 beds 3 baths1,741 sq. ft.
3774 Suiter Rd, Clarksville, TN 37040
MLS# 3542356Listed by: VETERANS REALTY SERVICES


Protect your home and budget from life's surprises with an Assurant Home Warranty, backed by a partner that supports you through every step of homeownership. Explore Plans.
© 2026 Better Homes and Gardens Real Estate LLC. An Anywhere Real Estate company. All rights reserved. Better Homes and Gardens® Real Estate is a registered trademark owned by Meredith Operations Corporation, licensed to Better Homes and Gardens Real Estate LLC and used with permission. Better Homes and Gardens Real Estate LLC fully supports the principles of the Fair Housing Act and the Equal Opportunity Act. Listing information is deemed reliable but is not guaranteed accurate.
Each office is independently owned and operated.
Any services or products provided by third parties are not provided by, affiliated with or related to Better Homes and Gardens Real Estate LLC, or its affiliated companies.