
2432 Senseney Dr, Clarksville, TN 37042
Local realty services provided by:Better Homes and Gardens Real Estate Ben Bray & Associates
2432 Senseney Dr,Clarksville, TN 37042
$440,000
- 5 Beds
- 3 Baths
- 2,792 sq. ft.
- Single family
- Active
Listed by: neal campbell
Office: vision realty
MLS#:3634228
Source:NASHVILLE
Price summary
- Price:$440,000
- Price per sq. ft.:$157.59
About this home
Need Space! Everything HUGE! HUGE house on a HUGE Corner Lot!; conveniently located to Fort Campbell, shopping etc. Priced to sell; This well maintained home features 5 Bedrooms, 3 Full Baths and a 3 car garage. As you step inside, you'll be greeted by a spacious open floor plan with hard wood flooring. The heart of the home is the stylish kitchen, featuring stainless appliances, a HUGE pantry, and elegant countertops. There's 3 HUGE bedrooms on the main floor; The primary suite has a HUGE walk in closet, double vanity and shower with separate jetted soaking tub. On the lower level you have two additional HUGE bedrooms and a HUGE family room with access to the HUGE 3 car garage. Outside, the home's exterior is equally impressive, This home sits on a HUGE level lot; beautifully landscaped; The HUGE 3 car side garage provides ample space for parking and storage. Front Porch is covered as well as the HUGE deck on the rear. The matching storage shed on the rear will remain with the property as well as the HUGE TV mounted above the fireplace....
Contact an agent
Home facts
- Year built:2012
- Subdivision & Development:Franklin Meadows
- Listing ID #:3634228
- Added:3 day(s) ago
- Updated:November 12, 2026 at 10:43 PM
Rooms and interior
- Bedrooms:5
- Total bathrooms:3
- Full bathrooms:3
- Flooring:Carpet, Tile
- Kitchen Description:Dishwasher, Disposal, Ice Maker, Microwave, Refrigerator
- Basement Description:Finished, Full
- Living area:2,792 sq. ft.
Heating and cooling
- Cooling:Central Air, Electric
- Heating:Central, Electric
- Central air:Yes
Structure and exterior
- Roof:Shingle
- Year built:2012
- Building area:2,792 sq. ft.
- Lot area:0.36 Acres
- Lot Features:Level
- Construction Materials:Brick, Vinyl Siding
- Exterior Features:Deck, Porch
- Levels:2 Story
Schools
- High school:West Creek High
- Middle school:West Creek Middle
- Elementary school:Barkers Mill Elementary
Utilities
- Water:Public, Water Available
- Sewer:Public Sewer
Finances and disclosures
- Price:$440,000
- Price per sq. ft.:$157.59
- Tax amount:$3,169
Features and amenities
- Appliances:Dishwasher, Disposal, Ice Maker, Microwave, Refrigerator
- Amenities:Smoke Detector(s)
Parking
- Total parking spaces:3
- Garage:Yes
- Garage spaces:3
 Copyright 2026 Realtracs Mls. All rights reserved. Realtracs Mls provides content displayed here (“provided content”) on an “as is” basis and makes no representations or warranties regarding the provided content, including, but not limited to those of non-infringement, timeliness, accuracy, or completeness. Individuals and companies using information presented are responsible for verification and validation of information they utilize and present to their customers and clients. Realtracs Mls will not be liable for any damage or loss resulting from use of the provided content or the products available through Portals, IDX, VOW, and/or Syndication. Recipients of this information shall not resell, redistribute, reproduce, modify, or otherwise copy any portion thereof without the expressed written consent of Realtracs Mls.
New listings near 2432 Senseney Dr
- Coming Soon
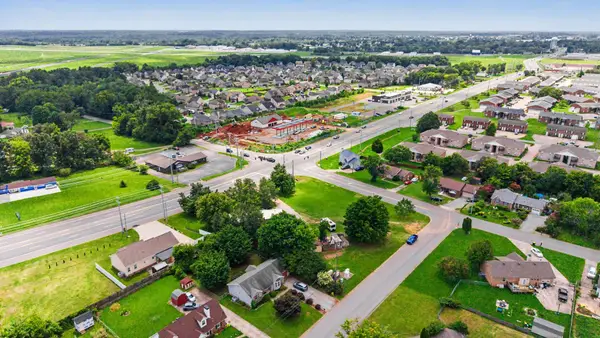 $475,000Coming Soon3 beds 2 baths1,200 sq. ft.
801 Tiny Town Rd, Clarksville, TN 37042
MLS# 3635947Listed by: KELLER WILLIAMS REALTY NASHVILLE/FRANKLIN - Coming Soon
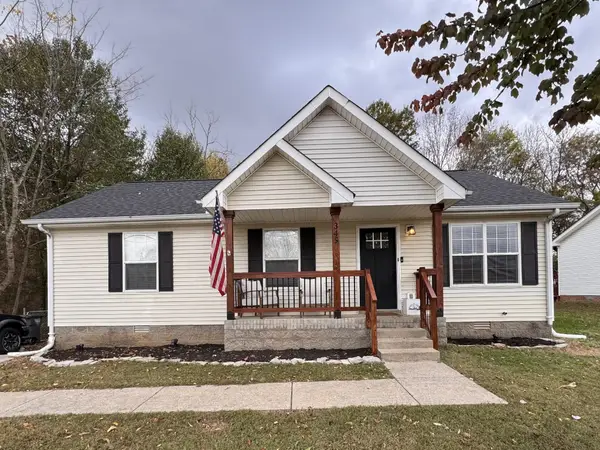 $235,000Coming Soon3 beds 2 baths1,027 sq. ft.
345 Cranklen Cir, Clarksville, TN 37042
MLS# 3635813Listed by: HAUS REALTY & MANAGEMENT LLC - Coming Soon
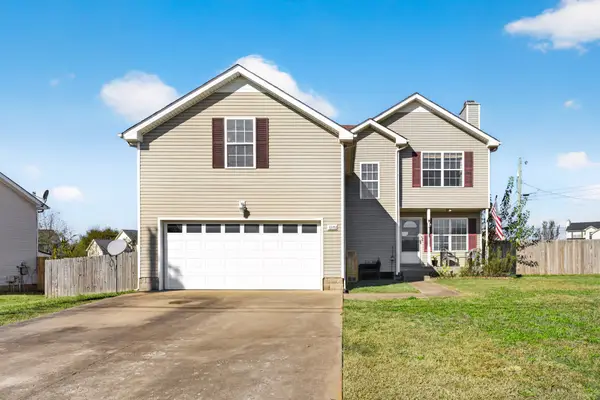 $300,000Coming Soon3 beds 3 baths1,800 sq. ft.
1375 Mackenzie Ct, Clarksville, TN 37042
MLS# 3635840Listed by: EVOLVE REAL ESTATE, LLC - Coming Soon
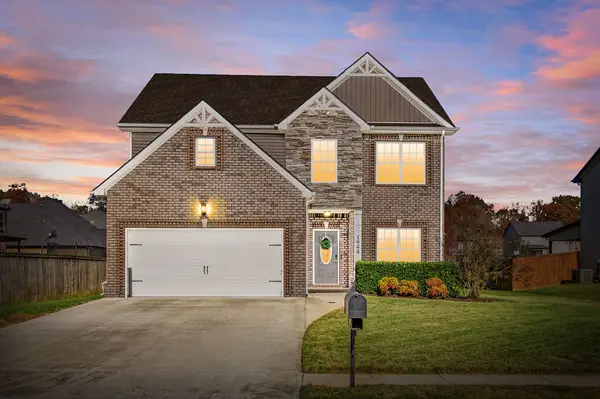 $409,900Coming Soon5 beds 3 baths2,200 sq. ft.
444 Sedgwick Ln, Clarksville, TN 37043
MLS# 3635731Listed by: EXP REALTY - Coming Soon
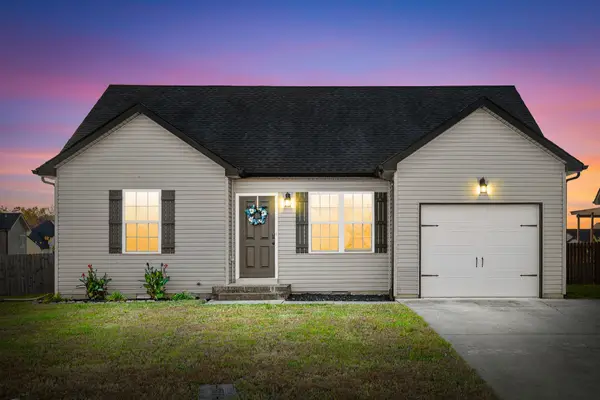 $275,000Coming Soon3 beds 2 baths1,210 sq. ft.
2318 Spike Ct, Clarksville, TN 37040
MLS# 3635629Listed by: EXP REALTY - Coming Soon
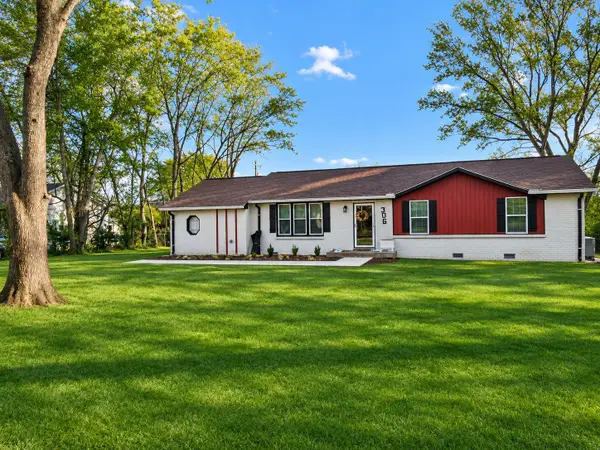 $319,000Coming Soon4 beds 3 baths1,700 sq. ft.
306 Notgrass Rd, Clarksville, TN 37042
MLS# 3635524Listed by: J. BYRD LAND AND HOLDINGS - Coming Soon
 $359,999Coming Soon3 beds 2 baths2,003 sq. ft.
907 Cherry Blossom Ln, Clarksville, TN 37040
MLS# 3635407Listed by: KEYSTONE REALTY AND MANAGEMENT - Coming Soon
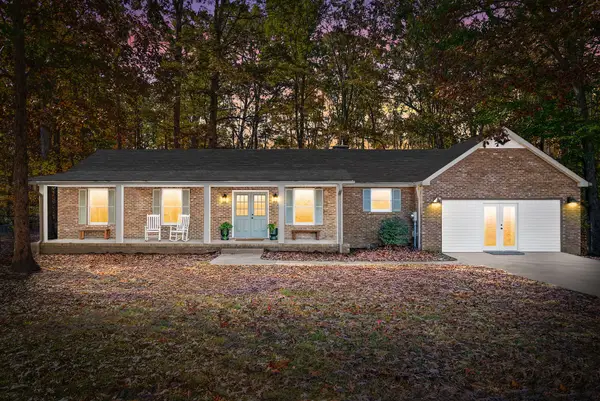 $315,000Coming Soon3 beds 2 baths1,918 sq. ft.
1232 Redwood Ln, Clarksville, TN 37042
MLS# 3635207Listed by: EXP REALTY - Coming Soon
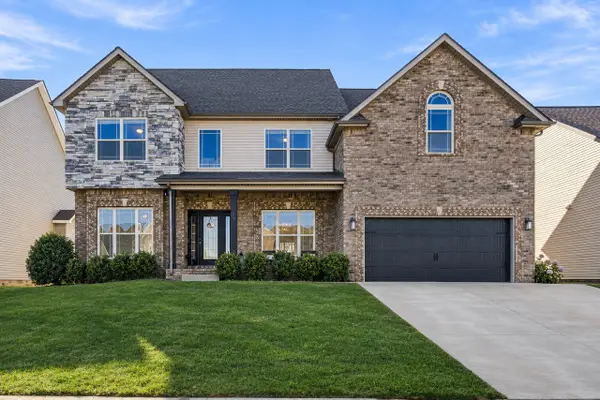 $469,000Coming Soon6 beds 3 baths3,167 sq. ft.
878 Burley Barn Rd, Clarksville, TN 37042
MLS# 3635169Listed by: THE AGENCY NASHVILLE, LLC - Coming Soon
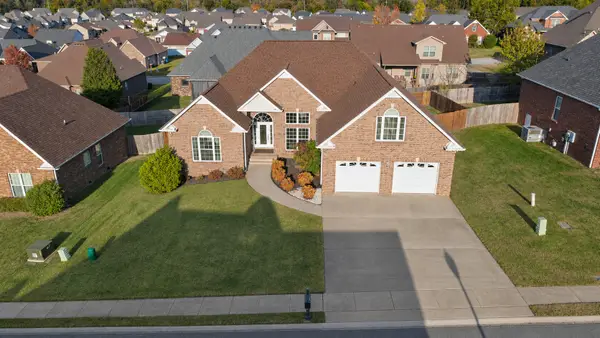 $399,800Coming Soon4 beds 3 baths2,805 sq. ft.
225 Spring Terrace Ln, Clarksville, TN 37040
MLS# 3635134Listed by: COLDWELL BANKER SOUTHERN REALTY


Protect your home and budget from life's surprises with an Assurant Home Warranty, backed by a partner that supports you through every step of homeownership. Explore Plans.
© 2026 Better Homes and Gardens Real Estate LLC. An Anywhere Real Estate company. All rights reserved. Better Homes and Gardens® Real Estate is a registered trademark owned by Meredith Operations Corporation, licensed to Better Homes and Gardens Real Estate LLC and used with permission. Better Homes and Gardens Real Estate LLC fully supports the principles of the Fair Housing Act and the Equal Opportunity Act. Listing information is deemed reliable but is not guaranteed accurate.
Each office is independently owned and operated.
Any services or products provided by third parties are not provided by, affiliated with or related to Better Homes and Gardens Real Estate LLC, or its affiliated companies.