
2819 Fenton Ct, Clarksville, TN 37040
Local realty services provided by:Better Homes and Gardens Real Estate Ben Bray & Associates
2819 Fenton Ct,Clarksville, TN 37040
$269,900
- 3 Beds
- 2 Baths
- 1,370 sq. ft.
- Single family
- Active
Listed by: lesa capps
Office: century 21 platinum properties
MLS#:3220277
Source:NASHVILLE
Price summary
- Price:$269,900
- Price per sq. ft.:$197.01
About this home
Welcome home to 2819 Fenton Court! This well-maintained one-level home offers 3 bedrooms, 2 bathrooms, and 1,370 square feet of thoughtfully designed living space. Recent updates include a new refrigerator, hot water heater, and insulated garage door in 2025.
Inside, you’ll find an inviting, partially open, layout in the main living area that provides the perfect space for cooking, dining, and entertaining. A spacious kitchen features granite countertops, stainless steel appliances, a large peninsula island and a pantry. The living room is accented with a tray ceiling, adding character with enough floor space for even a large sectional.
When it's time to retreat enjoy the spacious primary suite detailed with a tray ceiling and offering a large walk-in closet and ensuite bathroom with a dual sink vanity. There are two additional guest bedrooms with one featuring built-in shelving and a desk—ideal for a home office, study space, or added functionality. Multiple storage closets throughout the home provide plenty of extra storage space.
Outside enjoy the privacy-fenced backyard, perfect for relaxing, entertaining guests, or enjoying quiet evenings at home.
Whether commuting to work or around town, the home is conveniently located. You will find yourself less than 15 minutes from Austin Peay State University and downtown Clarksville, as well as being less than 10 minutes from shopping, restaurants, the local mall, and movie theater. Fort Campbell is 25 minutes away and Nashville is less than an hour. Stop by and take a tour this house is ready for you to call it home! Washer and Dryer are negotiable!...
Contact an agent
Home facts
- Year built:1997
- Listing ID #:3220277
- Added:1 day(s) ago
- Updated:May 23, 2026 at 02:21 PM
Rooms and interior
- Bedrooms:3
- Total bathrooms:2
- Full bathrooms:2
- Flooring:Laminate
- Kitchen Description:Dishwasher, Disposal, Microwave, Refrigerator
- Basement:Yes
- Basement Description:Crawl Space
- Living area:1,370 sq. ft.
Heating and cooling
- Cooling:Ceiling Fan(s), Central Air, Electric
- Heating:Central, Heat Pump
- Central air:Yes
Structure and exterior
- Year built:1997
- Building area:1,370 sq. ft.
- Lot area:0.22 Acres
- Construction Materials:Brick, Vinyl Siding
- Exterior Features:Deck
- Levels:1 Story
Schools
- High school:Northeast High School
- Middle school:Northeast Middle
- Elementary school:Glenellen Elementary
Utilities
- Water:Public, Water Available
- Sewer:Public Sewer
Finances and disclosures
- Price:$269,900
- Price per sq. ft.:$197.01
- Tax amount:$1,968
Features and amenities
- Appliances:Dishwasher, Disposal, Microwave, Refrigerator, Washer
- Laundry features:Dryer, Washer
Parking
- Total parking spaces:2
- Parking description:Attached
- Garage:Yes
- Garage spaces:2
 Copyright 2026 Realtracs Mls. All rights reserved. Realtracs Mls provides content displayed here (“provided content”) on an “as is” basis and makes no representations or warranties regarding the provided content, including, but not limited to those of non-infringement, timeliness, accuracy, or completeness. Individuals and companies using information presented are responsible for verification and validation of information they utilize and present to their customers and clients. Realtracs Mls will not be liable for any damage or loss resulting from use of the provided content or the products available through Portals, IDX, VOW, and/or Syndication. Recipients of this information shall not resell, redistribute, reproduce, modify, or otherwise copy any portion thereof without the expressed written consent of Realtracs Mls.
New listings near 2819 Fenton Ct
- New
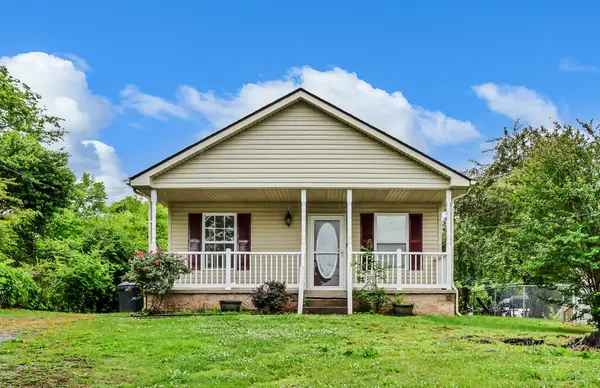 $189,000Active2 beds 1 baths783 sq. ft.
1220 Vine St, Clarksville, TN 37040
MLS# 3220340Listed by: BYERS & HARVEY INC. - New
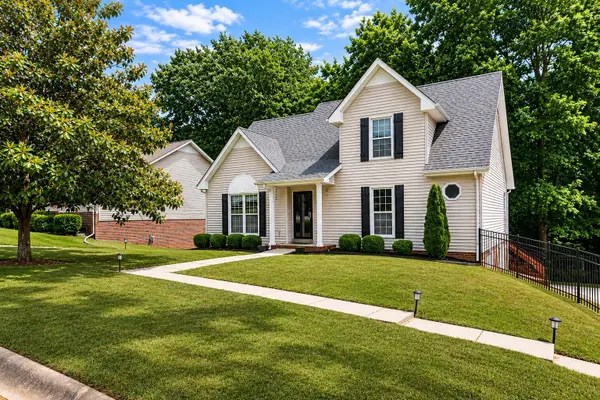 $339,000Active3 beds 3 baths1,970 sq. ft.
755 Cloud Dr, Clarksville, TN 37043
MLS# 3220378Listed by: ONWARD REAL ESTATE - New
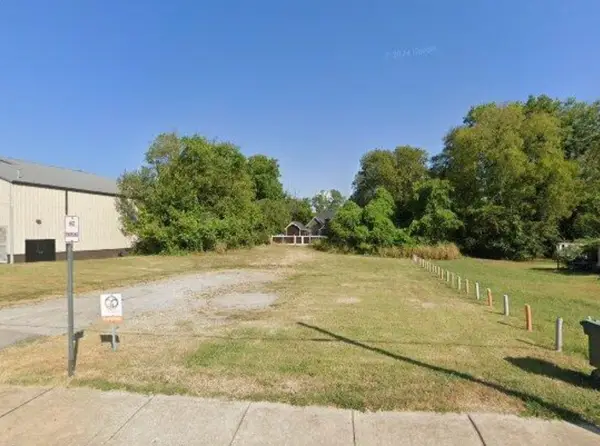 $300,000Active0.4 Acres
1025 Franklin St, Clarksville, TN 37040
MLS# 3220380Listed by: RUBY REALTY LLC - Coming Soon
 $285,000Coming Soon3 beds 3 baths
1108 Lamont Ct, Clarksville, TN 37042
MLS# 3218210Listed by: KELLER WILLIAMS REALTY DBA DEBRA BUTTS & ASSOCIATE - Coming Soon
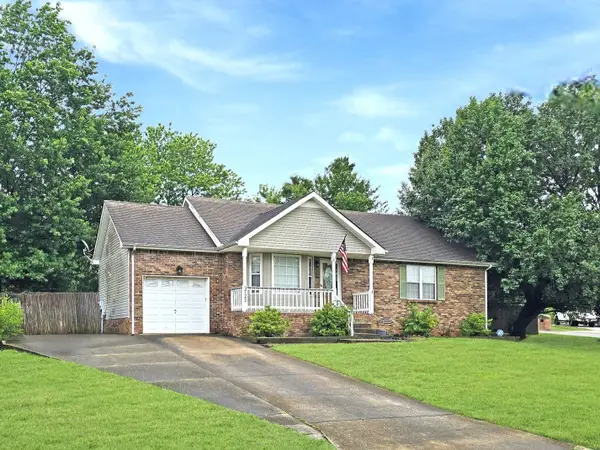 $265,000Coming Soon3 beds 2 baths
3722 Misty Way, Clarksville, TN 37042
MLS# 3219992Listed by: KELLER WILLIAMS REALTY - Coming Soon
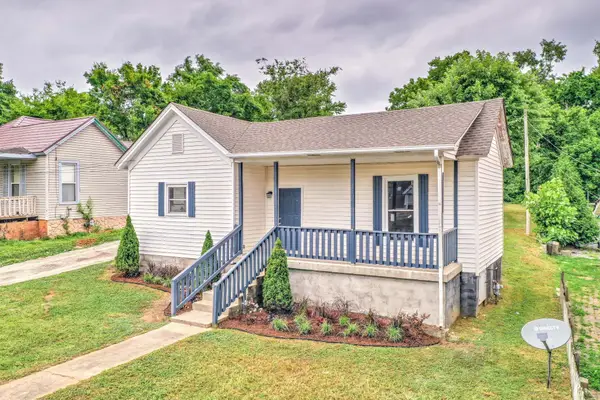 $235,000Coming Soon3 beds 2 baths
945 Clark St, Clarksville, TN 37040
MLS# 3220008Listed by: WEICHERT, REALTORS - HOME PROS - Coming Soon
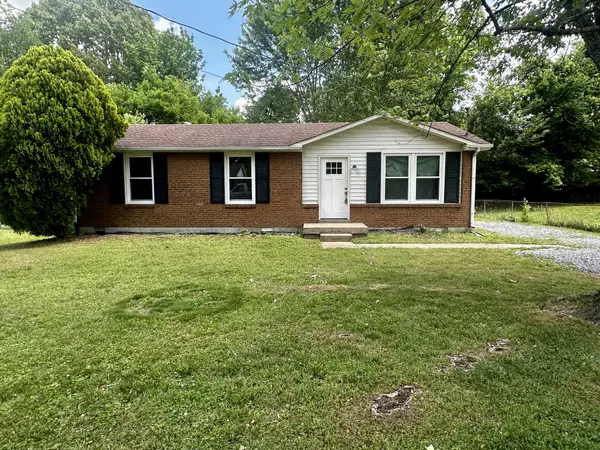 $225,000Coming Soon3 beds 2 baths
411 Julie Dr, Clarksville, TN 37042
MLS# 3220064Listed by: THE MCCORMICK GROUP RE - Coming Soon
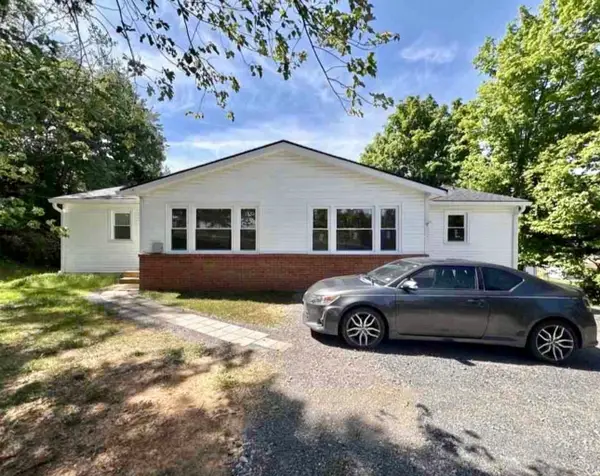 $539,900Coming Soon-- beds -- baths
606 Dover Rd, Clarksville, TN 37042
MLS# 3220130Listed by: THE MCCORMICK GROUP RE - Coming Soon
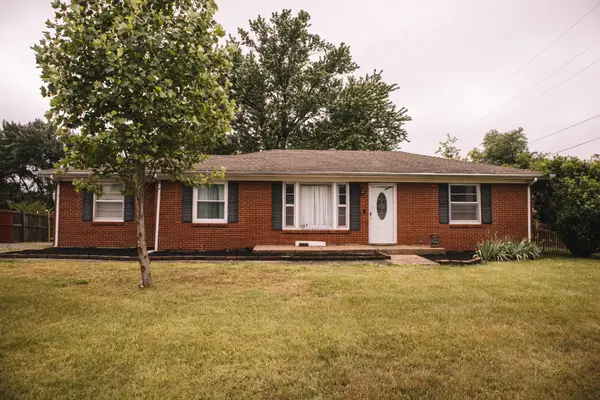 $225,000Coming Soon3 beds 1 baths
508 Needmore Rd, Clarksville, TN 37040
MLS# 3220170Listed by: MODERN MOVEMENT REAL ESTATE - New
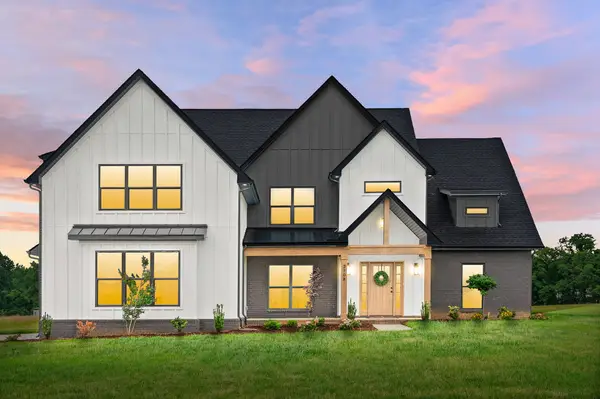 $760,000Active4 beds 4 baths3,178 sq. ft.
2108 Chivalry Way, Clarksville, TN 37040
MLS# 3220291Listed by: TENNESSEE'S ELITE AT BHHS PENFED REALTY


Protect your home and budget from life's surprises with an Assurant Home Warranty, backed by a partner that supports you through every step of homeownership. Explore Plans.
© 2026 Better Homes and Gardens Real Estate LLC. An Anywhere Real Estate company. All rights reserved. Better Homes and Gardens® Real Estate is a registered trademark owned by Meredith Operations Corporation, licensed to Better Homes and Gardens Real Estate LLC and used with permission. Better Homes and Gardens Real Estate LLC fully supports the principles of the Fair Housing Act and the Equal Opportunity Act. Listing information is deemed reliable but is not guaranteed accurate.
Each office is independently owned and operated.
Any services or products provided by third parties are not provided by, affiliated with or related to Better Homes and Gardens Real Estate LLC, or its affiliated companies.