
2960 Mcmanus Cir, Clarksville, TN 37042
Local realty services provided by:Better Homes and Gardens Real Estate Heritage Group
2960 Mcmanus Cir,Clarksville, TN 37042
$410,000
- 4 Beds
- 3 Baths
- 2,861 sq. ft.
- Single family
- Active
Listed by: steve nash
Office: keller williams realty
MLS#:3223104
Source:NASHVILLE
Price summary
- Price:$410,000
- Price per sq. ft.:$143.31
About this home
This home offers thoughtful upgrades at every turn. Striking curb appeal, with stone accents and a welcoming front porch, sets the tone. Inside, the formal dining room features elegant wainscoting. The kitchen impresses with granite countertops, double ovens, abundant cabinetry, stainless appliances, and a tile backsplash, perfect for gatherings and everyday living. The large primary suite boasts a double tray ceiling and a bath with a separate tiled shower and soaking tub. The massive bonus room, filled with natural light, is a true showstopper. With over 2,850 sq. ft., four bedrooms, and 2.5 baths, the home also includes an epoxy garage floor, wood blinds, and upgraded lighting. The backyard features a wood privacy fence, covered patio, and storage shed. Located near Fort Campbell, Freedom Elementary opening this fall, and other West Creek schools, this home truly has it all inside and out. Washer, Dryer, Deep Freezer and Refrigerator to remain.
Contact an agent
Home facts
- Year built:2014
- Listing ID #:3223104
- Added:1 day(s) ago
- Updated:May 27, 2026 at 10:56 PM
Rooms and interior
- Bedrooms:4
- Total bathrooms:3
- Full bathrooms:2
- Half bathrooms:1
- Flooring:Carpet, Tile
- Kitchen Description:Dishwasher, Freezer, Microwave, Refrigerator
- Basement:Yes
- Living area:2,861 sq. ft.
Heating and cooling
- Cooling:Ceiling Fan(s), Central Air, Electric
- Heating:Central, Electric
- Central air:Yes
Structure and exterior
- Roof:Shingle
- Year built:2014
- Building area:2,861 sq. ft.
- Lot area:0.22 Acres
- Lot Features:Level
- Architectural Style:Contemporary
- Construction Materials:Stone, Vinyl Siding
- Exterior Features:Patio
- Levels:2 Story
Schools
- High school:West Creek High
- Middle school:West Creek Middle
- Elementary school:West Creek Elementary School
Utilities
- Water:Public, Water Available
- Sewer:Public Sewer
Finances and disclosures
- Price:$410,000
- Price per sq. ft.:$143.31
- Tax amount:$3,010
Features and amenities
- Appliances:Dishwasher, Microwave, Refrigerator, Washer
- Laundry features:Dryer, Washer
- Amenities:Air Filter, Ceiling Fan(s), Extra Closets, Smoke Detector(s), Walk-In Closet(s)
Parking
- Total parking spaces:4
- Parking description:Concrete, Driveway
- Garage:Yes
- Garage spaces:2
 Copyright 2026 Realtracs Mls. All rights reserved. Realtracs Mls provides content displayed here (“provided content”) on an “as is” basis and makes no representations or warranties regarding the provided content, including, but not limited to those of non-infringement, timeliness, accuracy, or completeness. Individuals and companies using information presented are responsible for verification and validation of information they utilize and present to their customers and clients. Realtracs Mls will not be liable for any damage or loss resulting from use of the provided content or the products available through Portals, IDX, VOW, and/or Syndication. Recipients of this information shall not resell, redistribute, reproduce, modify, or otherwise copy any portion thereof without the expressed written consent of Realtracs Mls.
New listings near 2960 Mcmanus Cir
- New
 $299,500Active3 beds 2 baths1,815 sq. ft.
341 Harold Dr, Clarksville, TN 37040
MLS# 3221781Listed by: BYERS & HARVEY INC. - New
 $429,990Active4 beds 3 baths2,476 sq. ft.
508 Lacewing Lane, Clarksville, TN 37043
MLS# 3221655Listed by: LENNAR SALES CORP. - New
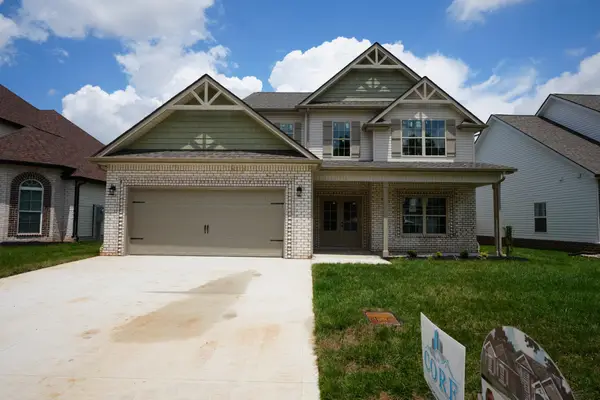 $409,900Active4 beds 3 baths2,237 sq. ft.
351 Timber Springs, Clarksville, TN 37042
MLS# 3221661Listed by: KELLER WILLIAMS REALTY CLARKSVILLE - New
 $452,900Active5 beds 3 baths2,623 sq. ft.
101 Sycamore Hill, Clarksville, TN 37042
MLS# 3221662Listed by: KELLER WILLIAMS REALTY CLARKSVILLE - New
 $198,000Active2 beds 3 baths1,228 sq. ft.
326 Sam Houston Cir, Clarksville, TN 37040
MLS# 3221679Listed by: BENCHMARK REALTY - New
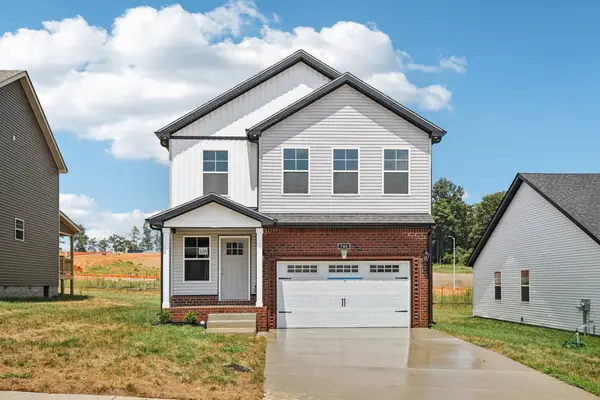 $324,900Active3 beds 3 baths1,579 sq. ft.
159 Irish Hills, Clarksville, TN 37042
MLS# 3221697Listed by: BERKSHIRE HATHAWAY HOMESERVICES PENFED REALTY - New
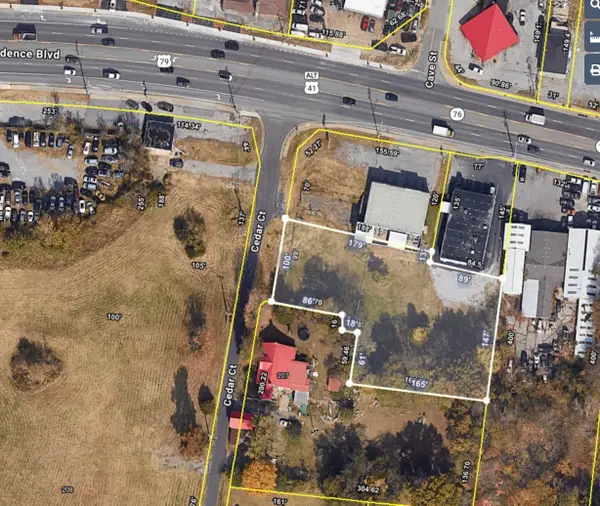 $150,000Active0.85 Acres
0 Cedar Court, Clarksville, TN 37042
MLS# 3221702Listed by: COLDWELL BANKER CONROY, MARABLE & HOLLEMAN - New
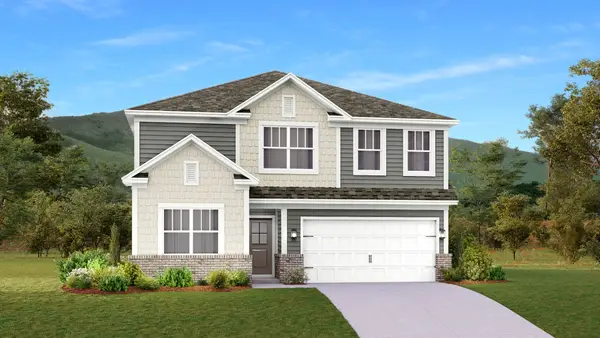 $437,990Active5 beds 4 baths2,769 sq. ft.
514 Lacewing Lane, Clarksville, TN 37043
MLS# 3221770Listed by: LENNAR SALES CORP. - New
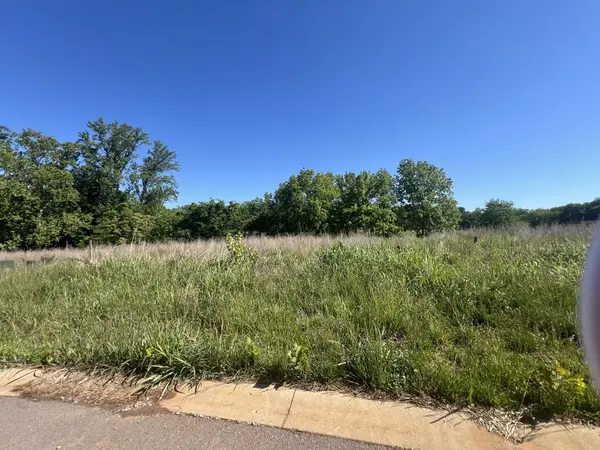 $439,900Active4 beds 3 baths2,430 sq. ft.
3040 Timberdale Dr, Clarksville, TN 37042
MLS# 3221772Listed by: KELLER WILLIAMS REALTY - Coming Soon
 $235,000Coming Soon3 beds 1 baths
19 Gino Dr, Clarksville, TN 37042
MLS# 3221106Listed by: BENCHMARK REALTY


Protect your home and budget from life's surprises with an Assurant Home Warranty, backed by a partner that supports you through every step of homeownership. Explore Plans.
© 2026 Better Homes and Gardens Real Estate LLC. An Anywhere Real Estate company. All rights reserved. Better Homes and Gardens® Real Estate is a registered trademark owned by Meredith Operations Corporation, licensed to Better Homes and Gardens Real Estate LLC and used with permission. Better Homes and Gardens Real Estate LLC fully supports the principles of the Fair Housing Act and the Equal Opportunity Act. Listing information is deemed reliable but is not guaranteed accurate.
Each office is independently owned and operated.
Any services or products provided by third parties are not provided by, affiliated with or related to Better Homes and Gardens Real Estate LLC, or its affiliated companies.