
3405 Mallard Dr, Clarksville, TN 37042
Local realty services provided by:Better Homes and Gardens Real Estate Ben Bray & Associates
3405 Mallard Dr,Clarksville, TN 37042
$250,000
- 4 Beds
- 2 Baths
- 1,400 sq. ft.
- Single family
- Active
Upcoming open houses
- Sat, Aug 1501:00 pm - 03:00 pm
Listed by: robert evanoff
Office: berkshire hathaway homeservices woodmont realty
MLS#:3512441
Source:NASHVILLE
Price summary
- Price:$250,000
- Price per sq. ft.:$178.57
About this home
Looking For A Home That Has Been LOVED, IMPROVED, And THOUGHTFULLY REFRESHED Over The Years? You Won’t Want To Miss This One! The Sellers Have Taken Great Pride In Caring For This Home For More Than A Decade, Making Several Updates Along The Way To Create A Comfortable, Functional, And Flexible Space Ready For Its Next Chapter. Fresh Interior Paint Gives The Home A Clean, Updated Feel, While The Former Garage Has Been Converted To Expand The Home’s Usable Living Space, Offering Additional Flexibility For Family, Guests, A Home Office, Or Hobbies. Need Even More Room? An Additional Climate-Controlled Flex/Utility Space Provides Endless Possibilities. Whether You Need A Workout Room, Playroom, Hobby Space, Additional Storage, Or A Space That Adapts To Your Lifestyle, This Area Is Ready To Meet Your Needs. Outside, Enjoy A Fenced Backyard, Durable 12x24 All-Weather TREX Decking, A Storage Shed, And A 50A/250V Electric Vehicle Charger For Added Everyday Convenience. LOCATION MATTERS! Nestled Within The Established Pembrook Place Neighborhood, This Home Offers Convenient Access To Fort Campbell, Shopping, Dining, Schools, And Recreation. Elementary, Middle, High Schools Are All Nearby, While Heritage Park Sports Complex And The Clarksville Greenway Provide Excellent Opportunities For Sports, Walking, Biking, And Enjoying The Outdoors. For Those Commuting To Fort Campbell, Pembrook Place Offers Exceptional Convenience, With Gate 2 Approximately 7–10 Minutes Away Depending On Traffic. Comfortable, Practical, And Continually Improved Over The Years, This Home Has Been Designed To Adapt To Real Life. Now, It’s Ready For Its Next Owners To Make It Their Own....
Contact an agent
Home facts
- Year built:1990
- Subdivision & Development:Pembrook Place
- Listing ID #:3512441
- Added:1 day(s) ago
- Updated:August 14, 2026 at 04:51 PM
Rooms and interior
- Bedrooms:4
- Total bathrooms:2
- Full bathrooms:1
- Half bathrooms:1
- Flooring:Carpet, Concrete, Laminate
- Kitchen Description:Dishwasher, Disposal, Microwave, Refrigerator
- Basement:Yes
- Basement Description:Crawl Space
- Living area:1,400 sq. ft.
Heating and cooling
- Cooling:Ceiling Fan(s), Central Air
- Heating:Electric
- Central air:Yes
Structure and exterior
- Year built:1990
- Building area:1,400 sq. ft.
- Lot area:0.28 Acres
- Architectural Style:Ranch
- Construction Materials:Brick, Vinyl Siding
- Exterior Features:Deck, Porch
- Levels:1 Story
Schools
- High school:West Creek High
- Middle school:West Creek Middle
- Elementary school:Barkers Mill Elementary
Utilities
- Water:Public, Water Available
- Sewer:Public Sewer
Finances and disclosures
- Price:$250,000
- Price per sq. ft.:$178.57
- Tax amount:$1,551
Features and amenities
- Appliances:Dishwasher, Disposal, Microwave, Refrigerator
 Copyright 2026 Realtracs Mls. All rights reserved. Realtracs Mls provides content displayed here (“provided content”) on an “as is” basis and makes no representations or warranties regarding the provided content, including, but not limited to those of non-infringement, timeliness, accuracy, or completeness. Individuals and companies using information presented are responsible for verification and validation of information they utilize and present to their customers and clients. Realtracs Mls will not be liable for any damage or loss resulting from use of the provided content or the products available through Portals, IDX, VOW, and/or Syndication. Recipients of this information shall not resell, redistribute, reproduce, modify, or otherwise copy any portion thereof without the expressed written consent of Realtracs Mls.
New listings near 3405 Mallard Dr
- New
 $475,000Active4 beds 2 baths1,849 sq. ft.
164 W Glenwood Dr, Clarksville, TN 37040
MLS# 3509995Listed by: REDFIN - New
 $435,000Active4 beds 3 baths1,981 sq. ft.
3496 Rabbit Run Trail, Clarksville, TN 37043
MLS# 3512864Listed by: NEXTHOME MOVES - New
 $435,000Active4 beds 3 baths1,981 sq. ft.
128 Hummingbird Way, Clarksville, TN 37043
MLS# 3512876Listed by: NEXTHOME MOVES - New
 $409,900Active4 beds 3 baths2,237 sq. ft.
69 Sycamore Hill, Clarksville, TN 37042
MLS# 3512928Listed by: KELLER WILLIAMS REALTY CLARKSVILLE - New
 $320,000Active4 beds 2 baths2,168 sq. ft.
411 S 11th St, Clarksville, TN 37040
MLS# 3512974Listed by: BYERS & HARVEY INC. - New
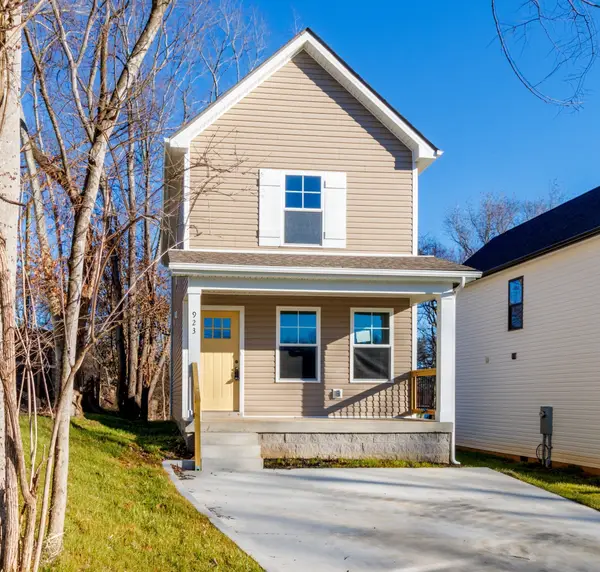 $247,900Active2 beds 3 baths1,154 sq. ft.
923 Oak Ln, Clarksville, TN 37040
MLS# 3335977Listed by: VETERANS REALTY SERVICES - New
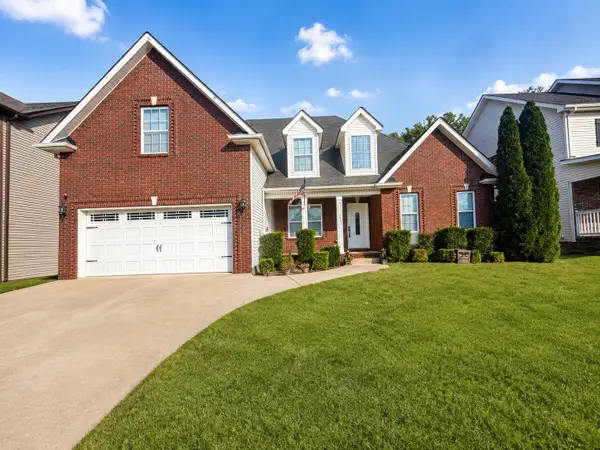 $375,000Active4 beds 3 baths2,188 sq. ft.
2473 Senseney Dr, Clarksville, TN 37042
MLS# 3510218Listed by: EVOLVE REAL ESTATE, LLC - New
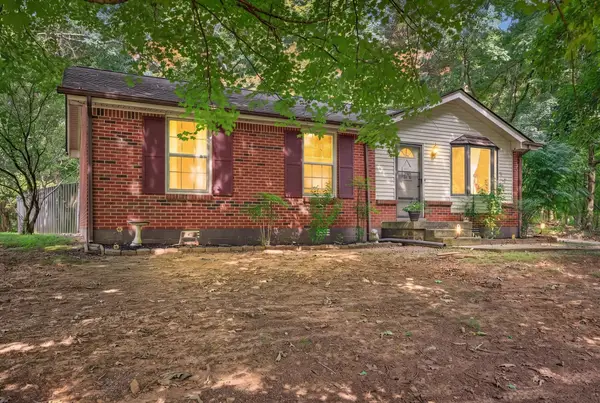 $185,000Active3 beds 1 baths1,000 sq. ft.
721 Kingsbury Road, Clarksville, TN 37040
MLS# 3512633Listed by: BENCHMARK REALTY - New
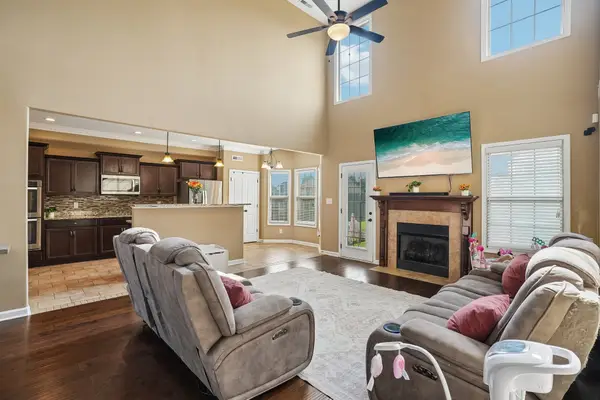 $447,900Active5 beds 4 baths2,948 sq. ft.
1249 Winterset Dr, Clarksville, TN 37040
MLS# 3512702Listed by: HAUS REALTY & MANAGEMENT LLC


Protect your home and budget from life's surprises with an Assurant Home Warranty, backed by a partner that supports you through every step of homeownership. Explore Plans.
© 2026 Better Homes and Gardens Real Estate LLC. An Anywhere Real Estate company. All rights reserved. Better Homes and Gardens® Real Estate is a registered trademark owned by Meredith Operations Corporation, licensed to Better Homes and Gardens Real Estate LLC and used with permission. Better Homes and Gardens Real Estate LLC fully supports the principles of the Fair Housing Act and the Equal Opportunity Act. Listing information is deemed reliable but is not guaranteed accurate.
Each office is independently owned and operated.
Any services or products provided by third parties are not provided by, affiliated with or related to Better Homes and Gardens Real Estate LLC, or its affiliated companies.